
700 Carnegie Street #4822, Henderson, NV 89052
Local realty services provided by:Better Homes and Gardens Real Estate Universal
Listed by: anthony parchment
Office: tripoint realty & property mgt
MLS#:2785131
Source:GLVAR
Price summary
- Price:$310,000
- Price per sq. ft.:$258.76
- Monthly HOA dues:$235
About this home
Beautiful gated condominium community located in desirable Henderson, Nevada. This well-maintained 3-bedroom, 2-bath residence includes a one car garage (APN# 178-30-415-015) and one assigned covered parking offering added convenience and storage. This unit is on the 2nd floor and features tile flooring in living room, kitchen, hallway and bathrooms and laminate flooring in the bedrooms. Ceiling fans with lights throughout. Kitchen has ample cabinetry and counter space. All appliances are included including a gas stove and oven. Enjoy the comfort of a thoughtfully designed floor plan within a gated community setting. Primary bedroom and secondary bedrooms are located on opposite sides of the unit for privacy. Clean and ready for move in. Community amenities including 2 community pools and spas, clubhouse, and fitness center.
Contact an agent
Home facts
- Year built:2002
- Listing ID #:2785131
- Added:49 day(s) ago
- Updated:July 11, 2026 at 11:14 AM
Rooms and interior
- Bedrooms:3
- Total bathrooms:2
- Full bathrooms:2
- Rooms Total:6
- Flooring:Ceramic Tile, Laminate
- Kitchen Description:Dishwasher, Disposal, Gas Range, Microwave, Refrigerator
- Living area:1,198 sq. ft.
Heating and cooling
- Cooling:Central Air, Electric
- Heating:Central, Gas
- Central air:Yes
Structure and exterior
- Roof:Tile
- Year built:2002
- Building area:1,198 sq. ft.
- Construction Materials:Frame, Stucco
- Exterior Features:Balcony
- Levels:2 Story
Schools
- High school:Coronado High
- Middle school:Miller Bob
- Elementary school:Taylor, Glen C.,Taylor, Glen C.
Utilities
- Water:Public
Finances and disclosures
- Price:$310,000
- Price per sq. ft.:$258.76
- Tax amount:$1,430
Features and amenities
- Appliances:Dishwasher, Disposal, Gas Range, Gas Water Heater, Microwave, Refrigerator, Washer
- Laundry features:Gas Dryer Hookup, Laundry Closet, Washer
- Amenities:Blinds, Gated Community, Window Treatments
- Pool features:Community, Pool
Parking
- Parking description:1 Carport Spaces, Assigned, Covered, Detached Carport, Guest Parking
- Garage:Yes
- Garage spaces:1
- Carport spaces:1
New listings near 700 Carnegie Street #4822
- New
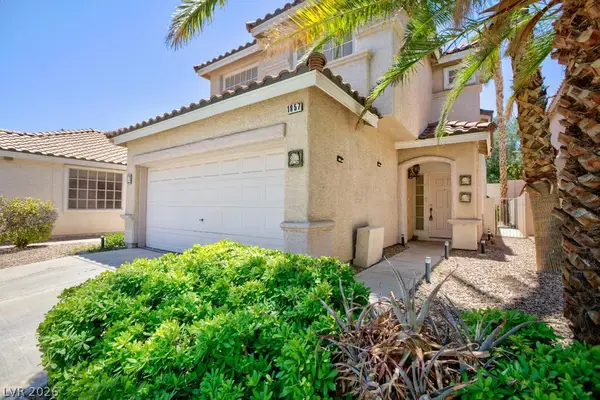 $479,900Active3 beds 4 baths1,618 sq. ft.
1857 Poetic Valley Circle, Henderson, NV 89012
MLS# 2798909Listed by: PLATINUM REAL ESTATE PROF - New
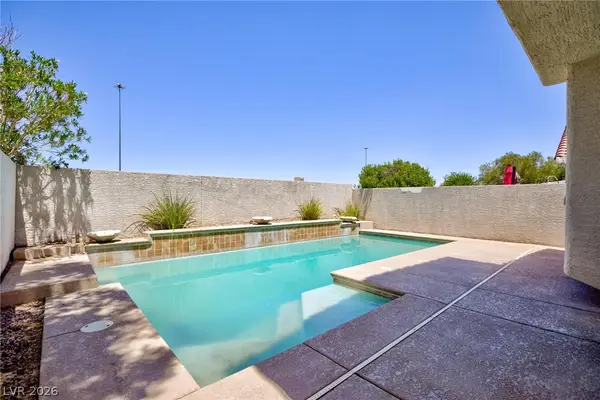 $529,900Active3 beds 3 baths1,618 sq. ft.
1835 Poetic Valley Circle, Henderson, NV 89012
MLS# 2798895Listed by: PLATINUM REAL ESTATE PROF - New
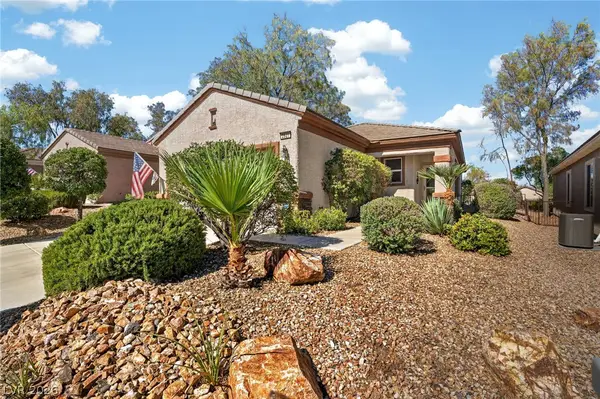 $385,000Active3 beds 2 baths1,248 sq. ft.
2521 Nashira Street, Henderson, NV 89044
MLS# 2796444Listed by: COLDWELL BANKER PREMIER - New
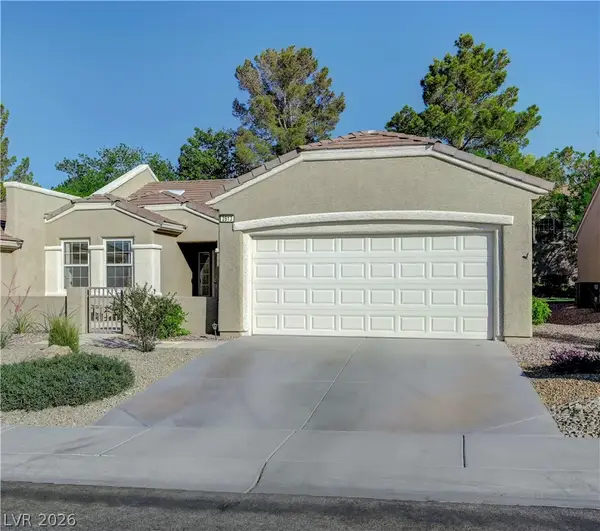 $399,000Active2 beds 2 baths1,512 sq. ft.
2613 Langford Avenue, Henderson, NV 89052
MLS# 2798628Listed by: MAHSHEED REAL ESTATE LLC - New
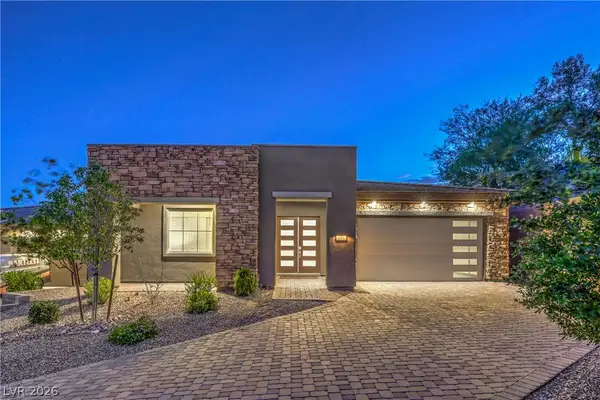 $1,000,000Active3 beds 2 baths2,319 sq. ft.
118 Reflection Cove Drive, Henderson, NV 89011
MLS# 2799247Listed by: PLATINUM REAL ESTATE PROF - New
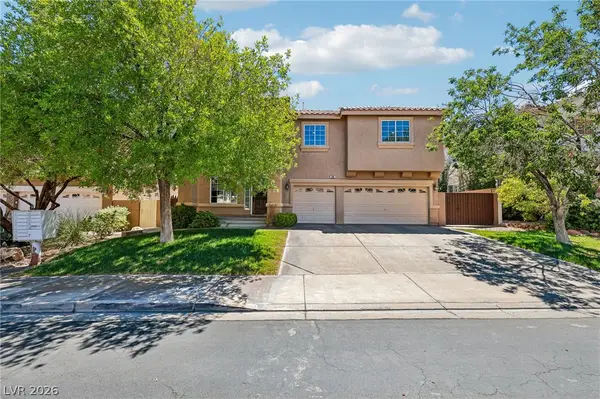 $679,000Active4 beds 3 baths2,746 sq. ft.
266 Violet Note Street, Henderson, NV 89074
MLS# 2799299Listed by: LPT REALTY, LLC - New
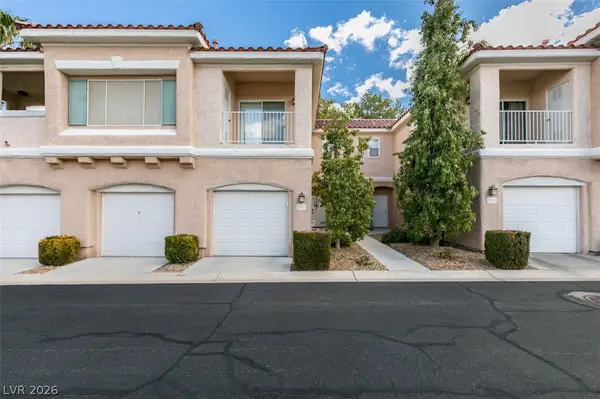 $364,995Active2 beds 3 baths1,163 sq. ft.
251 S Green Valley Parkway #3812, Henderson, NV 89012
MLS# 2799317Listed by: THE BROKERAGE A RE FIRM - New
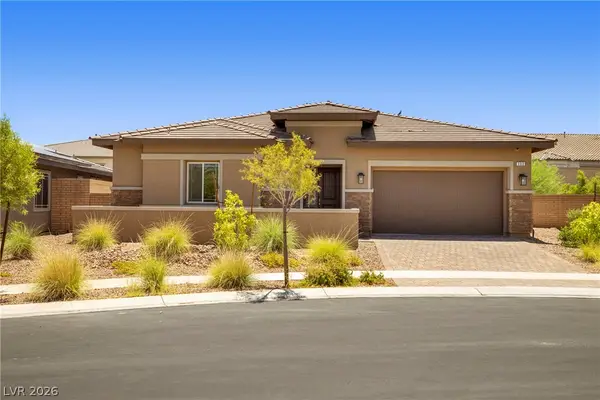 $677,999Active4 beds 3 baths2,486 sq. ft.
393 John Law Lane, Henderson, NV 89011
MLS# 2791842Listed by: CONRADO & CO. THE R.E. GROUP - New
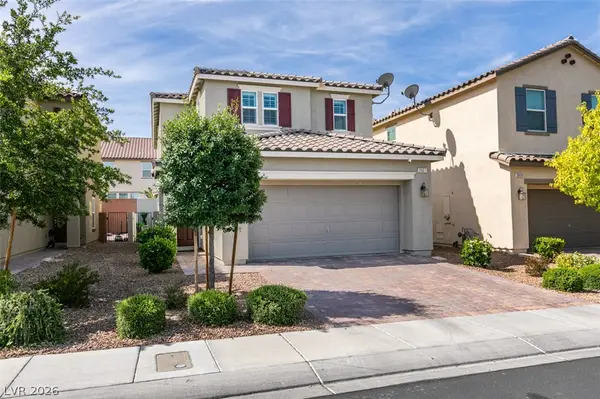 $549,995Active4 beds 3 baths2,114 sq. ft.
2927 Tranquil Brook Avenue, Henderson, NV 89044
MLS# 2799230Listed by: BHHS NEVADA PROPERTIES - New
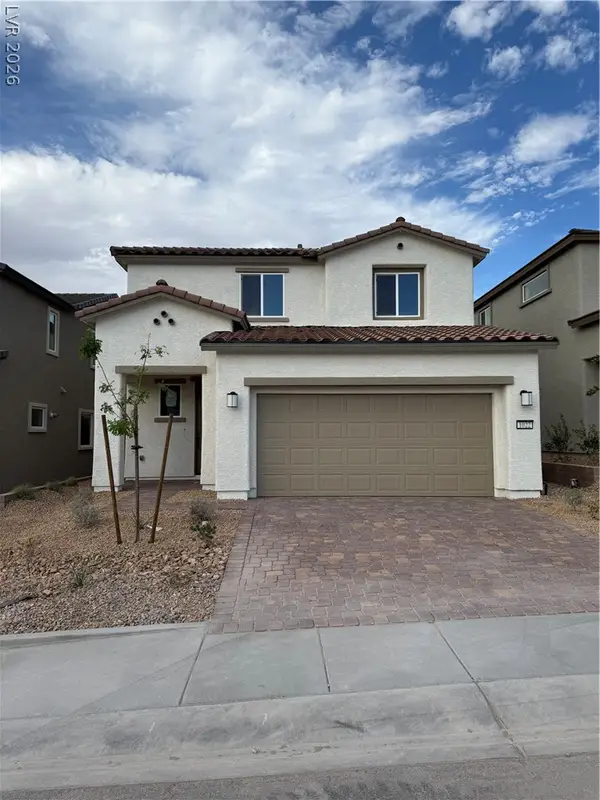 $530,900Active3 beds 4 baths2,134 sq. ft.
1022 Magenta Dusk Place, Henderson, NV 89015
MLS# 2799298Listed by: BHHS NEVADA PROPERTIES


Protect your home and budget from life's surprises with an Assurant Home Warranty, backed by a partner that supports you through every step of homeownership. Explore Plans.
© 2026 Better Homes and Gardens Real Estate LLC. An Anywhere Real Estate company. All rights reserved. Better Homes and Gardens® Real Estate is a registered trademark owned by Meredith Operations Corporation, licensed to Better Homes and Gardens Real Estate LLC and used with permission. Better Homes and Gardens Real Estate LLC fully supports the principles of the Fair Housing Act and the Equal Opportunity Act. Listing information is deemed reliable but is not guaranteed accurate.
Each office is independently owned and operated.
Any services or products provided by third parties are not provided by, affiliated with or related to Better Homes and Gardens Real Estate LLC, or its affiliated companies.