
716 Emerald Idol Place, Henderson, NV 89011
Local realty services provided by:Better Homes and Gardens Real Estate Universal
Listed by: marie t. cling
Office: real broker llc.
MLS#:2811350
Source:GLVAR
Price summary
- Price:$395,000
- Price per sq. ft.:$206.91
- Monthly HOA dues:$72
About this home
Step inside аnd diѕсover a bright, spacious homе with а flexible floor plan designed for everyday living. The main level offers an open living and dining area, a nicely sized kitchen with stainless steel appliances that stay, a convenient half bath and direct access to the two-car garage. Recent updates include a new water heater and garbage disposal. Upstairs, the versatile loft is perfect for a home office, media space, playroom or quiet retreat. The generous primary suite offers plenty of room for a sitting area and features a walk-in closet plus a private bath with dual sinks, soaking tub and separate shower. Two additional bedrooms, a full bath and an upstairs laundry room complete the second floor—and the washer and dryer stay, too. Large windows throughout bring in plenty of natural light, while the garage offers added shelving, storage and workspace. Conveniently located near shopping, freeway access and family entertainment, this home offers both space and everyday convenience. With its flexible layout and comfortable living spaces, it is ready for its next owner to make it their own....
Contact an agent
Home facts
- Year built:2005
- Subdivision & Development:Desert Canyon-Phase 1B
- Listing ID #:2811350
- Added:1 day(s) ago
- Updated:August 27, 2026 at 11:05 AM
Rooms and interior
- Bedrooms:3
- Total bathrooms:12
- Full bathrooms:2
- Half bathrooms:1
- Rooms Total:7
- Flooring:Carpet, Ceramic Tile, Linoleum, Vinyl
- Kitchen Description:Dishwasher, Disposal, Gas Range, Microwave, Pot Rack, Refrigerator
- Living area:1,909 sq. ft.
Heating and cooling
- Cooling:Central Air, Electric
- Heating:Central, Gas
- Central air:Yes
Structure and exterior
- Roof:Tile
- Year built:2005
- Building area:1,909 sq. ft.
- Lot area:0.06 Acres
- Construction Materials:Frame, Stucco
- Exterior Features:Dog Run, Private Yard
- Levels:2 Story
Schools
- High school:Basic Academy
- Middle school:Brown B. Mahlon
- Elementary school:Hinman, Edna,Hinman, Edna
Utilities
- Water:Public
Finances and disclosures
- Price:$395,000
- Price per sq. ft.:$206.91
- Tax amount:$1,545
Features and amenities
- Appliances:Dishwasher, Disposal, Gas Range, Gas Water Heater, Microwave, Refrigerator, Washer
- Laundry features:Gas Dryer Hookup, Laundry Room, On Upper Level, Washer
- Amenities:Blinds, Double Pane Windows, Gated Community, Window Treatments
Parking
- Parking description:Garage, Garage Door Opener, Inside Entrance, Open, Private
- Garage:Yes
- Garage spaces:2
New listings near 716 Emerald Idol Place
- New
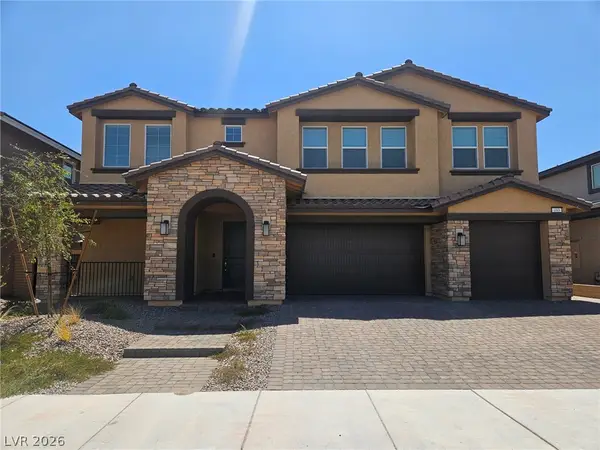 $750,000Active5 beds 5 baths4,443 sq. ft.
493 Canary Song Drive, Henderson, NV 89011
MLS# 2809646Listed by: REAL BROKER LLC - New
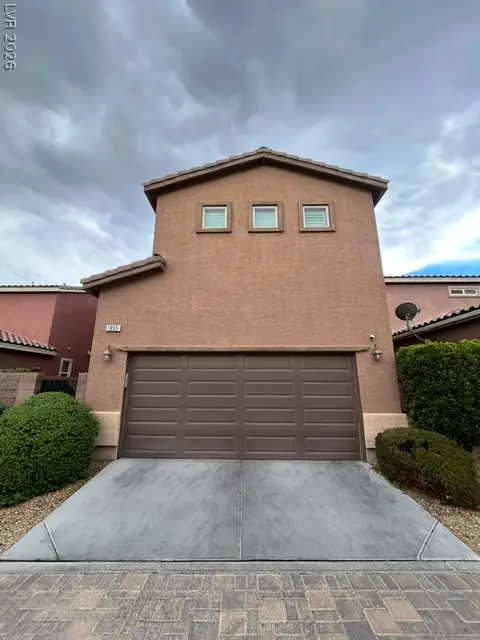 $589,000Active4 beds 3 baths2,467 sq. ft.
1955 Misano Monte Street, Henderson, NV 89044
MLS# 2810839Listed by: VEGAS REALTY EXPERTS - New
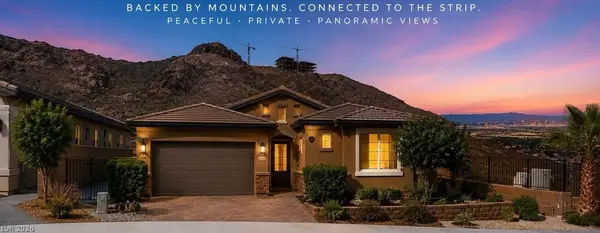 $850,000Active3 beds 3 baths2,527 sq. ft.
417 Oakey Crest Ridge Street, Henderson, NV 89012
MLS# 2811428Listed by: EXP REALTY - New
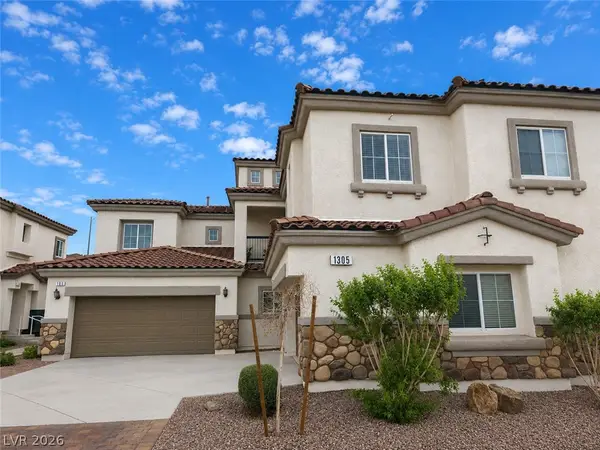 $350,000Active3 beds 3 baths1,577 sq. ft.
1305 Allegheny Moon Terrace #1, Henderson, NV 89002
MLS# 2811992Listed by: PLATINUM REAL ESTATE PARTNERS - New
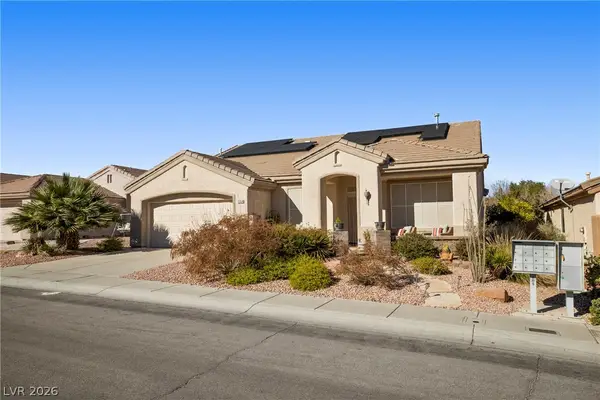 $565,000Active2 beds 2 baths1,997 sq. ft.
2154 Eagle Watch Drive, Henderson, NV 89012
MLS# 2812406Listed by: REAL SIMPLE REAL ESTATE - New
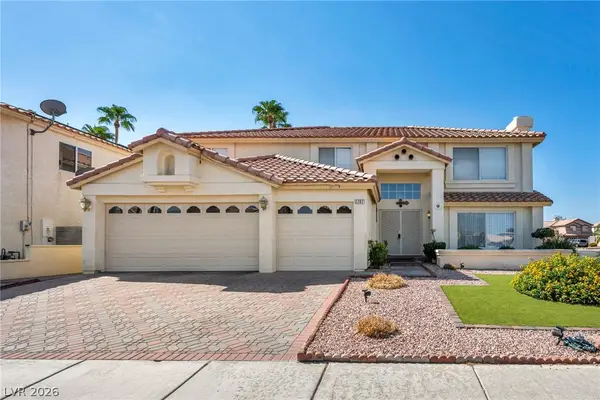 $630,000Active5 beds 3 baths3,488 sq. ft.
2707 Fan Palm Court, Henderson, NV 89074
MLS# 2812544Listed by: LEGACY REAL ESTATE GROUP - New
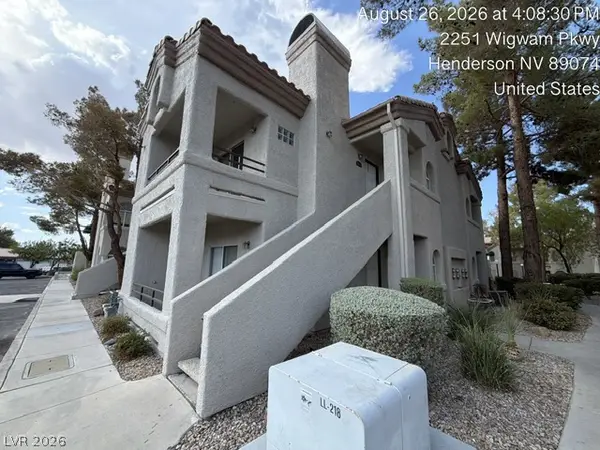 $196,000Active2 beds 2 baths1,012 sq. ft.
2251 Wigwam Parkway #524, Henderson, NV 89074
MLS# 2812285Listed by: EVERNEST REALTY LAS VEGAS CORP - New
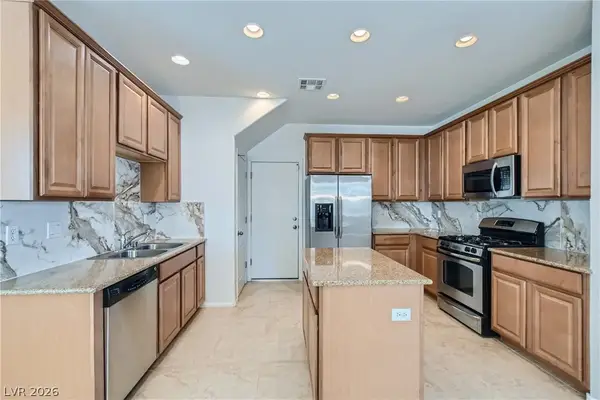 $400,000Active4 beds 3 baths1,803 sq. ft.
665 Calamus Palm Place, Henderson, NV 89011
MLS# 2812447Listed by: REFRESH REALTY DOWNTOWN - New
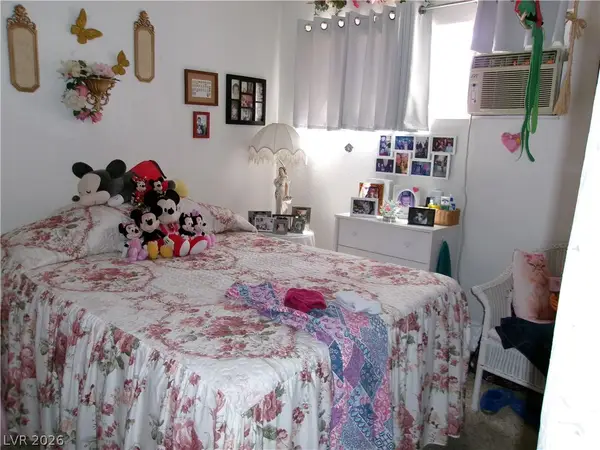 $350,000Active4 beds 3 baths2,169 sq. ft.
47 E Pacific Avenue, Henderson, NV 89015
MLS# 2812524Listed by: WARDLEY REAL ESTATE - New
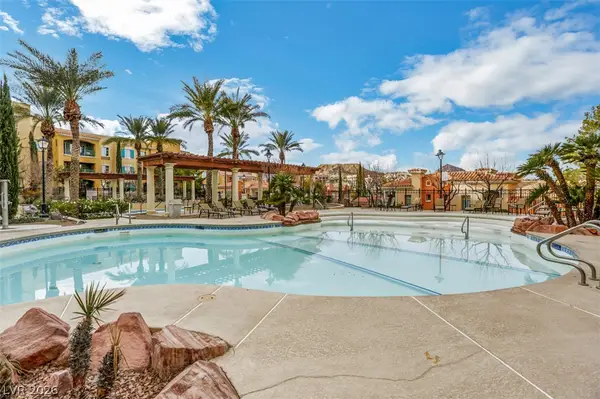 $269,000Active1 beds 1 baths680 sq. ft.
30 Strada Di Villaggio #147, Henderson, NV 89011
MLS# 2812367Listed by: LIFE REALTY DISTRICT


Protect your home and budget from life's surprises with an Assurant Home Warranty, backed by a partner that supports you through every step of homeownership. Explore Plans.
© 2026 Better Homes and Gardens Real Estate LLC. An Anywhere Real Estate company. All rights reserved. Better Homes and Gardens® Real Estate is a registered trademark owned by Meredith Operations Corporation, licensed to Better Homes and Gardens Real Estate LLC and used with permission. Better Homes and Gardens Real Estate LLC fully supports the principles of the Fair Housing Act and the Equal Opportunity Act. Listing information is deemed reliable but is not guaranteed accurate.
Each office is independently owned and operated.
Any services or products provided by third parties are not provided by, affiliated with or related to Better Homes and Gardens Real Estate LLC, or its affiliated companies.