
720 Nerka Drive, Henderson, NV 89002
Local realty services provided by:Better Homes and Gardens Real Estate Universal
Upcoming open houses
- Sat, Oct 1011:00 am - 02:00 pm
Listed by: amelia prentice-keene
Office: keller williams marketplace
MLS#:2808059
Source:GLVAR
Price summary
- Price:$499,000
- Price per sq. ft.:$190.68
- Monthly HOA dues:$44
About this home
Price Adjustment! Start Packing!!! This Henderson Beauty, a stunning 4-bedroom, 3.5-bath property that radiates true pride of ownership & is priced to sell fast! Need flexible living space? The downstairs bedroom with a private en suite bath is ideal for multi generational living, a MIL, or hosting guests in style.
Step inside to an upgraded, open-concept kitchen featuring a large island & brand new appliances — the heart of the home for cooking, entertaining, and everyday living. The washer and dryer are included, so you can move right in and start enjoying life here. A convenient powder room & generous understairs storage round out the main level. Upstairs, prepare to be wowed by the HUGE loft with a nook already set up as a kitchenette — the possibilities are endless! Imagine a home gym, media room, second family room, or epic game room. You decide how to make it yours. Retreat to the spacious primary suite boasting not one, but TWO walk-in closets, plus two additional generously sized bedrooms complete the upper level. Outside, unwind in your charming, tranquil backyard under the covered patio — your own private escape. A gated RV-type side area offers fantastic flexibility for extra storage, toys, or even a dog run.
And here's the showstopper: You may never pay a power bill again!* Enjoy ZERO* NV Energy bills with this incredible energy-efficient setup. Tucked into a friendly neighborhood with a community park, easy freeway access, & close proximity to shopping, this home truly has it all. Don't wait — homes like this move fast! Schedule your showing today...
Contact an agent
Home facts
- Year built:2014
- Subdivision & Development:Pearl Creeko 1
- Listing ID #:2808059
- Added:47 day(s) ago
- Updated:October 10, 2026 at 09:55 PM
Rooms and interior
- Bedrooms:4
- Total bathrooms:4
- Full bathrooms:1
- Half bathrooms:1
- Rooms Total:8
- Flooring:Carpet
- Kitchen Description:Dishwasher, Disposal, Gas Range, Microwave, Refrigerator
- Living area:2,617 sq. ft.
Heating and cooling
- Cooling:Central Air, Electric
- Heating:Central, Gas
- Central air:Yes
Structure and exterior
- Roof:Tile
- Year built:2014
- Building area:2,617 sq. ft.
- Lot area:0.11 Acres
- Lot Features:Back Yard, Desert Landscaping, Landscaped
- Exterior Features:Patio, Private Yard
- Levels:2 Story
Schools
- High school:Foothill
- Middle school:Mannion Jack & Terry
- Elementary school:Galloway, Fay,Galloway, Fay
Utilities
- Water:Public
Finances and disclosures
- Price:$499,000
- Price per sq. ft.:$190.68
- Tax amount:$3,534
Features and amenities
- Appliances:Dishwasher, Disposal, Gas Range, Microwave, Refrigerator, Washer
- Laundry features:Gas Dryer Hookup, Laundry Room, Washer
- Amenities:Blinds
Parking
- Parking description:Garage, Inside Entrance, Private
- Garage:Yes
- Garage spaces:2
New listings near 720 Nerka Drive
- Coming Soon
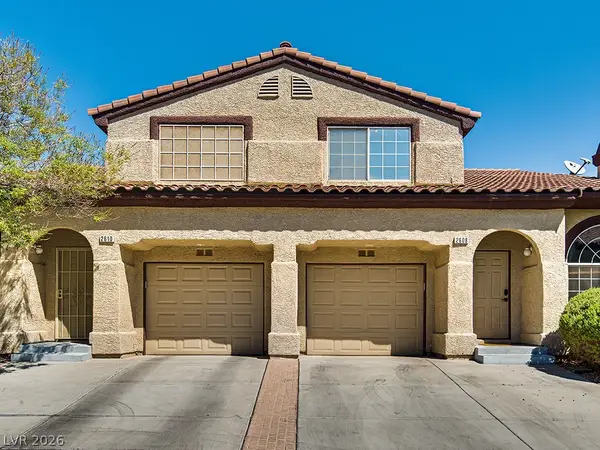 $315,999Coming Soon2 beds 3 baths1,287 sq. ft.
2608 Twin Pines Avenue, Henderson, NV 89074
MLS# 2825736Listed by: COLDWELL BANKER PREMIER - Coming Soon
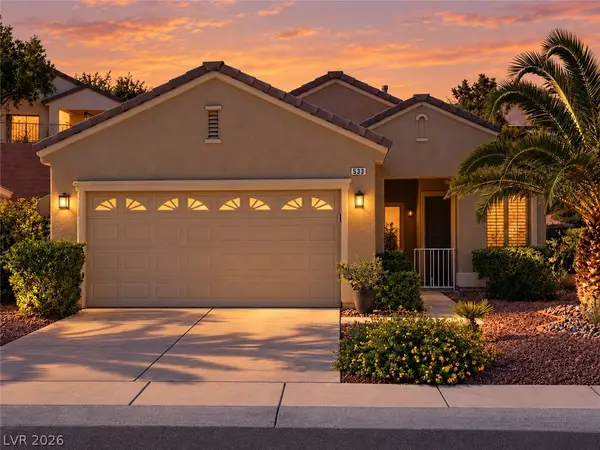 $385,000Coming Soon2 beds 2 baths1,277 sq. ft.
533 Cypress Gardens Place, Henderson, NV 89012
MLS# 2824637Listed by: SIGNATURE REAL ESTATE GROUP - Coming Soon
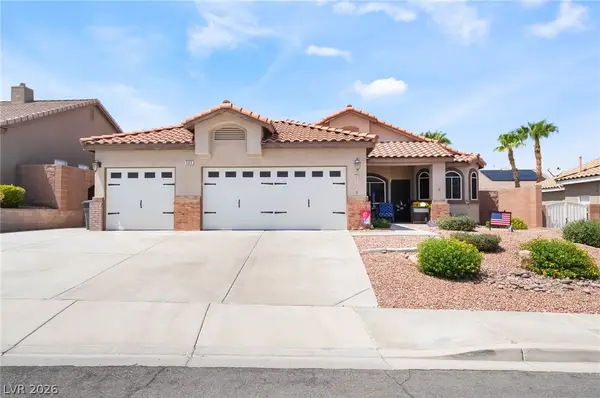 $550,000Coming Soon3 beds 2 baths1,508 sq. ft.
505 Melrose Heights Street, Henderson, NV 89052
MLS# 2824297Listed by: SIMPLY VEGAS - Coming Soon
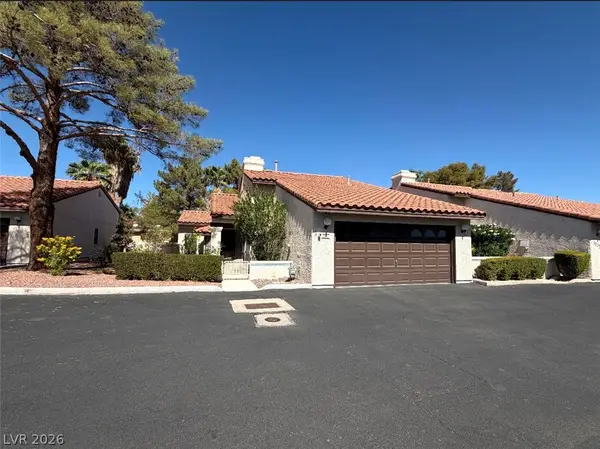 $299,900Coming Soon2 beds 2 baths1,284 sq. ft.
3137 La Mancha Way, Henderson, NV 89014
MLS# 2825679Listed by: BHHS NEVADA PROPERTIES - Coming Soon
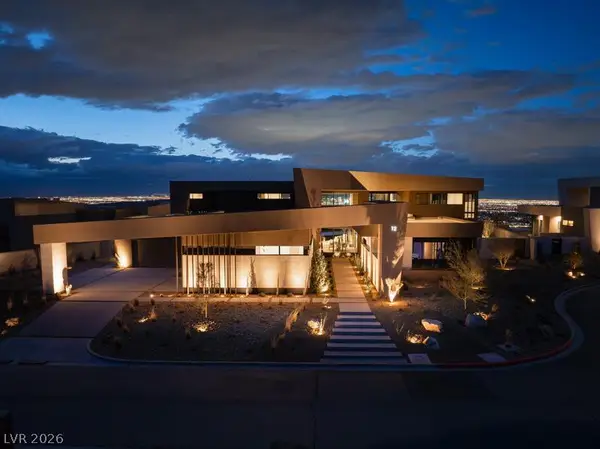 $11,900,000Coming Soon6 beds 7 baths8,695 sq. ft.
12 Chisel Crest Court, Henderson, NV 89012
MLS# 2825590Listed by: VEGAS MODERN REALTY LLC - Coming Soon
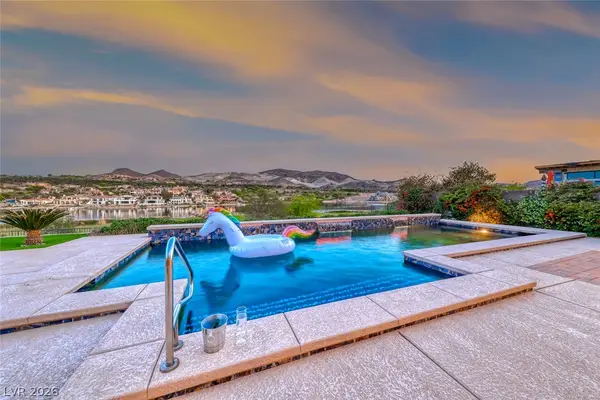 $2,995,000Coming Soon4 beds 6 baths5,033 sq. ft.
72 Bella Lago Avenue, Henderson, NV 89011
MLS# 2822752Listed by: DESERT ELEGANCE - Coming Soon
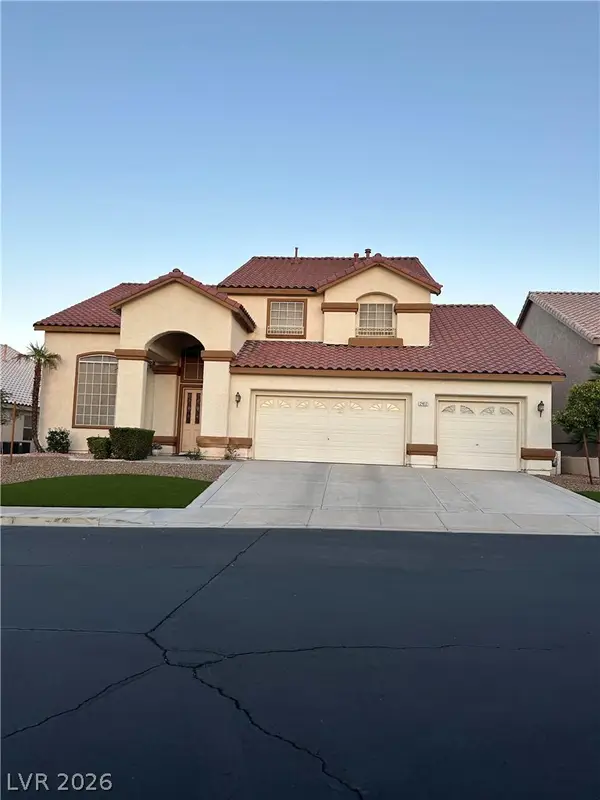 $870,000Coming Soon4 beds 3 baths3,459 sq. ft.
2417 Goldfire Circle, Henderson, NV 89052
MLS# 2825164Listed by: COLDWELL BANKER PREMIER - Coming Soon
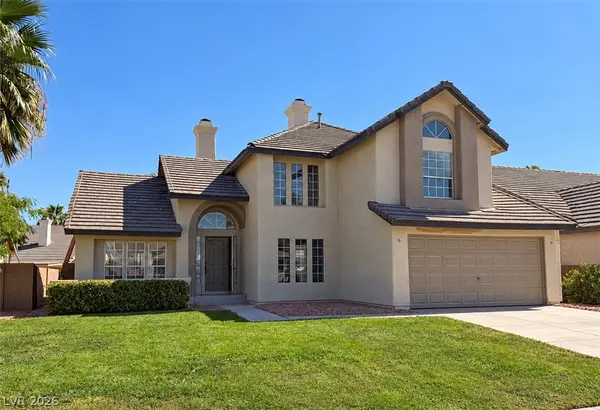 $590,000Coming Soon3 beds 3 baths2,401 sq. ft.
322 Redondo Street, Henderson, NV 89014
MLS# 2824921Listed by: EXP REALTY - Coming Soon
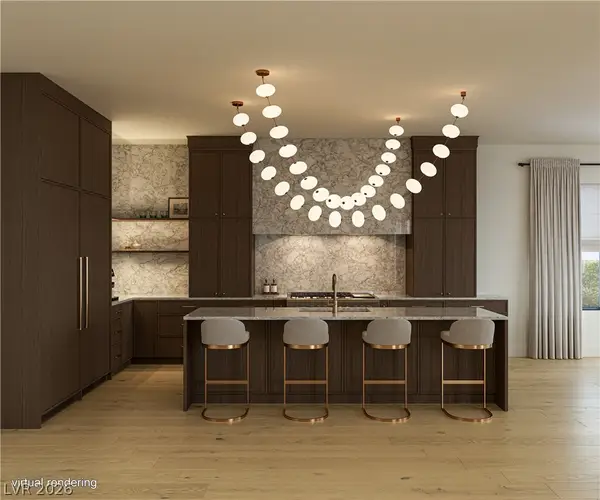 $2,850,000Coming Soon5 beds 4 baths4,257 sq. ft.
1424 Foothills Village Drive, Henderson, NV 89012
MLS# 2824564Listed by: SIMPLY VEGAS - Coming Soon
 $614,245Coming Soon4 beds 3 baths2,805 sq. ft.
1192 Calvert Street, Henderson, NV 89002
MLS# 2824762Listed by: VIRTUE REAL ESTATE GROUP


Protect your home and budget from life's surprises with an Assurant Home Warranty, backed by a partner that supports you through every step of homeownership. Explore Plans.
© 2026 Better Homes and Gardens Real Estate LLC. An Anywhere Real Estate company. All rights reserved. Better Homes and Gardens® Real Estate is a registered trademark owned by Meredith Operations Corporation, licensed to Better Homes and Gardens Real Estate LLC and used with permission. Better Homes and Gardens Real Estate LLC fully supports the principles of the Fair Housing Act and the Equal Opportunity Act. Listing information is deemed reliable but is not guaranteed accurate.
Each office is independently owned and operated.
Any services or products provided by third parties are not provided by, affiliated with or related to Better Homes and Gardens Real Estate LLC, or its affiliated companies.