
762 Praire Plume Street, Henderson, NV 89011
Local realty services provided by:Better Homes and Gardens Real Estate Universal
Listed by: joshua d. rice
Office: legacy real estate group
MLS#:2811962
Source:GLVAR
Price summary
- Price:$415,000
- Price per sq. ft.:$337.12
- Monthly HOA dues:$75
About this home
Come view this gorgeous single-story home in the premier guard-gated 55+ Heritage community at Cadence! The spacious open floor plan creates an inviting atmosphere perfect for effortless entertaining. At the center of the home is a stylish kitchen featuring quartz countertops, custom white cabinetry, and stainless steel appliances. The primary suite serves as a true retreat, boasting an exceptionally large walk-in closet and an upgraded primary bath complete with dual sinks, a spacious walk-in shower, an oversized custom mirror, and beautiful stone work throughout. Outside, the covered patio provides a shaded oasis to keep you comfortable during the summer months. Residents enjoy an unparalleled lifestyle with access to a breathtaking clubhouse, multiple indoor and outdoor pools, a state-of-the-art fitness center, dog park, fire pits, pickleball, tennis, and bocce ball courts. This move-in ready home is a must-see!
Contact an agent
Home facts
- Year built:2020
- Subdivision & Development:Cadence Village Parcel 2-D1
- Listing ID #:2811962
- Added:44 day(s) ago
- Updated:October 09, 2026 at 11:32 AM
Rooms and interior
- Bedrooms:2
- Total bathrooms:2
- Full bathrooms:2
- Rooms Total:4
- Flooring:Tile
- Kitchen Description:Dishwasher, Disposal, Gas Range, Microwave, Refrigerator
- Living area:1,231 sq. ft.
Heating and cooling
- Cooling:Central Air, Electric
- Heating:Central, Gas
- Central air:Yes
Structure and exterior
- Roof:Tile
- Year built:2020
- Building area:1,231 sq. ft.
- Lot area:0.07 Acres
- Lot Features:Desert Landscaping, Landscaped
- Construction Materials:Frame, Stucco
- Exterior Features:Patio
- Levels:1 Story
Schools
- High school:Basic Academy
- Middle school:Brown B. Mahlon
- Elementary school:Sewell, C.T.,Sewell, C.T.
Utilities
- Water:Public
Finances and disclosures
- Price:$415,000
- Price per sq. ft.:$337.12
- Tax amount:$3,610
Features and amenities
- Appliances:Dishwasher, Disposal, Gas Range, Microwave, Refrigerator, Washer
- Laundry features:Electric Dryer Hookup, Gas Dryer Hookup, Laundry Room, On Main Level, Washer
- Amenities:Blinds, Double Pane Windows, Gated Community
- Pool features:Community, Pool
Parking
- Parking description:Garage, Private
- Garage:Yes
- Garage spaces:2
New listings near 762 Praire Plume Street
- Coming Soon
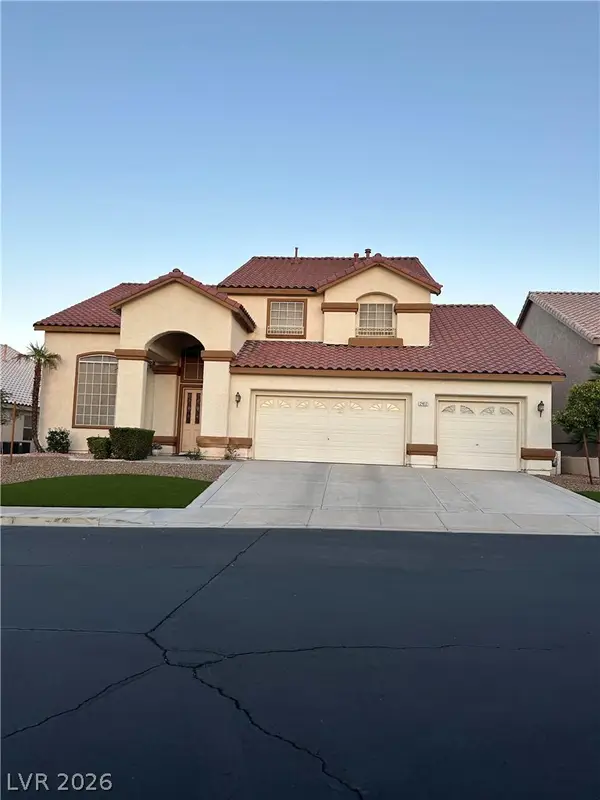 $870,000Coming Soon4 beds 3 baths3,459 sq. ft.
2417 Goldfire Circle, Henderson, NV 89052
MLS# 2825164Listed by: COLDWELL BANKER PREMIER - Coming Soon
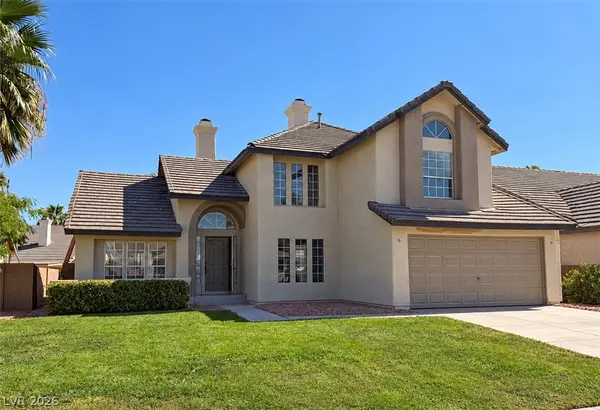 $590,000Coming Soon3 beds 3 baths2,401 sq. ft.
322 Redondo Street, Henderson, NV 89014
MLS# 2824921Listed by: EXP REALTY - Coming Soon
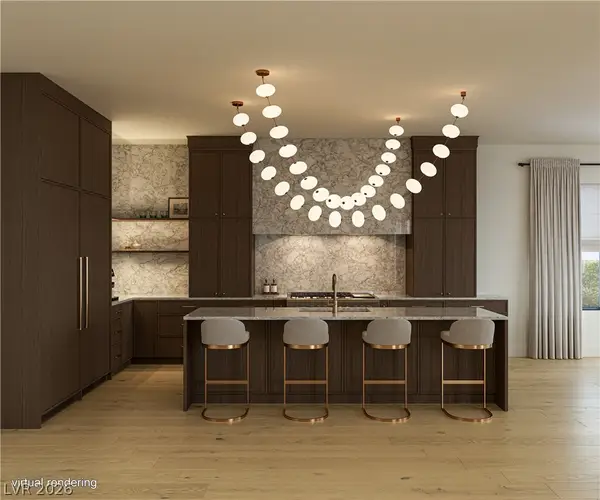 $2,850,000Coming Soon5 beds 4 baths4,257 sq. ft.
1424 Foothills Village Drive, Henderson, NV 89012
MLS# 2824564Listed by: SIMPLY VEGAS - Coming Soon
 $614,245Coming Soon4 beds 3 baths2,805 sq. ft.
1192 Calvert Street, Henderson, NV 89002
MLS# 2824762Listed by: VIRTUE REAL ESTATE GROUP - Coming Soon
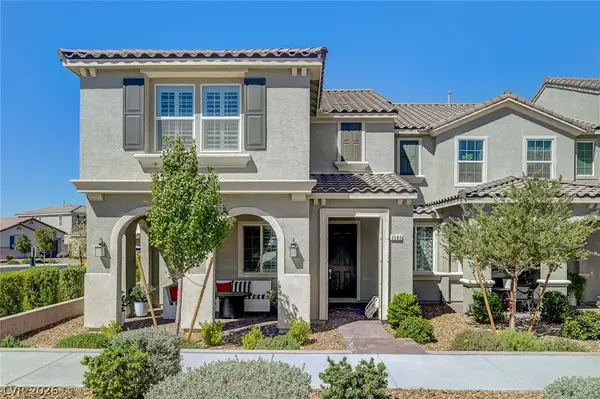 $490,000Coming Soon3 beds 3 baths1,920 sq. ft.
Address Withheld By Seller, Henderson, NV 89044
MLS# 2824837Listed by: NEW CHOICE REALTY - Coming Soon
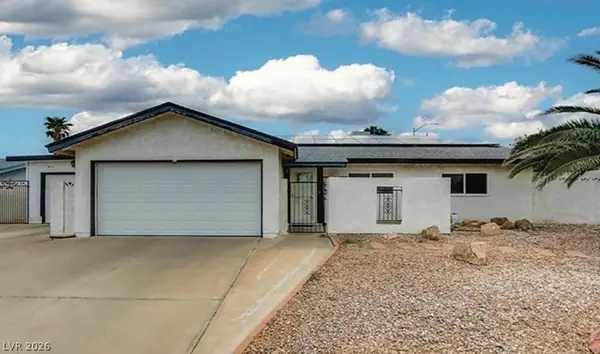 $515,000Coming Soon3 beds 2 baths1,650 sq. ft.
637 Apollo Avenue, Henderson, NV 89002
MLS# 2824860Listed by: WARDLEY REAL ESTATE - Coming Soon
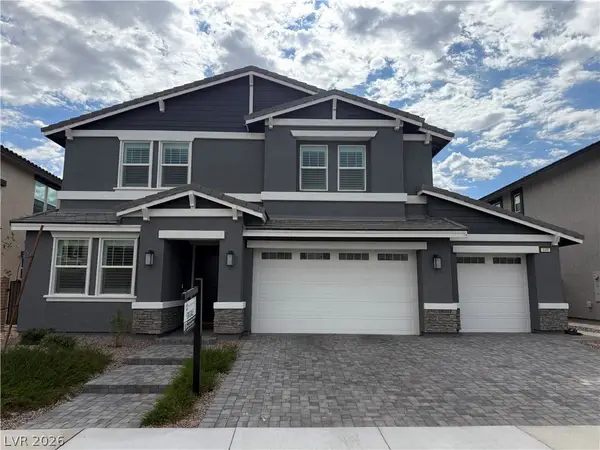 $760,000Coming Soon6 beds 4 baths3,782 sq. ft.
449 Canary Song Drive, Henderson, NV 89011
MLS# 2824953Listed by: REALTY ONE GROUP, INC - Coming Soon
 $949,900Coming Soon3 beds 3 baths2,837 sq. ft.
1875 Hillsboro Drive, Henderson, NV 89074
MLS# 2823792Listed by: NEXTHOME PEOPLE FIRST - Coming Soon
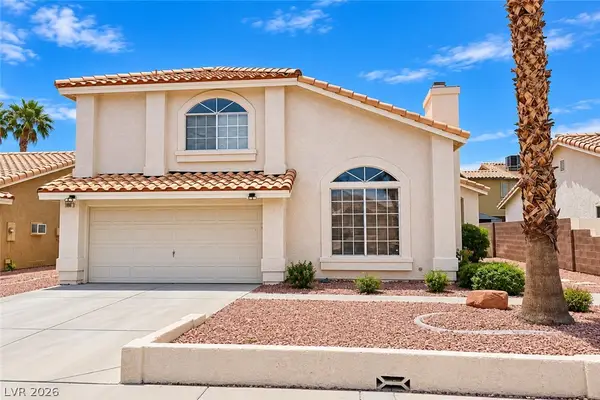 $460,000Coming Soon3 beds 3 baths1,759 sq. ft.
966 Derringer Lane, Henderson, NV 89014
MLS# 2823824Listed by: SIGNATURE REAL ESTATE GROUP - Coming Soon
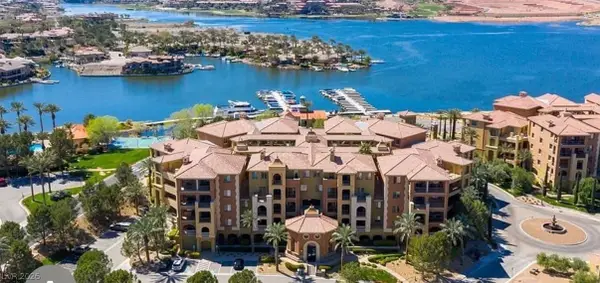 $550,000Coming Soon3 beds 2 baths2,021 sq. ft.
30 Via Mantova #302, Henderson, NV 89011
MLS# 2824054Listed by: REALTY ONE GROUP, INC


Protect your home and budget from life's surprises with an Assurant Home Warranty, backed by a partner that supports you through every step of homeownership. Explore Plans.
© 2026 Better Homes and Gardens Real Estate LLC. An Anywhere Real Estate company. All rights reserved. Better Homes and Gardens® Real Estate is a registered trademark owned by Meredith Operations Corporation, licensed to Better Homes and Gardens Real Estate LLC and used with permission. Better Homes and Gardens Real Estate LLC fully supports the principles of the Fair Housing Act and the Equal Opportunity Act. Listing information is deemed reliable but is not guaranteed accurate.
Each office is independently owned and operated.
Any services or products provided by third parties are not provided by, affiliated with or related to Better Homes and Gardens Real Estate LLC, or its affiliated companies.