
8 Starbrook Drive, Henderson, NV 89052
Local realty services provided by:Better Homes and Gardens Real Estate Universal
8 Starbrook Drive,Henderson, NV 89052
$1,630,000
- 4 Beds
- 4 Baths
- - sq. ft.
- Single family
- Sold
Listed by: kendra rich
Office: exp realty
MLS#:2817084
Source:GLVAR
Sorry, we are unable to map this address
Price summary
- Price:$1,630,000
- Monthly HOA dues:$385.33
About this home
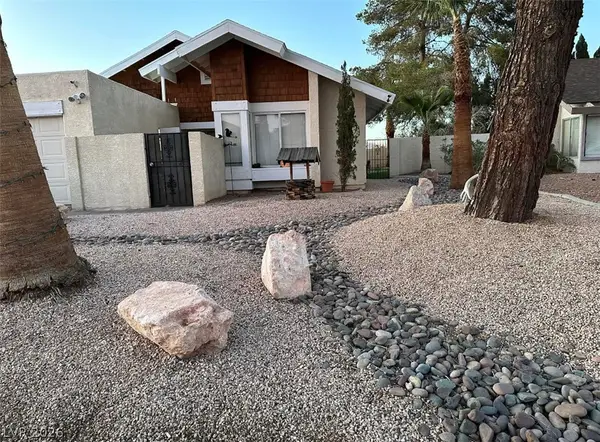
SOUGHT-AFTER CANTATA MODEL | NO REAR NEIGHBORS | PRESTIGIOUS ANTHEM COUNTRY CLUB The Cantata model sits on over 1/3 of a acre. Open floor plan, generous living spaces, and the added benefit of no rear neighbors. The layout is designed for everyday living while providing plenty of space to gather with family and friends. The great room opens to the kitchen and features a wet bar and wine refrigerator. The gourmet kitchen includes custom cabinetry, granite countertops, a large island, built-in refrigerator, and an expansive walk-in pantry, breakfast nook, Thermador range, hood microwave and dishwasher. A formal dining room provides a separate space for dinners and special occasions. The spacious primary suite offers a comfortable sitting area, fireplace, dual sinks, custom walk-in closet, and jacuzzi soaking tub with jets. Dedicated laundry room with built in cabinets and sink. 4th bedroom is being used as an office. The backyard extends the living space outdoors with a gazebo, built-in BBQ, refreshed landscaping, landscape lighting, and updated irrigation. With no homes directly behind the property, the setting is ideal for enjoying the outdoors with added privacy. Recent updates include new carpet, refinished hardwood floors, fresh paint, new tile in the kitchen and laundry room, and three newer HVAC units approximately five years old. Residents of Anthem Country Club enjoy a guard-gated community and an array of club amenities offering golf, tennis, pickleball, fitness, swimming, dining. Golf & social memberships are available separately. Welcome Home! Enjoy no front neighbors and a beautiful green belt....
Contact an agent
Home facts
- Year built:2001
- Subdivision & Development:Anthem Cntry Club Parcel 8
- Listing ID #:2817084
- Added:19 day(s) ago
- Updated:September 30, 2026 at 01:48 AM
Rooms and interior
- Bedrooms:4
- Total bathrooms:4
- Full bathrooms:3
- Half bathrooms:1
- Rooms Total:8
- Flooring:Carpet, Hardwood, Tile
- Kitchen Description:Built In Gas Oven, Disposal, Microwave, Refrigerator
Heating and cooling
- Cooling:Central Air, Electric
- Heating:Central, Gas
- Central air:Yes
Structure and exterior
- Roof:Tile
- Year built:2001
- Lot Features:Desert Landscaping, Front Yard, Landscaped, No Rear Neighbors
- Exterior Features:Barbecue, Patio, Sprinkler Irrigation
- Levels:1 Story
Schools
- High school:Coronado High
- Middle school:Webb, Del E.
- Elementary school:Lamping, Frank,Lamping, Frank
Utilities
- Water:Public
Finances and disclosures
- Price:$1,630,000
- Tax amount:$10,351
Features and amenities
- Appliances:Built-In Gas Oven, Disposal, Microwave, Refrigerator, Washer
- Laundry features:Gas Dryer Hookup, Laundry Room, Washer
- Amenities:Blinds, Gated Community
- Pool features:Community, Pool
Parking
- Parking description:Garage, Garage Door Opener, Inside Entrance
- Garage:Yes
- Garage spaces:3
New listings near 8 Starbrook Drive
- Coming Soon
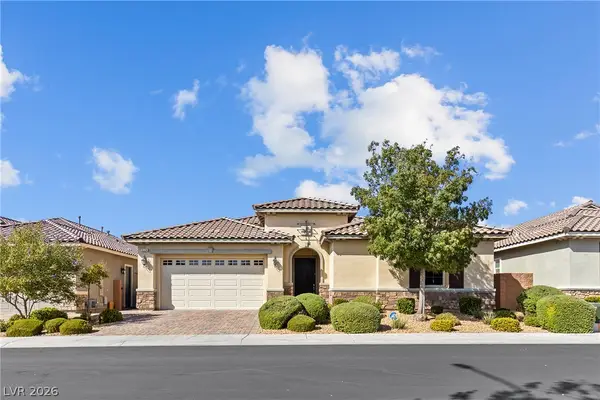 $795,000Coming Soon3 beds 3 baths2,380 sq. ft.
3124 Pavilio Drive, Henderson, NV 89044
MLS# 2822295Listed by: SIGNATURE REAL ESTATE GROUP - Coming Soon
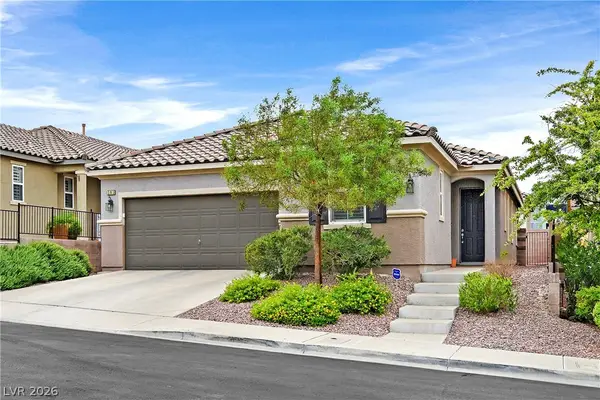 $499,900Coming Soon3 beds 2 baths1,848 sq. ft.
181 Tuscan Shadow Street, Henderson, NV 89012
MLS# 2822464Listed by: RE/MAX ADVANTAGE - Coming Soon
 $500,000Coming Soon3 beds 2 baths1,416 sq. ft.
649 Apollo Avenue, Henderson, NV 89002
MLS# 2822028Listed by: LIFE REALTY DISTRICT - Coming Soon
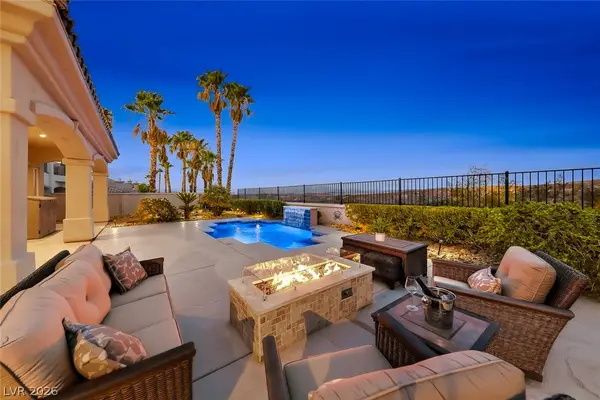 $1,095,000Coming Soon3 beds 4 baths2,846 sq. ft.
25 Avenida Fiori, Henderson, NV 89011
MLS# 2821634Listed by: DESERT ELEGANCE - Coming Soon
 $549,000Coming Soon2 beds 2 baths1,617 sq. ft.
494 Pine Trace Court, Henderson, NV 89012
MLS# 2822458Listed by: KELLER WILLIAMS VIP - Coming Soon
 $2,249,000Coming Soon3 beds 4 baths3,844 sq. ft.
1 Camino Barcelona Place, Henderson, NV 89011
MLS# 2820642Listed by: COLDWELL BANKER PREMIER - Coming Soon
 $1,298,000Coming Soon4 beds 4 baths3,175 sq. ft.
2850 Kensingpark Court, Henderson, NV 89052
MLS# 2820746Listed by: REALTY ONE GROUP, INC - Coming SoonOpen Sun, 1 to 4pm
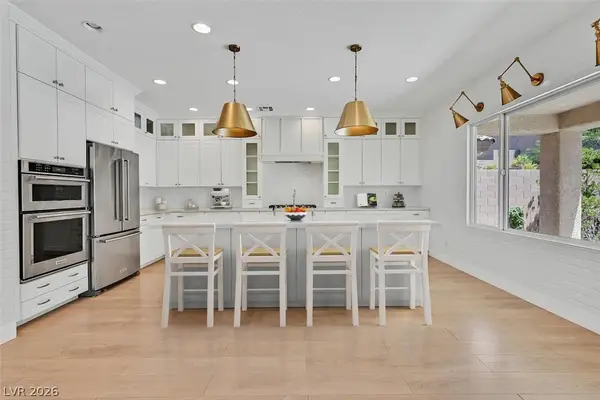 $619,000Coming Soon4 beds 4 baths3,021 sq. ft.
2524 Flodden Street, Henderson, NV 89044
MLS# 2822069Listed by: SIMPLY VEGAS - Coming Soon
 $1,075,000Coming Soon2 beds 3 baths2,446 sq. ft.
1648 Williamsport Street, Henderson, NV 89052
MLS# 2822003Listed by: SIMPLY VEGAS - Coming Soon
 $482,525Coming Soon4 beds 2 baths1,580 sq. ft.
3126 Belvedere Drive, Henderson, NV 89014
MLS# 2821614Listed by: COMPASS REALTY & MANAGEMENT


Protect your home and budget from life's surprises with an Assurant Home Warranty, backed by a partner that supports you through every step of homeownership. Explore Plans.
© 2026 Better Homes and Gardens Real Estate LLC. An Anywhere Real Estate company. All rights reserved. Better Homes and Gardens® Real Estate is a registered trademark owned by Meredith Operations Corporation, licensed to Better Homes and Gardens Real Estate LLC and used with permission. Better Homes and Gardens Real Estate LLC fully supports the principles of the Fair Housing Act and the Equal Opportunity Act. Listing information is deemed reliable but is not guaranteed accurate.
Each office is independently owned and operated.
Any services or products provided by third parties are not provided by, affiliated with or related to Better Homes and Gardens Real Estate LLC, or its affiliated companies.