
802 Cherry Drive, Henderson, NV 89002
Local realty services provided by:Better Homes and Gardens Real Estate Universal
Upcoming open houses
- Sun, Oct 1111:00 am - 02:00 pm
Listed by: erin c. ackerman
Office: huntington & ellis, a real est
MLS#:2824546
Source:GLVAR
Price summary
- Price:$450,000
- Price per sq. ft.:$238.1
About this home
WELCOME HOME to a charming Henderson property with room to spread out and endless possibilities! From its inviting front porch and pitched roof to its distinctive wood and brick accents, this home delivers character from the moment you arrive. Inside, a functional two-story floorplan offers separate front and rear living spaces, creating flexibility for relaxing, entertaining, or everyday living. The updated kitchen features modern quartz countertops, a single-basin sink, abundant cabinetry, and stainless steel appliances. A cozy family room with a brick fireplace and wood-burning hearth adds warmth and character, while hardwood flooring, fresh interior paint, and new carpet give the home a refreshed feel. Upstairs, the primary suite offers dual sinks and an impressive walk-in closet, complemented by two additional bedrooms and a full bathroom. The real showstopper is the expansive backyard and outdoor space! Enjoy a backyard patio, generous yard areas on both sides of the home, gated and paved RV parking with hookups, and multiple storage sheds. Whether you envision outdoor entertaining, extra storage, recreational vehicle parking, or creating your own backyard retreat, the possibilities are abundant, all with the freedom of no HOA. With all appliances included, this home is move-in ready and packed with value: solar panels offer the potential for energy savings (seller pays approx $130/month) and property taxes are under $100 per month, adding to the home's affordability. Priced below the valley's median sales price, this is an opportunity to enjoy space, flexibility, and character in Henderson. Come see the possibilities and make yourself at home!...
Contact an agent
Home facts
- Year built:1982
- Subdivision & Development:Highland Hills
- Listing ID #:2824546
- Added:1 day(s) ago
- Updated:October 10, 2026 at 10:52 PM
Rooms and interior
- Bedrooms:3
- Total bathrooms:3
- Full bathrooms:2
- Half bathrooms:1
- Rooms Total:7
- Flooring:Carpet, Hardwood
- Kitchen Description:Dishwasher, Disposal, Gas Range, Microwave, Refrigerator
- Living area:1,890 sq. ft.
Heating and cooling
- Cooling:Central Air, Electric
- Heating:Central, Gas
- Central air:Yes
Structure and exterior
- Roof:Shingle
- Year built:1982
- Building area:1,890 sq. ft.
- Lot area:0.21 Acres
- Lot Features:Back Yard, Front Yard, Landscaped, Rocks
- Exterior Features:Courtyard, Patio, Private Yard, Shed
- Levels:2 Story
Schools
- High school:Foothill
- Middle school:Mannion Jack & Terry
- Elementary school:Galloway, Fay,Galloway, Fay
Utilities
- Water:Public
Finances and disclosures
- Price:$450,000
- Price per sq. ft.:$238.1
- Tax amount:$1,197
Features and amenities
- Appliances:Dishwasher, Disposal, Gas Range, Microwave, Refrigerator, Washer
- Laundry features:Gas Dryer Hookup, In Garage, Washer
- Amenities:Plantation Shutters, Window Treatments
Parking
- Parking description:Garage, Garage Door Opener, Private
- Garage:Yes
- Garage spaces:2
New listings near 802 Cherry Drive
- Coming Soon
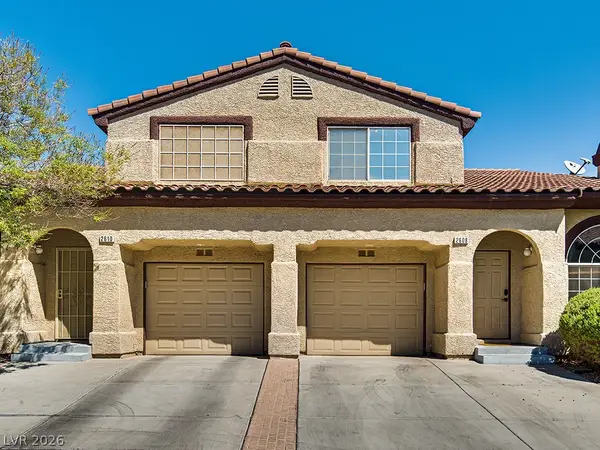 $315,999Coming Soon2 beds 3 baths1,287 sq. ft.
2608 Twin Pines Avenue, Henderson, NV 89074
MLS# 2825736Listed by: COLDWELL BANKER PREMIER - Coming Soon
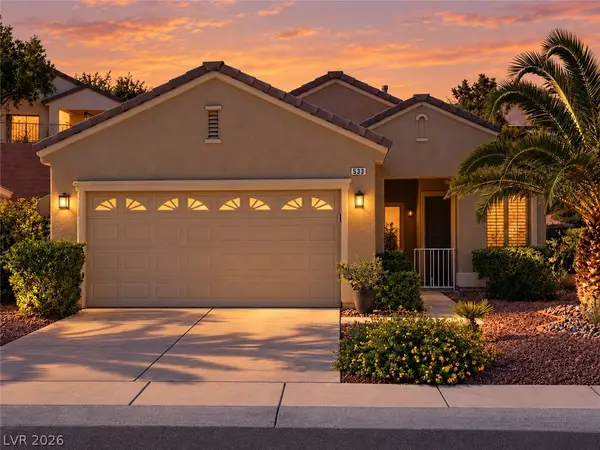 $385,000Coming Soon2 beds 2 baths1,277 sq. ft.
533 Cypress Gardens Place, Henderson, NV 89012
MLS# 2824637Listed by: SIGNATURE REAL ESTATE GROUP - Coming Soon
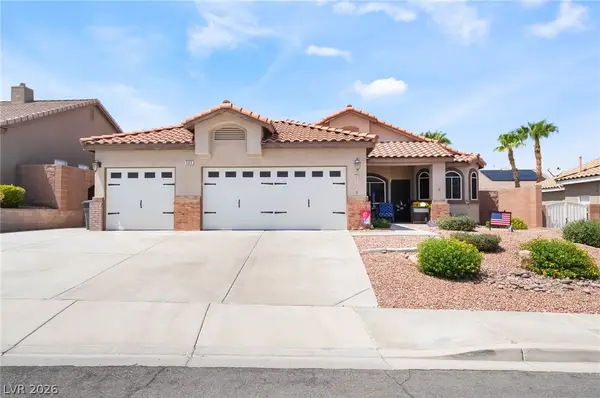 $550,000Coming Soon3 beds 2 baths1,508 sq. ft.
505 Melrose Heights Street, Henderson, NV 89052
MLS# 2824297Listed by: SIMPLY VEGAS - Coming Soon
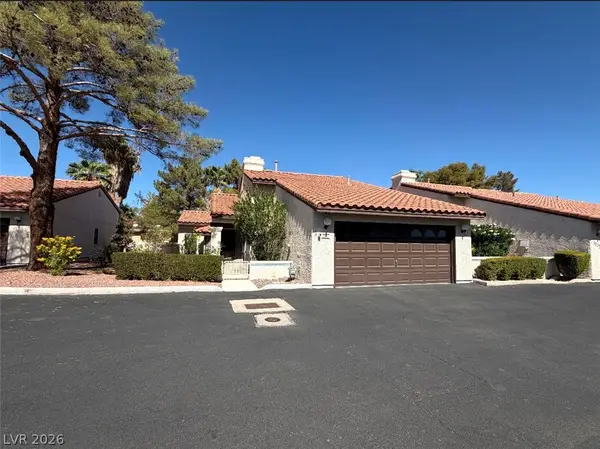 $299,900Coming Soon2 beds 2 baths1,284 sq. ft.
3137 La Mancha Way, Henderson, NV 89014
MLS# 2825679Listed by: BHHS NEVADA PROPERTIES - Coming Soon
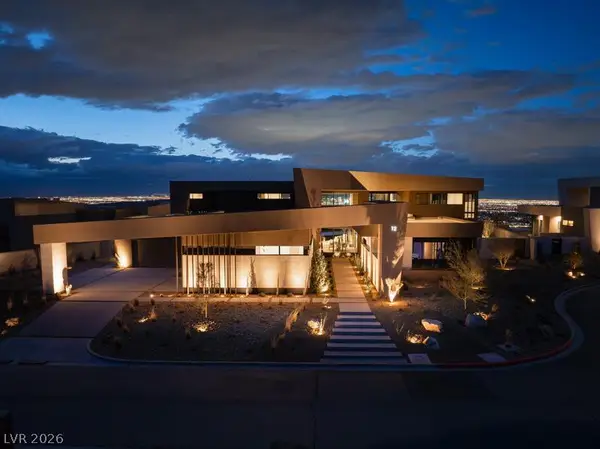 $11,900,000Coming Soon6 beds 7 baths8,695 sq. ft.
12 Chisel Crest Court, Henderson, NV 89012
MLS# 2825590Listed by: VEGAS MODERN REALTY LLC - Coming Soon
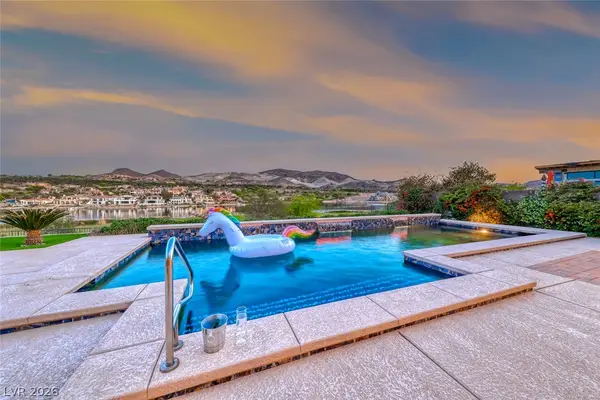 $2,995,000Coming Soon4 beds 6 baths5,033 sq. ft.
72 Bella Lago Avenue, Henderson, NV 89011
MLS# 2822752Listed by: DESERT ELEGANCE - Coming Soon
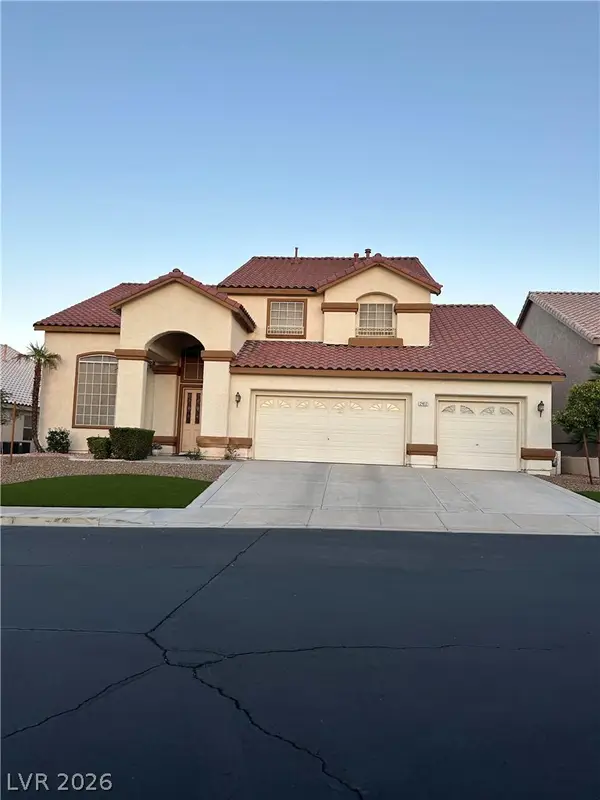 $870,000Coming Soon4 beds 3 baths3,459 sq. ft.
2417 Goldfire Circle, Henderson, NV 89052
MLS# 2825164Listed by: COLDWELL BANKER PREMIER - Coming Soon
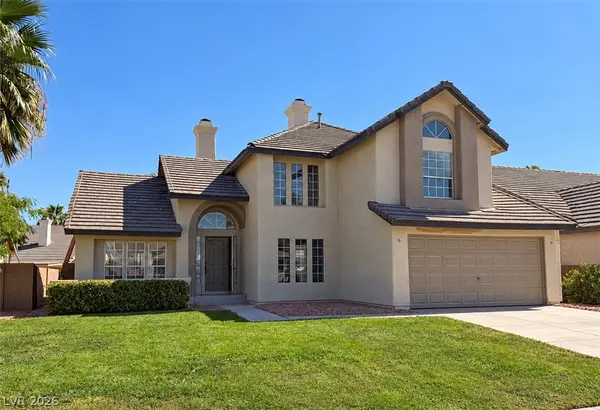 $590,000Coming Soon3 beds 3 baths2,401 sq. ft.
322 Redondo Street, Henderson, NV 89014
MLS# 2824921Listed by: EXP REALTY - Coming Soon
 $2,850,000Coming Soon5 beds 4 baths4,257 sq. ft.
1424 Foothills Village Drive, Henderson, NV 89012
MLS# 2824564Listed by: SIMPLY VEGAS - Coming Soon
 $614,245Coming Soon4 beds 3 baths2,805 sq. ft.
1192 Calvert Street, Henderson, NV 89002
MLS# 2824762Listed by: VIRTUE REAL ESTATE GROUP


Protect your home and budget from life's surprises with an Assurant Home Warranty, backed by a partner that supports you through every step of homeownership. Explore Plans.
© 2026 Better Homes and Gardens Real Estate LLC. An Anywhere Real Estate company. All rights reserved. Better Homes and Gardens® Real Estate is a registered trademark owned by Meredith Operations Corporation, licensed to Better Homes and Gardens Real Estate LLC and used with permission. Better Homes and Gardens Real Estate LLC fully supports the principles of the Fair Housing Act and the Equal Opportunity Act. Listing information is deemed reliable but is not guaranteed accurate.
Each office is independently owned and operated.
Any services or products provided by third parties are not provided by, affiliated with or related to Better Homes and Gardens Real Estate LLC, or its affiliated companies.