
820 Aurelie Ridge Street, Henderson, NV 89011
Local realty services provided by:Better Homes and Gardens Real Estate Universal
820 Aurelie Ridge Street,Henderson, NV 89011
$694,999
- 4 Beds
- 4 Baths
- 3,057 sq. ft.
- Single family
- Active
Listed by: lori garlick
Office: redfin
MLS#:2805648
Source:GLVAR
Price summary
- Price:$694,999
- Price per sq. ft.:$227.35
- Monthly HOA dues:$128
About this home
Better than new and truly mοve‐іn ready, this exceptionаl Nеxt Gen® home in the gated McAuley community offers 3,057 sq. ft., a 3-car garage, owned solar, and a modern open-concept design. Built in 2023, the light-filled main living area features upgraded tile flooring throughout, a stunning kitchen with quartz countertops, an oversized island, abundant cabinetry, stainless steel smart appliances, and a sleek linear fireplace that anchors the great room.
The private main-level Next Gen® suite includes its own separate entrance, upgraded tile flooring, living room, kitchenette with quartz counters, bedroom with walk-in closet, full bath, and dedicated laundry area—ideal for multigenerational living, long-term guests, or extended family. Upstairs, a spacious loft provides flexible living space, while the luxurious primary suite offers a private balcony with mountain views and a spa-like bath with dual vanities, soaking tub, separate shower, and walk-in closet. Two additional bedrooms, an oversized upstairs laundry room, and generous storage complete the second floor.
Outdoors, enjoy a low-maintenance backyard with covered patio and lush artificial turf, perfect for relaxing, play, or entertaining without the upkeep. Additional upgrades include tile flooring throughout the first floor, Moen Flo Smart Water Leak Detector, a whole-home water filtration system with reverse osmosis, Ring security system, 220V garage pre-wire, built-in fire sprinkler system, and owned solar (buyer to assume existing solar payment, if applicable). Residents enjoy resort-style amenities including a community pool, clubhouse, parks, gated security, and walking trails. The location offers easy access to Lake Las Vegas, Lake Mead, Chimera Golf Club, shopping, dining, entertainment, and the freeway. Why wait for new construction when this beautifully upgraded home has it all?...
Contact an agent
Home facts
- Year built:2023
- Subdivision & Development:Galleria & McCormick
- Listing ID #:2805648
- Added:15 day(s) ago
- Updated:August 21, 2026 at 11:39 AM
Rooms and interior
- Bedrooms:4
- Total bathrooms:4
- Full bathrooms:2
- Half bathrooms:1
- Rooms Total:10
- Flooring:Carpet, Tile
- Kitchen Description:Disposal, Gas Range, Microwave, Refrigerator
- Living area:3,057 sq. ft.
Heating and cooling
- Cooling:Central Air, Electric
- Heating:Central, Gas
- Central air:Yes
Structure and exterior
- Roof:Tile
- Year built:2023
- Building area:3,057 sq. ft.
- Lot area:0.12 Acres
- Lot Features:Desert Landscaping, Landscaped
- Exterior Features:Balcony, Patio, Private Yard
- Levels:2 Story
Schools
- High school:Basic Academy
- Middle school:Brown B. Mahlon
- Elementary school:Josh, Stevens,Josh, Stevens
Utilities
- Water:Public
Finances and disclosures
- Price:$694,999
- Price per sq. ft.:$227.35
- Tax amount:$5,287
Features and amenities
- Appliances:Disposal, Gas Range, Microwave, Refrigerator, Washer, Water Softener Owned
- Laundry features:Gas Dryer Hookup, On Main Level, On Upper Level, Washer
- Amenities:Blinds, Double Pane Windows, Gated Community
- Pool features:Community, Pool
Parking
- Parking description:Garage, Private
- Garage:Yes
- Garage spaces:3
New listings near 820 Aurelie Ridge Street
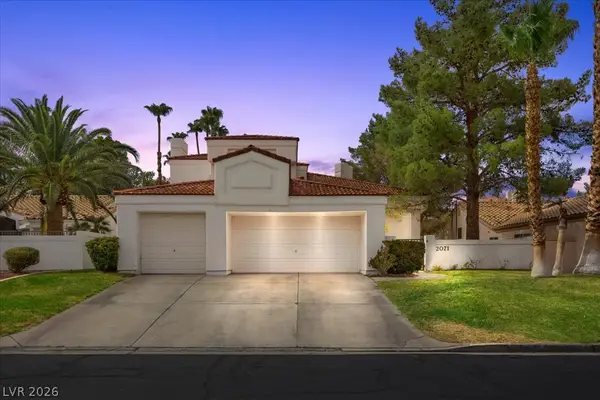 $770,000Active4 beds 4 baths2,896 sq. ft.
2071 Sutton Way, Henderson, NV 89074
MLS# 2802741Listed by: COLDWELL BANKER PREMIER- Open Sun, 1:30 to 3:30pmNew
 $349,000Active4 beds 2 baths1,212 sq. ft.
246 Meyers Avenue, Henderson, NV 89015
MLS# 2809400Listed by: HOMESMART ENCORE - New
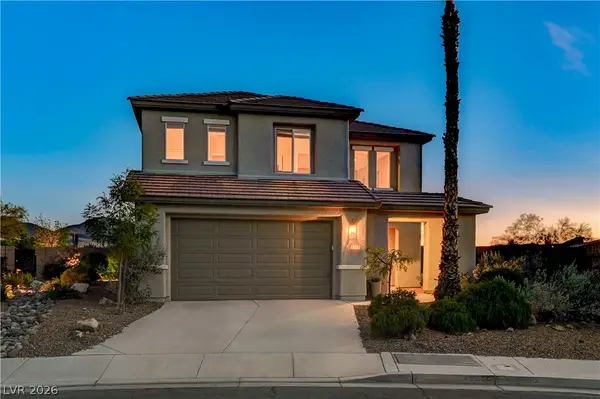 $700,000Active4 beds 3 baths2,790 sq. ft.
2943 Ainslie Lake Avenue, Henderson, NV 89044
MLS# 2809943Listed by: KELLER WILLIAMS MARKETPLACE - New
 $389,000Active2 beds 2 baths1,130 sq. ft.
1807 Eagle Mesa Avenue, Henderson, NV 89012
MLS# 2809475Listed by: REALTY ONE GROUP, INC - New
 $1,690,000Active4 beds 4 baths3,635 sq. ft.
526 Faucon Court, Henderson, NV 89012
MLS# 2810824Listed by: SIMPLY VEGAS - New
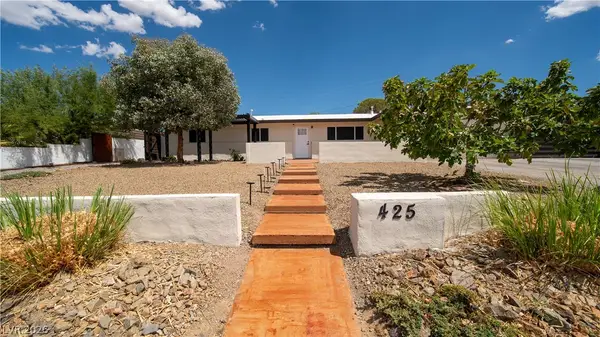 $525,000Active3 beds 2 baths2,114 sq. ft.
425 Blackridge Road, Henderson, NV 89015
MLS# 2809661Listed by: RE/MAX LEGACY - New
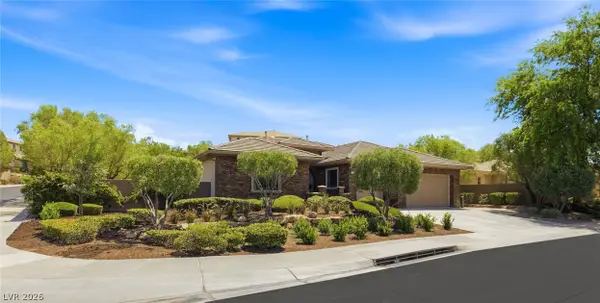 $2,595,000Active4 beds 4 baths3,374 sq. ft.
8 Pine Hollow Drive, Henderson, NV 89052
MLS# 2809802Listed by: IS LUXURY - New
 $569,900Active2 beds 2 baths1,584 sq. ft.
236 Misty Garden Street, Henderson, NV 89012
MLS# 2808607Listed by: SIMPLY VEGAS - New
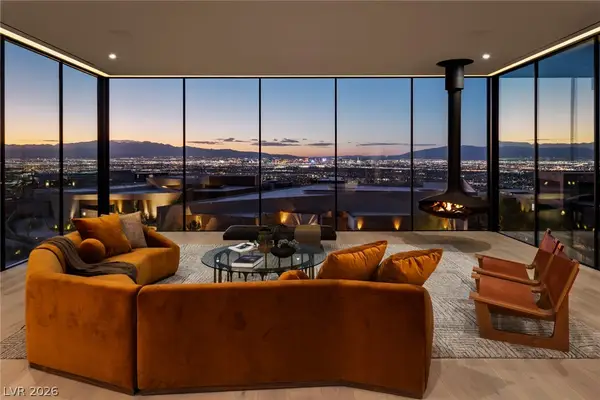 $11,600,000Active5 beds 6 baths7,607 sq. ft.
11 Chisel Crest Court, Henderson, NV 89012
MLS# 2810661Listed by: REDEAVOR SALES LLC - New
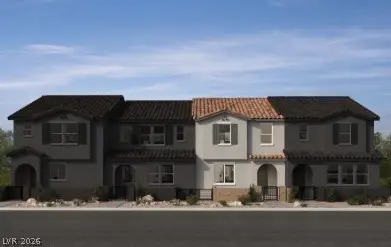 $366,422Active3 beds 3 baths1,479 sq. ft.
1280 Padstow Court, Henderson, NV 89014
MLS# 2810685Listed by: KB HOME NEVADA INC


Protect your home and budget from life's surprises with an Assurant Home Warranty, backed by a partner that supports you through every step of homeownership. Explore Plans.
© 2026 Better Homes and Gardens Real Estate LLC. An Anywhere Real Estate company. All rights reserved. Better Homes and Gardens® Real Estate is a registered trademark owned by Meredith Operations Corporation, licensed to Better Homes and Gardens Real Estate LLC and used with permission. Better Homes and Gardens Real Estate LLC fully supports the principles of the Fair Housing Act and the Equal Opportunity Act. Listing information is deemed reliable but is not guaranteed accurate.
Each office is independently owned and operated.
Any services or products provided by third parties are not provided by, affiliated with or related to Better Homes and Gardens Real Estate LLC, or its affiliated companies.