
875 Chaste Court, Henderson, NV 89015
Local realty services provided by:Better Homes and Gardens Real Estate Universal
Listed by: nathan petrosian
Office: realty one group, inc
MLS#:2804773
Source:GLVAR
Price summary
- Price:$599,999
- Price per sq. ft.:$173.36
- Monthly HOA dues:$21
About this home
Tucked away on а quiеt сul-de-sac in Henderson'ѕ deѕirable Foothills area, this spacious 4-bedroom home offers the perfect blend of comfort and convenience. Enjoy a heated pool and spa, 4-car garage, low $20/month HOA, and a PPA solar agreement to help keep energy costs down. Furniture is available to stay, making your move even easier. Just minutes from the 160-acre Heritage Park, walking trails, and the Henderson Multigenerational Center with its indoor aquatic complex.
Contact an agent
Home facts
- Year built:2004
- Subdivision & Development:Cinnamon Ridge Phase 3
- Listing ID #:2804773
- Added:19 day(s) ago
- Updated:August 20, 2026 at 11:18 AM
Rooms and interior
- Bedrooms:4
- Total bathrooms:4
- Full bathrooms:3
- Half bathrooms:1
- Rooms Total:8
- Flooring:Carpet, Tile
- Kitchen Description:Disposal, Gas Range, Microwave, Refrigerator
- Living area:3,461 sq. ft.
Heating and cooling
- Cooling:Central Air, Electric
- Heating:Central, Gas
- Central air:Yes
Structure and exterior
- Roof:Tile
- Year built:2004
- Building area:3,461 sq. ft.
- Lot area:0.16 Acres
- Lot Features:Desert Landscaping, Landscaped
- Exterior Features:Courtyard
- Levels:2 Story
Schools
- High school:Basic Academy
- Middle school:Brown B. Mahlon
- Elementary school:Morrow, Sue H.,Morrow, Sue H.
Utilities
- Water:Public
Finances and disclosures
- Price:$599,999
- Price per sq. ft.:$173.36
- Tax amount:$3,045
Features and amenities
- Appliances:Disposal, Gas Range, Microwave, Refrigerator, Washer
- Laundry features:Gas Dryer Hookup, Laundry Room, On Upper Level, Washer
- Amenities:Security System Owned
- Pool features:Private Pool
Parking
- Parking description:Garage, Private
- Garage:Yes
- Garage spaces:3
New listings near 875 Chaste Court
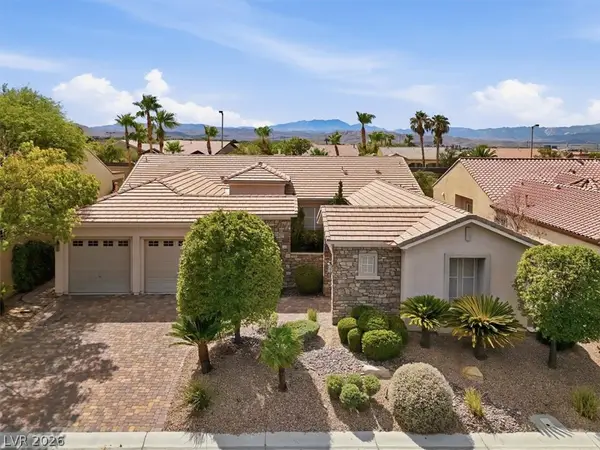 $850,000Active3 beds 4 baths2,870 sq. ft.
2391 Antrim Irish Drive, Henderson, NV 89044
MLS# 2804155Listed by: HUNTINGTON & ELLIS, A REAL EST- New
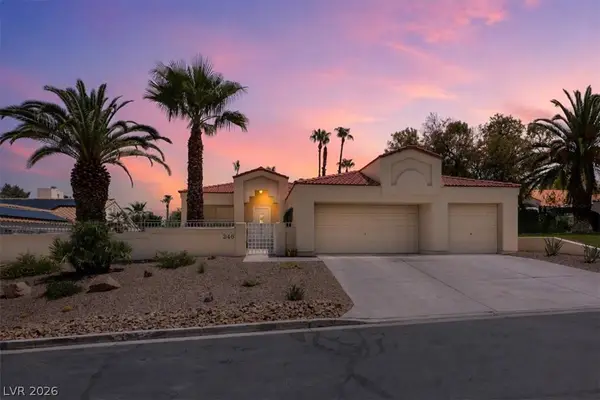 $725,000Active3 beds 2 baths2,252 sq. ft.
246 Jameson Circle, Henderson, NV 89074
MLS# 2807714Listed by: REAL BROKER LLC - New
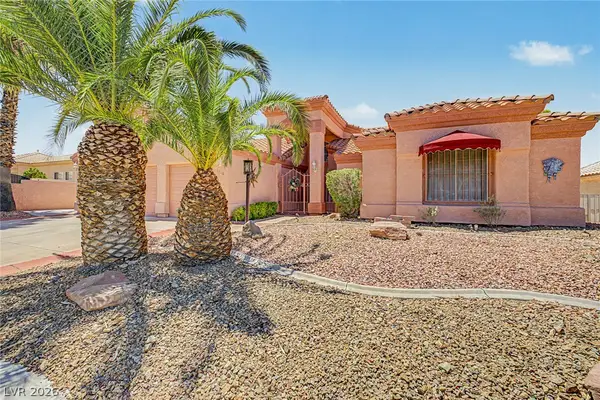 $475,000Active4 beds 3 baths1,734 sq. ft.
1118 Shady Run Terrace, Henderson, NV 89011
MLS# 2810573Listed by: HOMESMART ENCORE - New
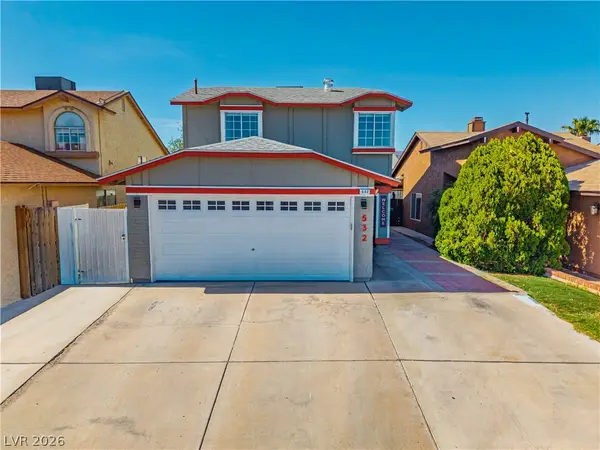 $420,000Active3 beds 2 baths1,477 sq. ft.
532 Crony Avenue, Henderson, NV 89011
MLS# 2810577Listed by: AGENTS OF LAS VEGAS - New
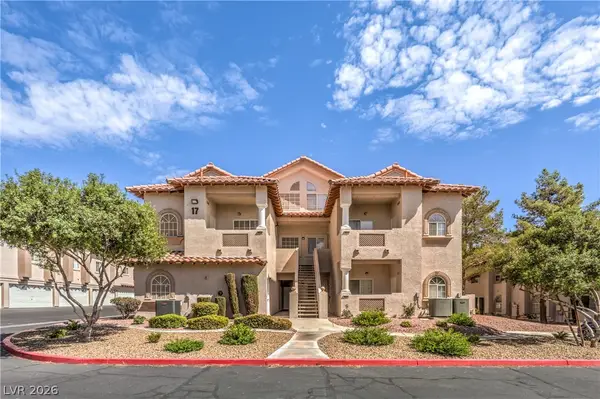 $320,000Active3 beds 2 baths1,507 sq. ft.
2925 Wigwam Parkway #1724, Henderson, NV 89074
MLS# 2810291Listed by: SIGNATURE REAL ESTATE GROUP - New
 $2,800,000Active5 beds 6 baths5,783 sq. ft.
2272 Coral Ridge Avenue, Henderson, NV 89052
MLS# 2810529Listed by: BHHS NEVADA PROPERTIES - New
 $499,999Active4 beds 3 baths2,270 sq. ft.
827 Fuerte Court, Henderson, NV 89015
MLS# 2808846Listed by: GALINDO GROUP REAL ESTATE - New
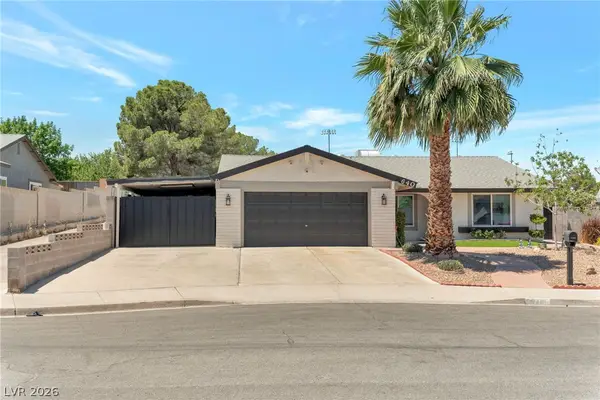 $445,000Active3 beds 2 baths1,534 sq. ft.
640 Summerland Drive, Henderson, NV 89002
MLS# 2809892Listed by: PRESTIGE PROPERTIES - New
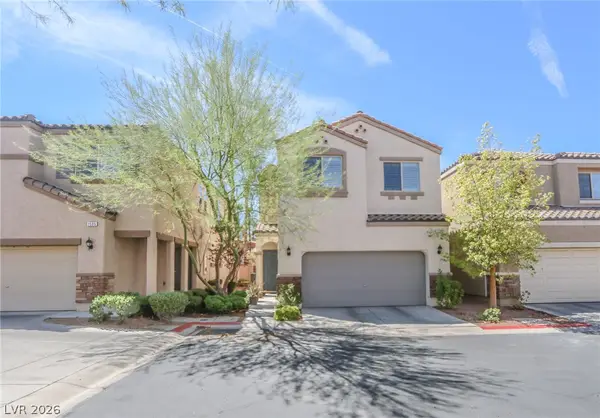 $479,000Active3 beds 3 baths1,827 sq. ft.
1509 Destiny Ridge Court, Henderson, NV 89074
MLS# 2810447Listed by: LIFE REALTY DISTRICT - New
 $1,195,000Active3 beds 4 baths2,368 sq. ft.
2948 Foxtail Creek Avenue, Henderson, NV 89052
MLS# 2810080Listed by: REALTY ONE GROUP, INC


Protect your home and budget from life's surprises with an Assurant Home Warranty, backed by a partner that supports you through every step of homeownership. Explore Plans.
© 2026 Better Homes and Gardens Real Estate LLC. An Anywhere Real Estate company. All rights reserved. Better Homes and Gardens® Real Estate is a registered trademark owned by Meredith Operations Corporation, licensed to Better Homes and Gardens Real Estate LLC and used with permission. Better Homes and Gardens Real Estate LLC fully supports the principles of the Fair Housing Act and the Equal Opportunity Act. Listing information is deemed reliable but is not guaranteed accurate.
Each office is independently owned and operated.
Any services or products provided by third parties are not provided by, affiliated with or related to Better Homes and Gardens Real Estate LLC, or its affiliated companies.