
929 Aspen Cliff Drive, Henderson, NV 89011
Local realty services provided by:Better Homes and Gardens Real Estate Universal
929 Aspen Cliff Drive,Henderson, NV 89011
$510,000
- 3 Beds
- 3 Baths
- - sq. ft.
- Single family
- Sold
Listed by: rebecca ashby
Office: signature real estate group
MLS#:2783758
Source:GLVAR
Sorry, we are unable to map this address
Price summary
- Price:$510,000
- Monthly HOA dues:$50
About this home
Pool, slide, grotto, 3 bedrooms, plus a loft, this home truly has it all! The backyard is an entertainer’s dream with plenty of space for gatherings, BBQs, and swimming. A covered patio, turf, and wind shade make the space very comfortable. Inside, the home features upgraded laminate flooring downstairs and on the staircase, new baseboards, and a remodeled half bath. The kitchen offers white cabinetry paired with granite countertops that complement the flooring beautifully. Each bedroom is equipped with fouTr recessed can lights for bright, even lighting, along with ceiling fans and upgraded blinds. Thoughtful carpentry accents add character and charm to various spaces in the home. The garage standouts with a 220 outlet for electric vehicles, a 220 outside for holiday lighting, extra outlets for projects, and water lines run for an additional refrigerator. Located in a quiet, low-HOA community, with access to wetlands, parks, dog park, tennis courts, and multiple sports facilities.
Contact an agent
Home facts
- Year built:2011
- Subdivision & Development:Weston Hills
- Listing ID #:2783758
- Added:78 day(s) ago
- Updated:August 07, 2026 at 05:57 AM
Rooms and interior
- Bedrooms:3
- Total bathrooms:3
- Full bathrooms:2
- Half bathrooms:1
- Rooms Total:7
- Flooring:Carpet, Tile
- Kitchen Description:Dishwasher, Disposal, Gas Range, Microwave, Refrigerator
Heating and cooling
- Cooling:Central Air, Electric
- Heating:Central, Gas
- Central air:Yes
Structure and exterior
- Roof:Tile
- Year built:2011
- Lot Features:Desert Landscaping, Landscaped, Rocks, Synthetic Grass
- Construction Materials:Frame, Stucco
- Exterior Features:Patio, Private Yard, Sprinkler Irrigation
- Levels:2 Story
Schools
- High school:Basic Academy
- Middle school:Brown B. Mahlon
- Elementary school:Josh, Stevens,Josh, Stevens
Utilities
- Water:Public
Finances and disclosures
- Price:$510,000
- Tax amount:$983
Features and amenities
- Appliances:Dishwasher, Disposal, Gas Range, Microwave, Refrigerator, Washer
- Laundry features:Gas Dryer Hookup, Laundry Room, On Upper Level, Washer
- Amenities:Blinds, Double Pane Windows, Low Emissivity Windows, Security System Owned, Window Treatments
- Pool features:Private Pool, Salt Water, Waterfall
Parking
- Parking description:Garage, Garage Door Opener, Inside Entrance, Private
- Garage:Yes
- Garage spaces:2
New listings near 929 Aspen Cliff Drive
- Open Sun, 11am to 3pmNew
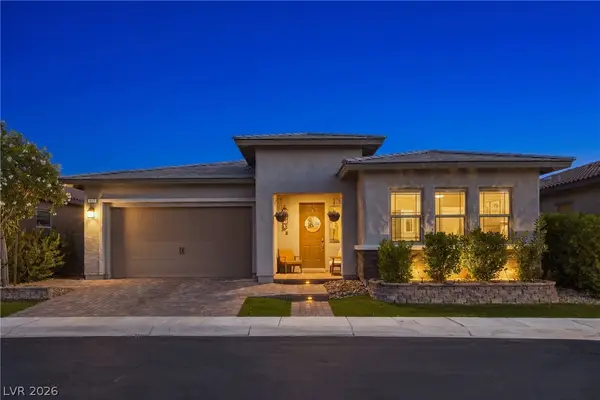 $517,000Active2 beds 3 baths2,150 sq. ft.
697 Otter Brook Street, Henderson, NV 89011
MLS# 2807011Listed by: EXP REALTY - New
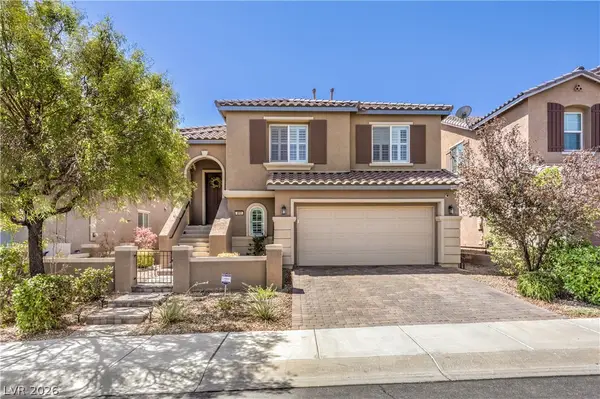 $679,000Active4 beds 3 baths2,736 sq. ft.
913 Estes Cove Avenue, Henderson, NV 89012
MLS# 2807021Listed by: JSMITTY VEGAS REALTY LLC - New
 $4,500,000Active3 beds 5 baths3,981 sq. ft.
571 Overlook Rim Drive, Henderson, NV 89012
MLS# 2807022Listed by: MAHSHEED REAL ESTATE LLC - New
 $1,999,000Active3 beds 3 baths3,085 sq. ft.
15 Knob Oak Drive, Henderson, NV 89052
MLS# 2804217Listed by: BHHS NEVADA PROPERTIES - New
 $450,000Active3 beds 2 baths1,652 sq. ft.
477 Waterwheel Falls Drive, Henderson, NV 89015
MLS# 2806236Listed by: CENTURY 21 AMERICANA - New
 $789,500Active6 beds 3 baths3,715 sq. ft.
394 Glocker Court, Henderson, NV 89012
MLS# 2806554Listed by: HOMESMART ENCORE - New
 $279,900Active2 beds 2 baths1,253 sq. ft.
830 Carnegie Street #1321, Henderson, NV 89052
MLS# 2806913Listed by: HUNTINGTON & ELLIS, A REAL EST - New
 $218,500Active1 beds 1 baths660 sq. ft.
950 Seven Hills Drive #3011, Henderson, NV 89052
MLS# 2806917Listed by: VERTEX REALTY & PROPERTY MANAG - New
 $750,000Active4 beds 4 baths2,545 sq. ft.
1367 Minuet Street, Henderson, NV 89052
MLS# 2806925Listed by: VIRTUE REAL ESTATE GROUP - New
 $448,000Active3 beds 3 baths1,513 sq. ft.
2092 Stippled Clay Street, Henderson, NV 89044
MLS# 2806957Listed by: DESERT SUN REALTY


Protect your home and budget from life's surprises with an Assurant Home Warranty, backed by a partner that supports you through every step of homeownership. Explore Plans.
© 2026 Better Homes and Gardens Real Estate LLC. An Anywhere Real Estate company. All rights reserved. Better Homes and Gardens® Real Estate is a registered trademark owned by Meredith Operations Corporation, licensed to Better Homes and Gardens Real Estate LLC and used with permission. Better Homes and Gardens Real Estate LLC fully supports the principles of the Fair Housing Act and the Equal Opportunity Act. Listing information is deemed reliable but is not guaranteed accurate.
Each office is independently owned and operated.
Any services or products provided by third parties are not provided by, affiliated with or related to Better Homes and Gardens Real Estate LLC, or its affiliated companies.