
Address Withheld By Seller, Henderson, NV 89044
Local realty services provided by:Better Homes and Gardens Real Estate Universal
Listed by: moria williams
Office: moria williams team
MLS#:2817969
Source:GLVAR
Sorry, we are unable to map this address
Price summary
- Price:$985,000
- Price per sq. ft.:$370.16
- Monthly HOA dues:$71.67
About this home
EXCEPTIOΝAᏞᏞY UPGRADED & FULLY RENOVATΕD SΙNGLE-STORY POOL HOME! This 2,661 sq. ft. residence offers 3 bedrooms, an office and 2.5 baths with an open-concept design made for entertaining. Finishes include luxury vinyl flooring throughout, custom paint, plantation shutters, 6-inch baseboards, 7-inch crown molding, upgraded LED lighting and 10-foot ceilings. The showpiece kitchen features quartzite surfaces, including a 10-foot waterfall island with farmhouse sink, acoustic slat-wood panels and custom lighting, plus new stainless-steel appliances including a commercial-style range with custom wood hood, double convection ovens, microwave drawer, counter-depth refrigerator and wine refrigerator. Acoustic wood accents create feature walls in the great room and illuminated niche near the private primary wing. The primary retreat offers a walk-in closet with direct garage access and a remodeled spa bath featuring custom tile, illuminated mirrors, quartzite dual vanities, freestanding soaking tub with floor-mounted faucet and custom niche, plus an oversized shower with dual showerheads, bench and custom niche. Two guest bedrooms are located on the opposite side; one has direct access to the remodeled guest bath with an illuminated mirror, quartzite countertop and custom glass-enclosed shower. Laundry room includes cabinetry, utility sink and quartzite countertop. Finished 2-car garage features epoxy flooring, 3-person infrared sauna, tankless water heater, water softener, Tesla EV charger and 220V outlet. The tropical backyard offers exceptional privacy with no neighboring views into the property and multiple areas for entertaining. Enjoy the covered patio, remodeled PebbleTec pool with pool-deck seating, gas firepit, artificial turf, black rock and custom landscaping. Side yard offers another sitting area and storage shed. Dual A/C units, custom wrought-iron gates and a courtyard entry complete this exceptional home. Furnishings may be included for a turnkey opportunity....
Contact an agent
Home facts
- Year built:2006
- Subdivision & Development:Anthem Highlands
- Listing ID #:2817969
- Added:2 day(s) ago
- Updated:September 14, 2026 at 11:13 AM
Rooms and interior
- Bedrooms:3
- Total bathrooms:3
- Full bathrooms:2
- Half bathrooms:1
- Rooms Total:8
- Kitchen Description:Built In Gas Oven, Convection Oven, Dishwasher, Disposal, Double Oven, Gas Range, Instant Hot Water, Microwave, Refrigerator
- Living area:2,661 sq. ft.
Heating and cooling
- Cooling:Central Air, Electric
- Heating:Central, Gas, Multiple Heating Units
- Central air:Yes
Structure and exterior
- Roof:Tile
- Year built:2006
- Building area:2,661 sq. ft.
- Lot area:0.19 Acres
- Lot Features:Sprinklers Timer, Synthetic Grass
- Construction Materials:Stucco
- Exterior Features:Patio, Private Yard, Sprinkler Irrigation
- Levels:1 Story
Schools
- High school:Liberty
- Middle school:Webb, Del E.
- Elementary school:Wallin, Shirley & Bill,Wallin, Shirley & Bill
Utilities
- Water:Public
Finances and disclosures
- Price:$985,000
- Price per sq. ft.:$370.16
- Tax amount:$3,902
Features and amenities
- Appliances:Built-In Gas Oven, Dishwasher, Disposal, Gas Range, Microwave, Refrigerator, Tankless Water Heater, Washer, Water Softener Owned
- Laundry features:Gas Dryer Hookup, Laundry Room, On Main Level, Washer
- Amenities:Double Pane Windows, Plantation Shutters, Window Treatments
- Pool features:Private Pool, Solar Heat
Parking
- Parking description:Electric Vehicle Charging Stations, Epoxy Flooring, Garage, Garage Door Opener, Inside Entrance, Private
- Garage:Yes
- Garage spaces:2
New listings near 89044
- New
 $6,350,000Active4 beds 5 baths5,403 sq. ft.
651 Overlook Rim Drive, Henderson, NV 89012
MLS# 2816494Listed by: CHRISTOPHER HOMES REALTY - New
 $415,000Active3 beds 3 baths1,408 sq. ft.
105 Morning Drive, Henderson, NV 89012
MLS# 2817995Listed by: EXP REALTY - New
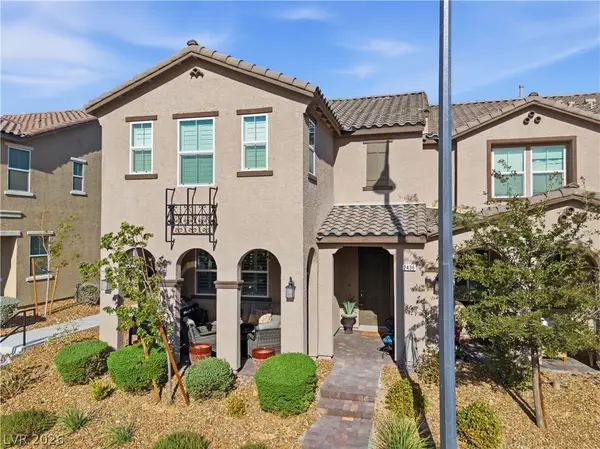 $449,900Active3 beds 3 baths1,842 sq. ft.
2436 Fasano Street, Henderson, NV 89044
MLS# 2818392Listed by: REAL BROKER LLC - New
 $599,900Active3 beds 3 baths2,208 sq. ft.
43 Bayridge Road, Henderson, NV 89074
MLS# 2818368Listed by: MORE REALTY INCORPORATED - New
 $520,000Active3 beds 3 baths2,361 sq. ft.
617 Our Heritage Street, Henderson, NV 89011
MLS# 2818320Listed by: SIMPLIHOM - New
 $422,000Active4 beds 2 baths1,765 sq. ft.
203 Cimarron Court, Henderson, NV 89002
MLS# 2818343Listed by: WEICHERT REALTORS-MILLENNIUM - New
 $275,000Active2 beds 2 baths1,268 sq. ft.
50 Aura De Blanco Street #11104, Henderson, NV 89074
MLS# 2818020Listed by: REALTY 220 LLC - New
 $640,000Active4 beds 3 baths2,486 sq. ft.
617 Comodo Street, Henderson, NV 89011
MLS# 2818318Listed by: KELLER WILLIAMS MARKETPLACE - New
 $410,000Active2 beds 2 baths1,890 sq. ft.
722 Orange Plume Walk, Henderson, NV 89011
MLS# 2818008Listed by: SERHANT - New
 $689,000Active2 beds 3 baths2,028 sq. ft.
22 Sun Lily Lane, Henderson, NV 89011
MLS# 2818295Listed by: EXP REALTY


Protect your home and budget from life's surprises with an Assurant Home Warranty, backed by a partner that supports you through every step of homeownership. Explore Plans.
© 2026 Better Homes and Gardens Real Estate LLC. An Anywhere Real Estate company. All rights reserved. Better Homes and Gardens® Real Estate is a registered trademark owned by Meredith Operations Corporation, licensed to Better Homes and Gardens Real Estate LLC and used with permission. Better Homes and Gardens Real Estate LLC fully supports the principles of the Fair Housing Act and the Equal Opportunity Act. Listing information is deemed reliable but is not guaranteed accurate.
Each office is independently owned and operated.
Any services or products provided by third parties are not provided by, affiliated with or related to Better Homes and Gardens Real Estate LLC, or its affiliated companies.