
101 Red Cedar Drive #23, Incline Village, NV 89451
Local realty services provided by:Better Homes and Gardens Real Estate Drakulich Realty
101 Red Cedar Drive #23,Incline Village, NV 89451
$2,500,000
- 4 Beds
- 4 Baths
- 3,047 sq. ft.
- Single family
- Active
Listed by: kristen pepin
Office: sun bear realty and management
MLS#:1019065
Source:NV_IVBOR
Price summary
- Price:$2,500,000
- Price per sq. ft.:$820.48
- Monthly HOA dues:$515
About this home
Perched above the sparkling waters of Lake Tahoe in the gated community of Red Cedar Estates, this low-elevation mountain retreat offers the perfect balance of privacy, comfort, and breathtaking lake views. Vaulted ceilings, walls of windows, and an open great room create a light-filled living space designed to showcase the ever-changing beauty of the lake. Step onto the expansive view deck to enjoy morning coffee, sunset skies, and summer entertaining.
The thoughtfully designed floor plan offers 4 bedrooms and 3.5 baths, including two ensuite bedrooms, a spacious family room with outdoor access, and flexible space for guests or a home office. The kitchen features abundant cabinetry, granite countertops, a center island, walk-in pantry, and premium appliances. Mahogany flooring, in-floor radiant heat, Hunter Douglas blinds, and a one-car garage complete this exceptional Tahoe offering.
Contact an agent
Home facts
- Year built:1995
- Listing ID #:1019065
- Added:32 day(s) ago
- Updated:August 25, 2026 at 09:53 PM
Rooms and interior
- Bedrooms:4
- Total bathrooms:4
- Full bathrooms:3
- Half bathrooms:1
- Flooring:Hardwood, Partially Carpeted, Tile
- Kitchen Description:Dishwasher, Disposal, Gas Range, Microwave, Refrigerator
- Living area:3,047 sq. ft.
Heating and cooling
- Heating:Baseboard, Hot Water
Structure and exterior
- Roof:Composition
- Year built:1995
- Building area:3,047 sq. ft.
- Lot area:0.05 Acres
- Lot Features:Sloped
- Exterior Features:Balcony, Deck, Landscaping, Open, Porch
- Levels:3 Story
Finances and disclosures
- Price:$2,500,000
- Price per sq. ft.:$820.48
- Tax amount:$8,457
Features and amenities
- Appliances:Gas Oven, Gas Range, Microwave, Refrigerator, Trash Compactor, Washer, Wine Refrigerator
- Laundry features:Dryer, Laundry Room, Washer
- Amenities:Bookcases, WindowTreatments
Parking
- Parking description:Detached, Garage, One Car Garage
- Garage:Yes
- Garage spaces:1
New listings near 101 Red Cedar Drive #23
- New
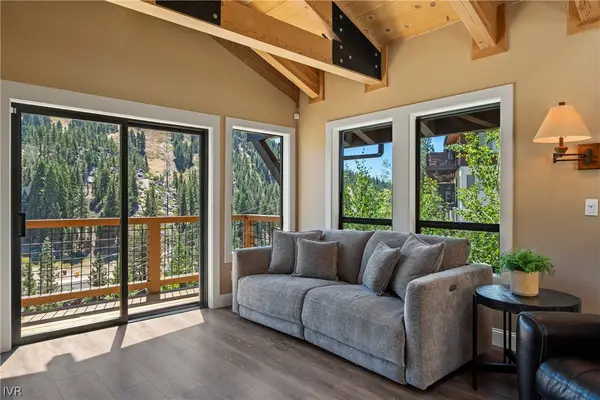 $1,789,000Active4 beds 3 baths2,107 sq. ft.
1320 Saint Gallen Court, Incline Village, NV 89451
MLS# 1019145Listed by: DICKSON REALTY - New
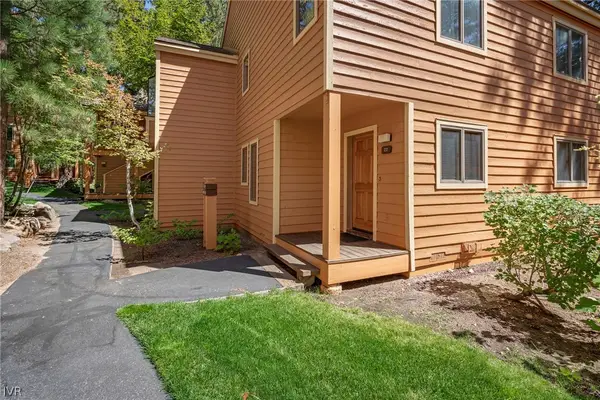 $1,100,000Active3 beds 3 baths1,720 sq. ft.
170 Village Boulevard #22, Incline Village, NV 89451
MLS# 1019143Listed by: LAKESHORE REALTY - Open Tue, 9:30 to 11:30amNew
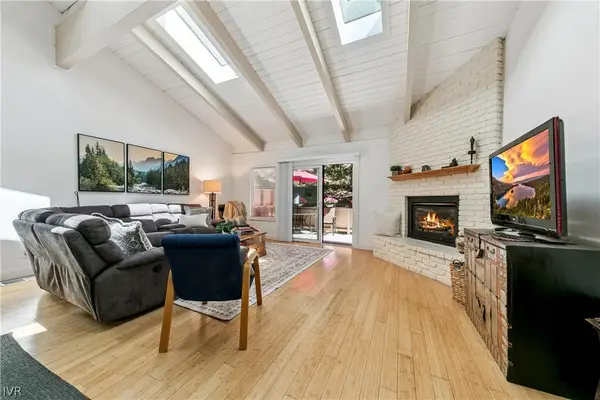 $717,000Active3 beds 3 baths1,360 sq. ft.
321 Ski Way #103, Incline Village, NV 89451
MLS# 1019139Listed by: DICKSON REALTY - New
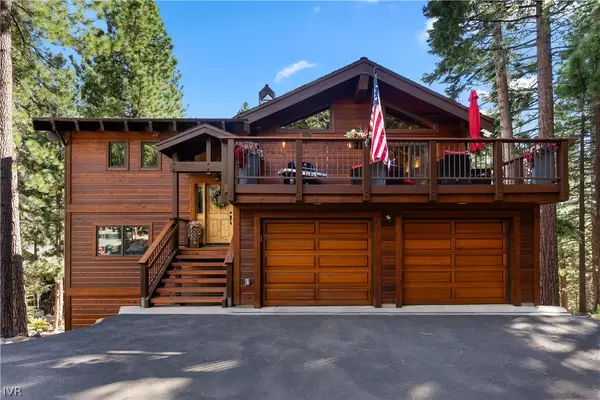 $4,325,000Active5 beds 5 baths2,990 sq. ft.
834 Tyner Way, Incline Village, NV 89451
MLS# 1019142Listed by: LAKESHORE REALTY - New
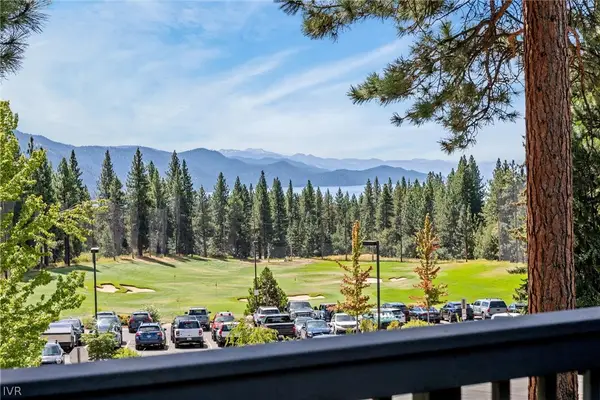 $1,300,000Active3 beds 3 baths1,416 sq. ft.
948 Harold Drive #9, Incline Village, NV 89451
MLS# 1019137Listed by: DICKSON REALTY - New
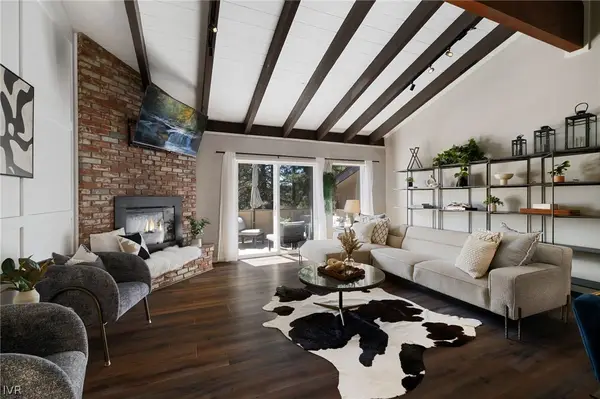 $850,000Active3 beds 3 baths1,360 sq. ft.
321 Ski Way #164, Incline Village, NV 89451
MLS# 1019140Listed by: SIERRA SOTHEBY'S INTERNATIONAL - New
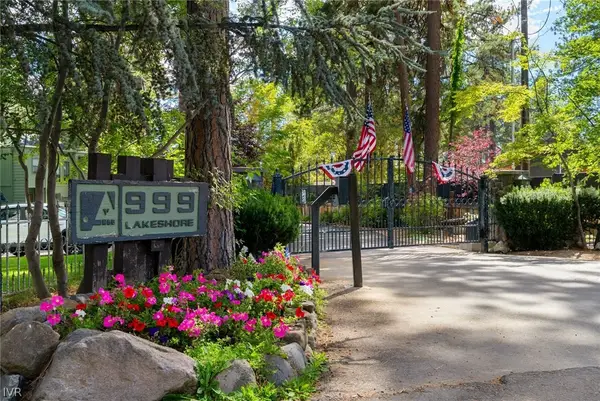 $4,000,000Active3 beds 3 baths1,664 sq. ft.
999 Lakeshore Boulevard #21, Incline Village, NV 89451
MLS# 1019118Listed by: SIERRA SOTHEBY'S INTERNATIONAL - New
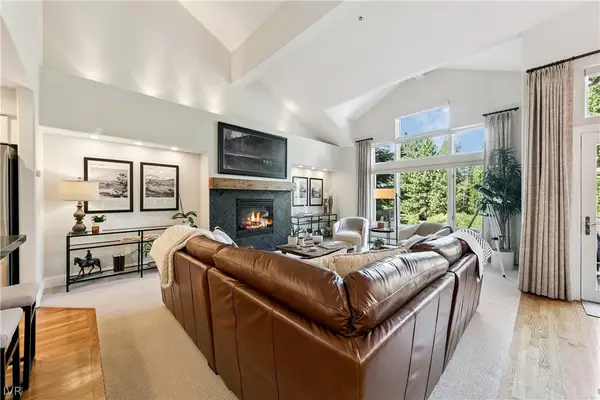 $2,299,000Active3 beds 3 baths2,566 sq. ft.
929 Northwood Boulevard #19, Incline Village, NV 89451
MLS# 1019134Listed by: CASA TUA - New
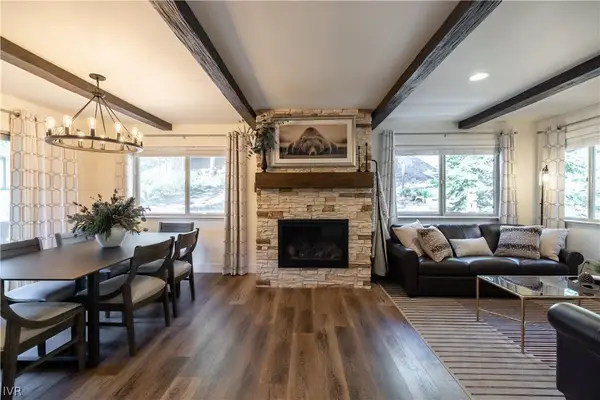 $1,075,000Active3 beds 2 baths1,200 sq. ft.
1333 Zurich Lane #1333, Incline Village, NV 89451
MLS# 1019135Listed by: KOR REALTY - Open Tue, 9:30 to 11:30amNew
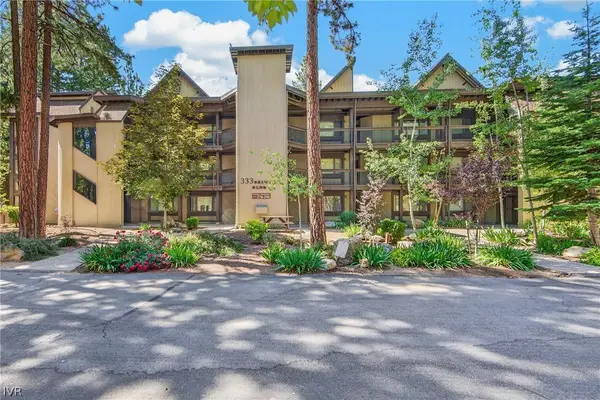 $550,000Active3 beds 2 baths1,064 sq. ft.
333 Ski Way #289, Incline Village, NV 89451
MLS# 1019129Listed by: SUN BEAR REALTY AND MANAGEMENT


Protect your home and budget from life's surprises with an Assurant Home Warranty, backed by a partner that supports you through every step of homeownership. Explore Plans.
© 2026 Better Homes and Gardens Real Estate LLC. An Anywhere Real Estate company. All rights reserved. Better Homes and Gardens® Real Estate is a registered trademark owned by Meredith Operations Corporation, licensed to Better Homes and Gardens Real Estate LLC and used with permission. Better Homes and Gardens Real Estate LLC fully supports the principles of the Fair Housing Act and the Equal Opportunity Act. Listing information is deemed reliable but is not guaranteed accurate.
Each office is independently owned and operated.
Any services or products provided by third parties are not provided by, affiliated with or related to Better Homes and Gardens Real Estate LLC, or its affiliated companies.