
487 Eagle Drive, Incline Village, NV 89451
Local realty services provided by:Better Homes and Gardens Real Estate Drakulich Realty
Listed by: jennifer p. kobert
Office: tahoe mountain realty
MLS#:1019054
Source:NV_IVBOR
Price summary
- Price:$18,500,000
- Price per sq. ft.:$3,299.45
About this home
The Moment House takes its name from the engineering that defines it — moment frames, the steel that frees each wall of glass from bracing, opening the architecture fully to mountains and lake. Built to hold a moment: of light, of view, of arrival. This is the preeminent residence on Eagle Drive, the only one of its kind in Incline Village.
Set on a rare .64-acre street-to-street homesite, it offers privacy and commanding presence. Dramatic volumes feel generous and alive; walls of glass draw the landscape inward from nearly every room.
Indoor-outdoor living flows across expansive decks with fireplace and heaters for year-round use. A glass elevator, two offices, gym, bonus space, salon, and indoor sauna complete a private world. Fenced grounds include a hot tub set for privacy, plus a four-car garage with lifts.
A one-of-one property — not in the language of marketing, but in the truest sense. Homes of this architectural integrity, on this land, simply do not come to market.
Contact an agent
Home facts
- Year built:2020
- Listing ID #:1019054
- Added:52 day(s) ago
- Updated:September 06, 2026 at 05:50 PM
Rooms and interior
- Bedrooms:5
- Total bathrooms:7
- Full bathrooms:6
- Half bathrooms:1
- Flooring:Hardwood, Slate, Tile
- Kitchen Description:Dishwasher, Disposal, Freezer, Gas Range, Microwave, Refrigerator
- Living area:5,607 sq. ft.
Heating and cooling
- Cooling:Wall/Window Units
- Heating:Radiant, Radiant Floor
- Central air:Yes
Structure and exterior
- Roof:Composition, Metal
- Year built:2020
- Building area:5,607 sq. ft.
- Lot area:0.64 Acres
- Lot Features:Sloped, Wooded
- Levels:2 Story
Finances and disclosures
- Price:$18,500,000
- Price per sq. ft.:$3,299.45
- Tax amount:$54,434
Features and amenities
- Appliances:Gas Oven, Gas Range, Generator, Microwave, Refrigerator, Trash Compactor, Washer, Wine Refrigerator
- Laundry features:Dryer, Laundry on Main Level, Washer
- Amenities:Elevator, Prewired
Parking
- Parking description:Garage, Garage Door Opener
- Garage:Yes
- Garage spaces:4
New listings near 487 Eagle Drive
- New
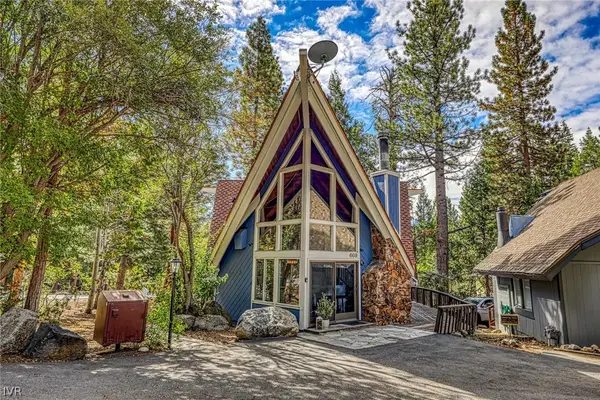 $1,099,000Active2 beds 2 baths1,200 sq. ft.
669 Country Club Drive, Incline Village, NV 89451
MLS# 1019170Listed by: COLDWELL BANKER REALTY - New
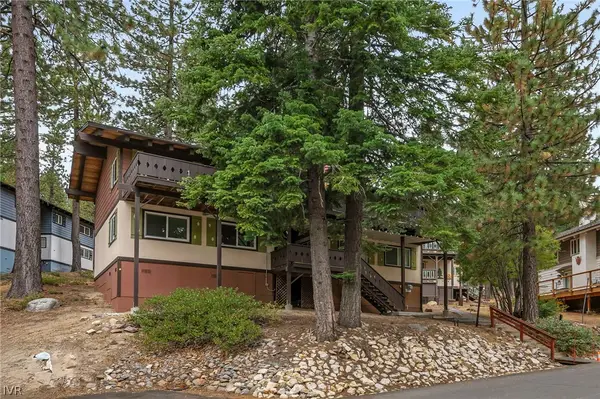 $879,000Active3 beds 2 baths1,260 sq. ft.
1304 Tirol Drive, Incline Village, NV 89451
MLS# 1019169Listed by: COMPASS - New
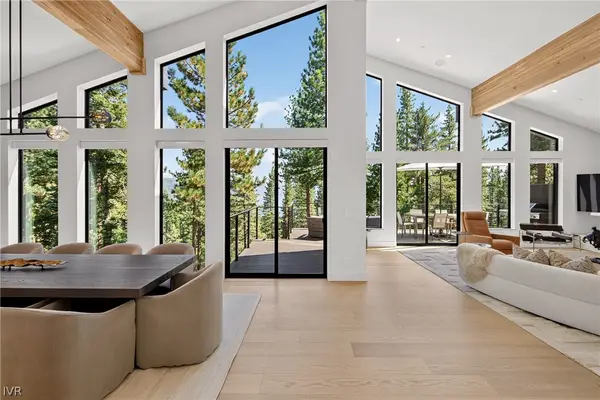 $8,200,000Active5 beds 7 baths4,574 sq. ft.
579 Fallen Leaf Way, Incline Village, NV 89451
MLS# 1019160Listed by: COMPASS - Open Sun, 10am to 1pmNew
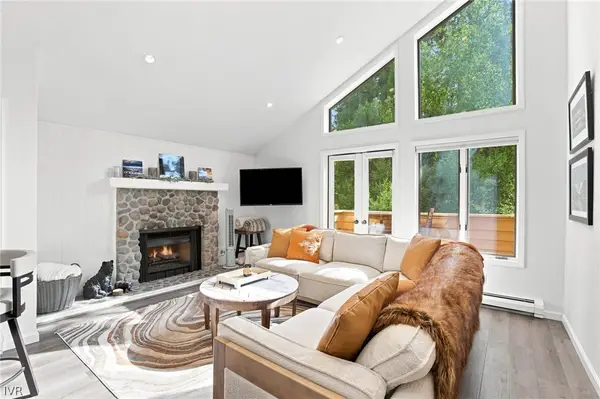 $750,000Active1 beds 1 baths732 sq. ft.
144 Village Boulevard #64, Incline Village, NV 89451
MLS# 1019168Listed by: LAKESHORE REALTY - New
 $1,048,000Active3 beds 2 baths1,257 sq. ft.
121 Juanita Drive #2-31, Incline Village, NV 89451
MLS# 1019167Listed by: DICKSON REALTY - New
 $865,000Active2 beds 3 baths1,339 sq. ft.
400 Fairview Boulevard #111, Incline Village, NV 89451
MLS# 1019163Listed by: BERKSHIRE HATHAWAY HOMESERVICE - New
 $1,299,000Active4 beds 4 baths1,822 sq. ft.
375 Alder Court, Incline Village, NV 89451
MLS# 1019155Listed by: DICKSON REALTY - Open Sun, 12 to 3pmNew
 $849,500Active3 beds 2 baths1,343 sq. ft.
989 Tahoe Blvd. #99, Incline Village, NV 89451
MLS# 1019166Listed by: DICKSON REALTY - New
 $4,095,000Active4 beds 3 baths3,204 sq. ft.
996 4th Green Drive, Incline Village, NV 89451
MLS# 1019162Listed by: CHASE INTERNATIONAL - New
 $775,000Active3 beds 2 baths1,218 sq. ft.
945 Harold Drive #UNIT 20, Incline Village, NV 89451
MLS# 260011264Listed by: MARMOT PROPERTIES, LLC


Protect your home and budget from life's surprises with an Assurant Home Warranty, backed by a partner that supports you through every step of homeownership. Explore Plans.
© 2026 Better Homes and Gardens Real Estate LLC. An Anywhere Real Estate company. All rights reserved. Better Homes and Gardens® Real Estate is a registered trademark owned by Meredith Operations Corporation, licensed to Better Homes and Gardens Real Estate LLC and used with permission. Better Homes and Gardens Real Estate LLC fully supports the principles of the Fair Housing Act and the Equal Opportunity Act. Listing information is deemed reliable but is not guaranteed accurate.
Each office is independently owned and operated.
Any services or products provided by third parties are not provided by, affiliated with or related to Better Homes and Gardens Real Estate LLC, or its affiliated companies.