
545 Alpine View Drive, Incline Village, NV 89451
Local realty services provided by:Better Homes and Gardens Real Estate Drakulich Realty
545 Alpine View Drive,Incline Village, NV 89451
$7,195,000
- 4 Beds
- 5 Baths
- 4,752 sq. ft.
- Single family
- Active
Listed by: jamison blair
Office: compass
MLS#:1019255
Source:NV_IVBOR
Price summary
- Price:$7,195,000
- Price per sq. ft.:$1,514.1
About this home
Panoramic Lake Tahoe and mountain views frame every room of this sunny, private Eastern Slope retreat, set on a low-elevation street-to-street 2/3-acre lot in Incline Village. Walls of windows and oversized skylights fill the great room, gourmet kitchen, dining area and cozy den with light. Two fireplaces and a wraparound deck set the stage for gathering. The primary suite opens to a private deck, and a second bedroom has its own dry sauna. The lower level adds two bedrooms with backyard access and a recreation room with a wet bar. 4 bedrooms + office 4,752 sq ft. Owner upgrades include generator, HVAC, hot water and new appliances. TRPA recently re-scored the parcel, granting it over 5,500 sq ft of coverage, with 2,000+ sq ft newly available for hardscaping or expansion. Set where it is difficult to overbuild on the highly desirable, low-elevation Eastern Slope, 545 Alpine View Dr offers a grand home with astounding views on a premier lot—and the opportunity to make it your own.
Contact an agent
Home facts
- Year built:1978
- Listing ID #:1019255
- Added:1 day(s) ago
- Updated:November 06, 2026 at 03:57 AM
Rooms and interior
- Bedrooms:4
- Total bathrooms:5
- Full bathrooms:4
- Half bathrooms:1
- Flooring:Hardwood, Partially Carpeted
- Kitchen Description:Dishwasher, Disposal, Gas Range, Microwave, Refrigerator
- Living area:4,752 sq. ft.
Heating and cooling
- Cooling:Wall/Window Units
- Heating:Forced Air, Gas
- Central air:Yes
Structure and exterior
- Roof:Metal
- Year built:1978
- Building area:4,752 sq. ft.
- Lot area:0.64 Acres
- Lot Features:Sloped
- Architectural Style:Mountain
- Construction Materials:Shingle Siding, Wood Siding
- Exterior Features:Deck, Patio
- Levels:3 Story
Finances and disclosures
- Price:$7,195,000
- Price per sq. ft.:$1,514.1
- Tax amount:$22,146
Features and amenities
- Appliances:Gas Oven, Gas Range, Microwave, Refrigerator, Washer
- Laundry features:Dryer, Laundry Room, Washer
- Amenities:Bookcases, Skylights
Parking
- Parking description:Attached, Garage, Garage Door Opener, Two Car Garage
- Garage:Yes
- Garage spaces:2
New listings near 545 Alpine View Drive
- New
 $1,325,000Active4 beds 4 baths1,908 sq. ft.
931 Harold Drive #UNIT A & B, Incline Village, NV 89451
MLS# 260013889Listed by: REAL BROKER LLC - New
 $1,325,000Active-- beds -- baths1,908 sq. ft.
931 Harold Drive, Incline Village, NV 89451
MLS# 1019236Listed by: REAL BROKER LLC - Open Sat, 10am to 3pmNew
 $11,900,000Active5 beds 7 baths8,316 sq. ft.
547 Sugarpine Drive, Incline Village, NV 89451
MLS# 1019256Listed by: TODAY'S REALTY INC. - Open Sat, 12 to 2pmNew
 $1,999,000Active3 beds 2 baths1,424 sq. ft.
818 Jennifer Street, Incline Village, NV 89451
MLS# 260013856Listed by: CASA TUA - New
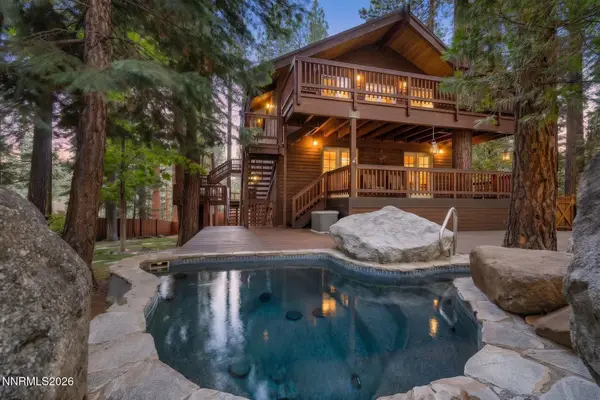 $2,995,000Active5 beds 3 baths4,144 sq. ft.
812 Mccourry Boulevard, Incline Village, NV 89451
MLS# 260013835Listed by: SIERRA SOTHEBY'S INTERNATIONAL - Open Sat, 11am to 1pmNew
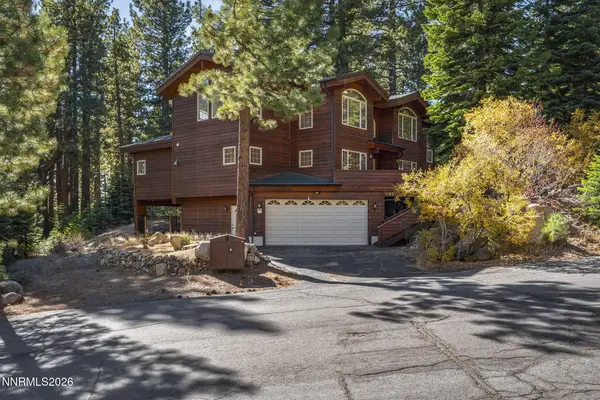 $2,750,000Active5 beds 5 baths4,176 sq. ft.
695 Marlette Way, Incline Village, NV 89451
MLS# 260013753Listed by: KELLER WILLIAMS GROUP ONE INC. - New
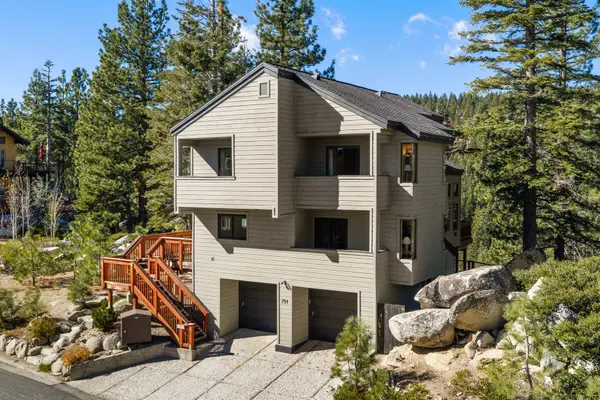 $3,500,000Active4 beds 5 baths2,919 sq. ft.
751 Allison Drive, Incline Village, NV 89451
MLS# 1019245Listed by: SIERRA SOTHEBY'S INTERNATIONAL - New
 $1,999,999Active4 beds 3 baths2,418 sq. ft.
557 Knotty Pine Drive, Incline Village, NV 89451
MLS# 1019240Listed by: LAKESHORE REALTY - New
 $2,599,000Active4 beds 4 baths2,318 sq. ft.
608 Dorothy Court, Incline Village, NV 89451
MLS# 260013548Listed by: REAL BROKER LLC


Protect your home and budget from life's surprises with an Assurant Home Warranty, backed by a partner that supports you through every step of homeownership. Explore Plans.
© 2026 Better Homes and Gardens Real Estate LLC. An Anywhere Real Estate company. All rights reserved. Better Homes and Gardens® Real Estate is a registered trademark owned by Meredith Operations Corporation, licensed to Better Homes and Gardens Real Estate LLC and used with permission. Better Homes and Gardens Real Estate LLC fully supports the principles of the Fair Housing Act and the Equal Opportunity Act. Listing information is deemed reliable but is not guaranteed accurate.
Each office is independently owned and operated.
Any services or products provided by third parties are not provided by, affiliated with or related to Better Homes and Gardens Real Estate LLC, or its affiliated companies.