
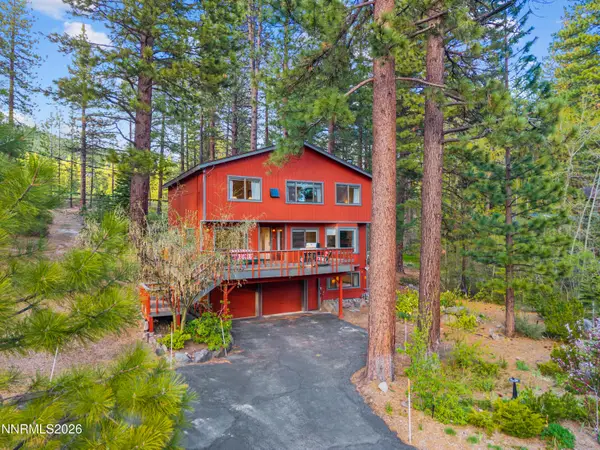
564 Dale Drive, Incline Village, NV 89451
Local realty services provided by:Better Homes and Gardens Real Estate Drakulich Realty
Listed by: kerry donovan, megan warren
Office: chase international
MLS#:1019219
Source:NV_IVBOR
Price summary
- Price:$4,100,000
- Price per sq. ft.:$1,013.35
About this home
Mountain-modern design, natural light, and Lake Tahoe views define this 4,046 sq ft, 4-bedroom, 3-bath residence in Incline Village. Skylights brighten the upper-level great room, where a gas fireplace and lake views extend across the kitchen and dining area. Custom cabinetry, breakfast bar, quartzite kitchen flooring, walk-in pantry, built-in wine chiller, and hardwood floors complement the interior. The home features a covered deck off the great room with space to enjoy the mountain air and year-round BBQing. The primary suite offers lake views, a private deck, walk-in closet, and gas fireplace. Two upper-level guest bedrooms include one with a private lake-view deck. The lower level features a separate living area with wet bar, guest suite, office alcove, flexible gym space, and sauna. Additional amenities include landscaped grounds, fenced backyard with patio, heated paver driveway, spacious laundry room with abundant cabinetry, and a 3-car garage.
Contact an agent
Home facts
- Year built:1982
- Listing ID #:1019219
- Added:3 day(s) ago
- Updated:October 20, 2026 at 05:58 PM
Rooms and interior
- Bedrooms:4
- Total bathrooms:3
- Full bathrooms:3
- Flooring:Hardwood, Partially Carpeted, Slate
- Kitchen Description:Dishwasher, Disposal, Gas Range, Refrigerator
- Living area:4,046 sq. ft.
Heating and cooling
- Cooling:Wall/Window Units
- Heating:Baseboard, Gas, Hot Water, Radiant, Radiant Floor
- Central air:Yes
Structure and exterior
- Roof:Composition
- Year built:1982
- Building area:4,046 sq. ft.
- Lot area:0.42 Acres
- Architectural Style:Mountain
- Exterior Features:Deck, Fence, Landscaping, Rain Gutters
- Levels:2 Story
Finances and disclosures
- Price:$4,100,000
- Price per sq. ft.:$1,013.35
- Tax amount:$16,953
Features and amenities
- Appliances:Gas Range, Generator, Refrigerator, Washer, Wine Refrigerator
- Laundry features:Dryer, Laundry Room, Washer
- Amenities:Skylights
Parking
- Parking description:Attached, Garage, Garage Door Opener, Three Car Garage
- Garage:Yes
- Garage spaces:3
New listings near 564 Dale Drive
- New
 $2,700,000Active3 beds 3 baths3,207 sq. ft.
524 Sugarpine Drive, Incline Village, NV 89451
MLS# 1019216Listed by: COLDWELL BANKER SELECT - New
 $4,300,000Active3 beds 3 baths2,698 sq. ft.
896 Donna Drive, Incline Village, NV 89451
MLS# 260013315Listed by: KELLER WILLIAMS GROUP ONE INC. - New
 $7,500,000Active4 beds 5 baths4,752 sq. ft.
545 Alpine View Drive, Incline Village, NV 89451
MLS# 260013283Listed by: LAKESHORE REALTY - New
 $2,700,000Active4 beds 4 baths2,782 sq. ft.
760 Rosewood Circle, Incline Village, NV 89451
MLS# 1019222Listed by: LAKESHORE REALTY - New
 $1,250,000Active2 beds 3 baths1,576 sq. ft.
400 Fairview Boulevard #UNIT 218, Incline Village, NV 89451
MLS# 260013221Listed by: COLDWELL BANKER SELECT INCLINE - New
 $695,000Active1 beds 1 baths792 sq. ft.
121 Juanita Drive #2-11, Incline Village, NV 89451
MLS# 1019220Listed by: COMPASS - New
 $3,075,000Active3 beds 4 baths2,442 sq. ft.
670 Martis Peak Road, Incline Village, NV 89451
MLS# 260013191Listed by: CHASE INTERNATIONAL-GARDNERVILLE - New
 $1,999,000Active3 beds 2 baths1,424 sq. ft.
818 Jennifer Street, Incline Village, NV 89451
MLS# 1019217Listed by: CASA TUA - New
 $899,000Active3 beds 2 baths1,260 sq. ft.
1302 Zurich Lane, Incline Village, NV 89451
MLS# 260013030Listed by: REAL BROKER LLC


Protect your home and budget from life's surprises with an Assurant Home Warranty, backed by a partner that supports you through every step of homeownership. Explore Plans.
© 2026 Better Homes and Gardens Real Estate LLC. An Anywhere Real Estate company. All rights reserved. Better Homes and Gardens® Real Estate is a registered trademark owned by Meredith Operations Corporation, licensed to Better Homes and Gardens Real Estate LLC and used with permission. Better Homes and Gardens Real Estate LLC fully supports the principles of the Fair Housing Act and the Equal Opportunity Act. Listing information is deemed reliable but is not guaranteed accurate.
Each office is independently owned and operated.
Any services or products provided by third parties are not provided by, affiliated with or related to Better Homes and Gardens Real Estate LLC, or its affiliated companies.