
710 Birdie Way, Incline Village, NV 89451
Local realty services provided by:Better Homes and Gardens Real Estate Universal
710 Birdie Way,Incline Village, NV 89451
$3,650,000
- 5 Beds
- 4 Baths
- 4,230 sq. ft.
- Single family
- Active
Listed by: christine perry
Office: christie's international real estate sereno
MLS#:260008606
Source:NV_NNRMLS
Price summary
- Price:$3,650,000
- Price per sq. ft.:$862.88
About this home
Set at the end of a quiet cul-de-sac on a rare, level .731-acre parcel, this custom-built home offers space and privacy. Originally constructed and owned by the builder, the home reflects a level of craftsmanship and thoughtful design. Inside, soaring ceilings, skylights, and expansive windows fill the home with natural light. The 5-bed, 3.5-bath layout includes a spacious great room and a dedicated office. The kitchen is designed with stainless steel appliances, featuring a 48" Thermador range, Sub-Zero frig, Bosch dishwasher, and walk-in pantry. Seamless indoor-outdoor living unfolds onto expansive wraparound decking, overlooking park-like grounds. The setting is private, peaceful, and perfect for entertaining. Recent upgrades provide comfort and peace of mind, including two new A/C units, two new furnaces with humidifiers, and a Generac generator (all installed in 2021). Additional highlights include an oversized 3-car garage, south-facing driveway & dedicated boat/RV pad with power....
Contact an agent
Home facts
- Year built:1994
- Listing ID #:260008606
- Added:51 day(s) ago
- Updated:August 27, 2026 at 04:05 PM
Rooms and interior
- Bedrooms:5
- Total bathrooms:4
- Full bathrooms:3
- Half bathrooms:1
- Flooring:Carpet, Wood
- Kitchen Description:Dishwasher, Disposal, Double Oven, Electric Oven, Gas Cooktop, Pantry, Refrigerator
- Bedroom Description:Walk-In Closet(s)
- Living area:4,230 sq. ft.
Heating and cooling
- Cooling:Central Air
- Heating:Fireplace(s), Forced Air, Heating
- Central air:Yes
Structure and exterior
- Year built:1994
- Building area:4,230 sq. ft.
- Lot area:0.73 Acres
- Lot Features:Cul-De-Sac, Landscaped, Level, Wooded
- Construction Materials:Stone
- Exterior Features:Dog Run
- Levels:Two
Schools
- High school:Incline Village
- Middle school:Incline Village
- Elementary school:Incline
Utilities
- Water:Public, Water Connected
- Sewer:Public Sewer, Sewer Connected
Finances and disclosures
- Price:$3,650,000
- Price per sq. ft.:$862.88
- Tax amount:$13,454
Features and amenities
- Appliances:Dishwasher, Disposal, Double Oven, Dryer, Electric Oven, Gas Cooktop, Humidifier, Refrigerator, Washer
- Laundry features:Cabinets, Dryer, Laundry Room, Sink, Washer
Parking
- Parking description:Additional Parking, Attached, Attached Garage, Garage, Garage Door Opener, Parking Pad, RV Access/Parking
- Garage:Yes
- Garage spaces:3
New listings near 710 Birdie Way
- New
 $1,069,900Active3 beds 2 baths1,649 sq. ft.
989 Tahoe Boulevard #86, Incline Village, NV 89451
MLS# 260011040Listed by: ENGEL & VOLKERS INCLINE VILLAGE - New
 $685,000Active3 beds 3 baths1,360 sq. ft.
321 Ski Way Way #241, Incline Village, NV 89451
MLS# 1019148Listed by: COMPASS - New
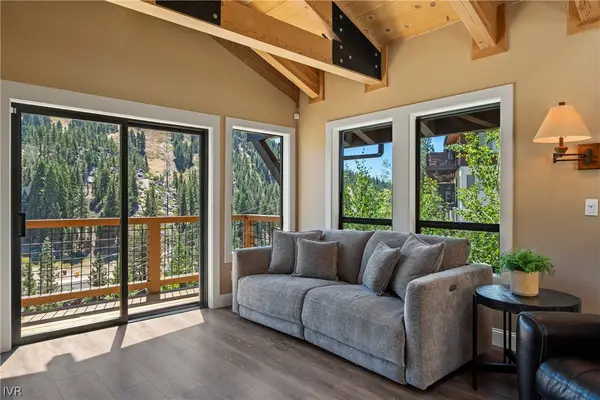 $1,789,000Active4 beds 3 baths2,107 sq. ft.
1320 Saint Gallen Court, Incline Village, NV 89451
MLS# 1019145Listed by: DICKSON REALTY - New
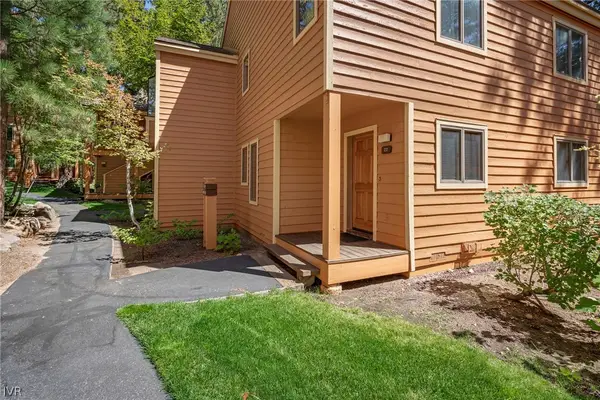 $1,100,000Active3 beds 3 baths1,720 sq. ft.
170 Village Boulevard #22, Incline Village, NV 89451
MLS# 1019143Listed by: LAKESHORE REALTY - New
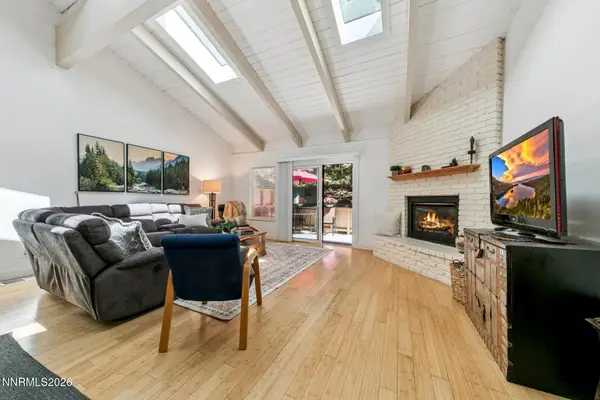 $717,000Active3 beds 3 baths1,360 sq. ft.
321 Ski Way #UNIT 103, Incline Village, NV 89451
MLS# 260010932Listed by: DICKSON REALTY INCLINE - New
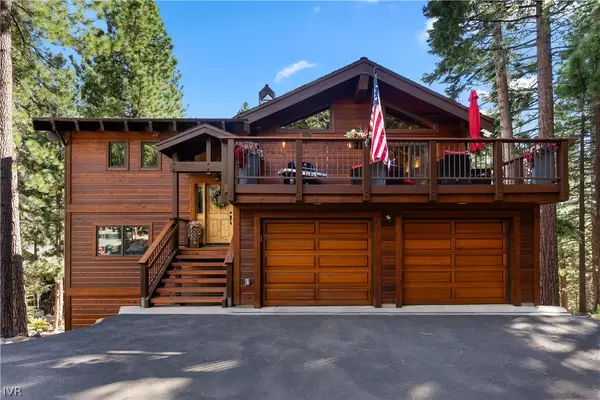 $4,325,000Active5 beds 5 baths2,990 sq. ft.
834 Tyner Way, Incline Village, NV 89451
MLS# 1019142Listed by: LAKESHORE REALTY - New
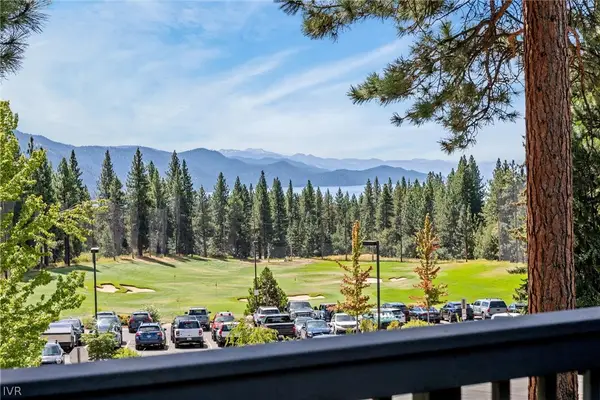 $1,300,000Active3 beds 3 baths1,416 sq. ft.
948 Harold Drive #9, Incline Village, NV 89451
MLS# 1019137Listed by: DICKSON REALTY - New
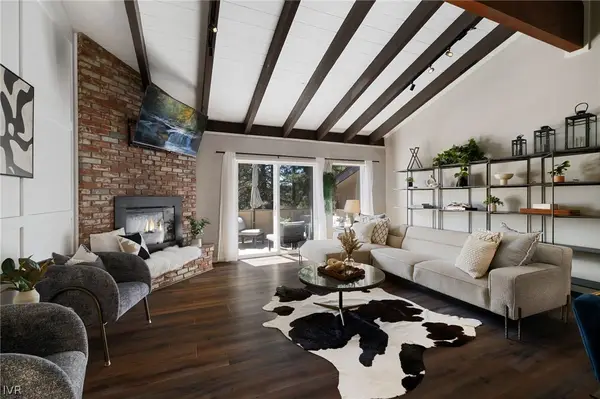 $850,000Active3 beds 3 baths1,360 sq. ft.
321 Ski Way #164, Incline Village, NV 89451
MLS# 1019140Listed by: SIERRA SOTHEBY'S INTERNATIONAL - New
 $4,000,000Active3 beds 3 baths1,664 sq. ft.
999 Lakeshore Boulevard #21, Incline Village, NV 89451
MLS# 1019118Listed by: SIERRA SOTHEBY'S INTERNATIONAL - New
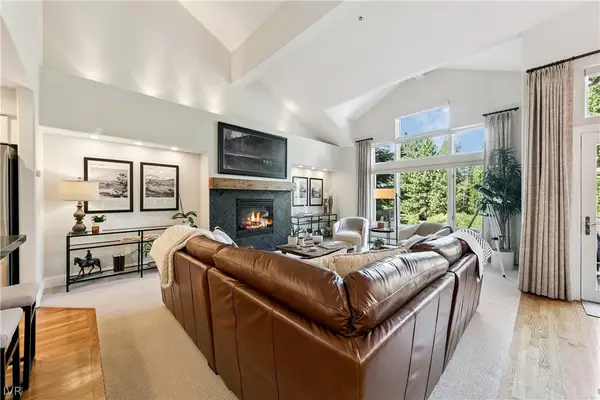 $2,299,000Active3 beds 3 baths2,566 sq. ft.
929 Northwood Boulevard #19, Incline Village, NV 89451
MLS# 1019134Listed by: CASA TUA


Protect your home and budget from life's surprises with an Assurant Home Warranty, backed by a partner that supports you through every step of homeownership. Explore Plans.
© 2026 Better Homes and Gardens Real Estate LLC. An Anywhere Real Estate company. All rights reserved. Better Homes and Gardens® Real Estate is a registered trademark owned by Meredith Operations Corporation, licensed to Better Homes and Gardens Real Estate LLC and used with permission. Better Homes and Gardens Real Estate LLC fully supports the principles of the Fair Housing Act and the Equal Opportunity Act. Listing information is deemed reliable but is not guaranteed accurate.
Each office is independently owned and operated.
Any services or products provided by third parties are not provided by, affiliated with or related to Better Homes and Gardens Real Estate LLC, or its affiliated companies.