
505 Turtleback Falls Avenue, Indian Springs, NV 89018
Local realty services provided by:Better Homes and Gardens Real Estate Universal
505 Turtleback Falls Avenue,Indian Springs, NV 89018
$369,800
- 3 Beds
- 2 Baths
- 1,533 sq. ft.
- Single family
- Active
Upcoming open houses
- Sat, Sep 2610:00 am - 02:00 pm
Listed by: kiara m. crow
Office: western realty
MLS#:2807031
Source:GLVAR
Price summary
- Price:$369,800
- Price per sq. ft.:$241.23
- Monthly HOA dues:$65
About this home
Welcome to this beautifully maintained single-story home in the Solaris Community of Indian Springs, where comfortable living meets small-town charm and wide-open Nevada skies. This single-story 1,533 sq ft home offers 3 bedrooms, 2 bathrooms and a 2-car garage, thoughtfully designed for everyday family living. The inviting kitchen features a large granite island, granite countertops, abundant cabinetry and stainless steel appliances, while upgraded flooring and fresh interior paint create a clean, polished feel throughout.
The spacious primary suite offers a private retreat with a separate soaking tub, walk-in shower and dedicated vanity seating.
The oversized 8,276 sq ft lot is a true standout, offering nearly 3,000 sq ft more space than many neighboring Solaris lots. A rare RV gate provides convenient access to the expansive backyard, with plenty of room for trailers, recreational vehicles and toys. The low-maintenance backyard features synthetic grass, gravel landscaping and plenty of space to enjoy the beautiful mountain surroundings.
Enjoy the benefits of solar savings during Nevada's hot summers.
Indian Springs offers a close-knit community atmosphere with a new Pre-K through 12th grade school currently under construction, a new community park with walking trails, playground, skate park and water features, plus easy access to outdoor recreation, hiking, ATV and equestrian trails.
Located just minutes from Creech Air Force Base and approximately 25 minutes from the Las Vegas area, Indian Springs offers a peaceful community lifestyle without being far from the city.
A larger lot, rare RV access, mountain views and a growing community make this one worth seeing....
Contact an agent
Home facts
- Year built:2023
- Subdivision & Development:Solaris At Indian Spgs Phase 1
- Listing ID #:2807031
- Added:48 day(s) ago
- Updated:September 25, 2026 at 11:29 AM
Rooms and interior
- Bedrooms:3
- Total bathrooms:2
- Full bathrooms:2
- Rooms Total:6
- Flooring:Laminate
- Kitchen Description:Dishwasher, Disposal, Electric Range, Microwave, Refrigerator
- Living area:1,533 sq. ft.
Heating and cooling
- Cooling:Central Air, Electric
- Heating:Central, Electric
- Central air:Yes
Structure and exterior
- Roof:Tile
- Year built:2023
- Building area:1,533 sq. ft.
- Lot area:0.19 Acres
- Lot Features:Desert Landscaping, Landscaped, Rocks, Synthetic Grass
- Exterior Features:Sprinkler Irrigation
- Levels:1 Story
Schools
- High school:Indian Springs
- Middle school:Indian Springs
- Elementary school:Indian Springs,Indian Springs
Utilities
- Water:Public
Finances and disclosures
- Price:$369,800
- Price per sq. ft.:$241.23
- Tax amount:$2,665
Features and amenities
- Appliances:Dishwasher, Disposal, Electric Range, Microwave, Refrigerator, Washer
- Laundry features:Electric Dryer Hookup, Laundry Room, Washer
- Amenities:Blinds, Drapes
Parking
- Parking description:Garage, Open, Private
- Garage:Yes
- Garage spaces:2
New listings near 505 Turtleback Falls Avenue
- New
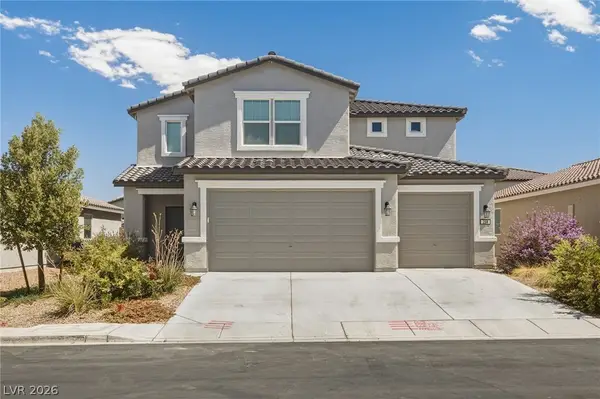 $429,990Active5 beds 3 baths3,157 sq. ft.
268 Horsetail Falls Street, Indian Springs, NV 89018
MLS# 2819604Listed by: HUNTINGTON & ELLIS, A REAL EST - New
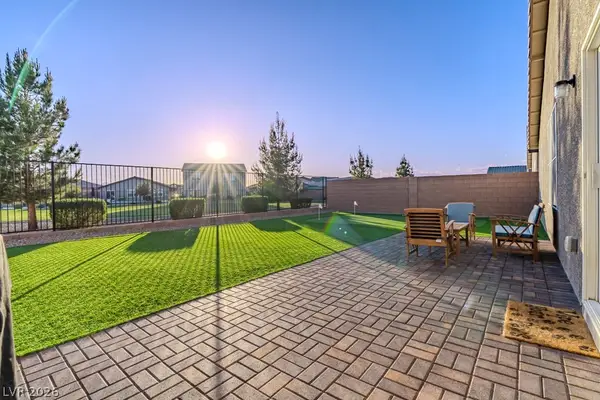 $388,900Active3 beds 2 baths1,760 sq. ft.
381 Bridal Veil Falls Street, Indian Springs, NV 89018
MLS# 2819322Listed by: BHHS NEVADA PROPERTIES 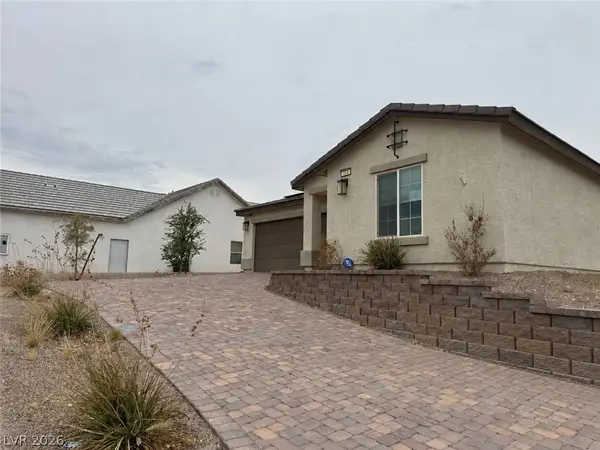 $322,500Active4 beds 2 baths1,850 sq. ft.
314 W Winston Lane, Indian Springs, NV 89018
MLS# 2812990Listed by: COLDWELL BANKER PREMIER $3,499,990Active11.76 Acres
351 W Gretta Lane, Indian Springs, NV 89018
MLS# 2812939Listed by: COLDWELL BANKER PREMIER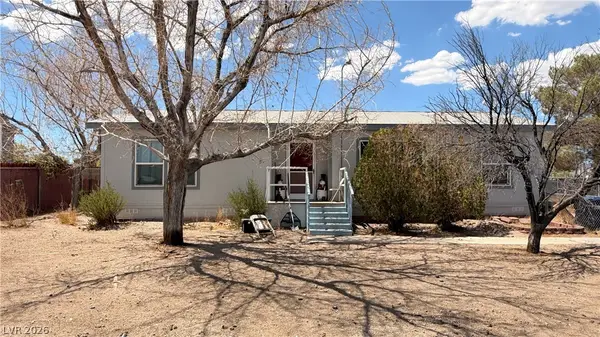 $260,000Active3 beds 2 baths1,248 sq. ft.
855 Spring Road, Indian Springs, NV 89018
MLS# 2811649Listed by: EXP REALTY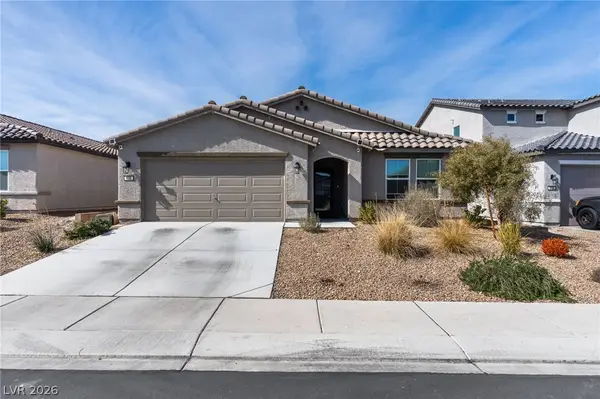 $370,000Active4 beds 3 baths2,022 sq. ft.
435 Triple Falls Street, Indian Springs, NV 89018
MLS# 2810800Listed by: KELLER WILLIAMS VIP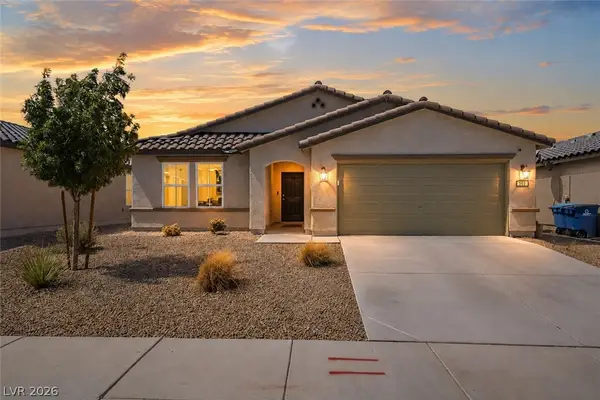 $405,000Active4 beds 3 baths2,022 sq. ft.
297 Bridal Veil Falls Street, Indian Springs, NV 89018
MLS# 2809824Listed by: MT CHARLESTON REALTY, INC $329,000Active4 beds 2 baths1,850 sq. ft.
132 W Winston Lane, Indian Springs, NV 89018
MLS# 2807727Listed by: REALTY ONE GROUP, INC $429,999Active5 beds 4 baths3,157 sq. ft.
937 Turtleback Falls Avenue, Indian Springs, NV 89018
MLS# 2806658Listed by: GALINDO GROUP REAL ESTATE


Protect your home and budget from life's surprises with an Assurant Home Warranty, backed by a partner that supports you through every step of homeownership. Explore Plans.
© 2026 Better Homes and Gardens Real Estate LLC. An Anywhere Real Estate company. All rights reserved. Better Homes and Gardens® Real Estate is a registered trademark owned by Meredith Operations Corporation, licensed to Better Homes and Gardens Real Estate LLC and used with permission. Better Homes and Gardens Real Estate LLC fully supports the principles of the Fair Housing Act and the Equal Opportunity Act. Listing information is deemed reliable but is not guaranteed accurate.
Each office is independently owned and operated.
Any services or products provided by third parties are not provided by, affiliated with or related to Better Homes and Gardens Real Estate LLC, or its affiliated companies.