
808 Skyhawk Avenue, Jean, NV 89019
Local realty services provided by:Better Homes and Gardens Real Estate Universal
Listed by: richard aco
Office: coldwell banker premier
MLS#:2769354
Source:GLVAR
Price summary
- Price:$420,000
- Price per sq. ft.:$324.07
- Monthly HOA dues:$141
About this home
Airpark home with hangar near Las Vegas! Located in Sky Ranch Estates Airpark (3L2), this 3 bed, 2 bath home (1,296 sq ft) sits on 0.40 acres and is converted to real property. Ideal for pilots or aviation enthusiasts, the property features an approx. 42' x 72' aircraft hangar with power and septic-perfect for plane storage, workshop, or toys. Enjoy direct runway access, mountain views, and quiet desert living. Home includes covered patio space, private well, septic, and all-electric utilities. HOA approx. $141/month (includes water). Rare pilot property offering space, function, and easy access to Las Vegas.
Contact an agent
Home facts
- Year built:1997
- Subdivision & Development:Sky Ranch Estate 2
- Listing ID #:2769354
- Added:174 day(s) ago
- Updated:September 25, 2026 at 11:28 AM
Rooms and interior
- Bedrooms:3
- Total bathrooms:2
- Full bathrooms:2
- Rooms Total:4
- Flooring:Carpet, Linoleum, Vinyl
- Kitchen Description:Dishwasher, Disposal, Electric Cooktop, Electric Range, Refrigerator
- Living area:1,296 sq. ft.
Heating and cooling
- Cooling:Electric, Evaporative Cooling
- Heating:Central, Electric
Structure and exterior
- Roof:Shingle
- Year built:1997
- Building area:1,296 sq. ft.
- Lot area:0.4 Acres
- Lot Features:Desert Landscaping, Landscaped, Rocks
- Exterior Features:Patio, Porch, Private Yard
- Levels:1 Story
Schools
- High school:Sandy Valley High School
- Middle school:Sandy Valley
- Elementary school:Sandy Valley,Sandy Valley
Finances and disclosures
- Price:$420,000
- Price per sq. ft.:$324.07
- Tax amount:$799
Features and amenities
- Appliances:Dishwasher, Disposal, Electric Cooktop, Electric Range, Electric Water Heater, Refrigerator, Washer
- Laundry features:Electric Dryer Hookup, Laundry Closet, On Main Level, Washer
- Amenities:Blinds
Parking
- Parking description:Garage, Inside Entrance, Private
- Garage:Yes
- Garage spaces:2
New listings near 808 Skyhawk Avenue
- New
 $275,000Active4 beds 1 baths1,663 sq. ft.
615 Oswego Street #263, Sandy Valley, NV 89019
MLS# 2820497Listed by: KELLER WILLIAMS MARKETPLACE  $149,999Active8.97 Acres
2785 Gold Avenue, Sandy Valley, NV 89019
MLS# 2816589Listed by: WARDLEY REAL ESTATE $149,999Active8.13 Acres
2605 Polona Street, Sandy Valley, NV 89019
MLS# 2816591Listed by: WARDLEY REAL ESTATE $305,000Active3 beds 2 baths1,416 sq. ft.
75 W Obsidian Avenue, Sandy Valley, NV 89019
MLS# 2817420Listed by: CENTURY 21 AMERICANA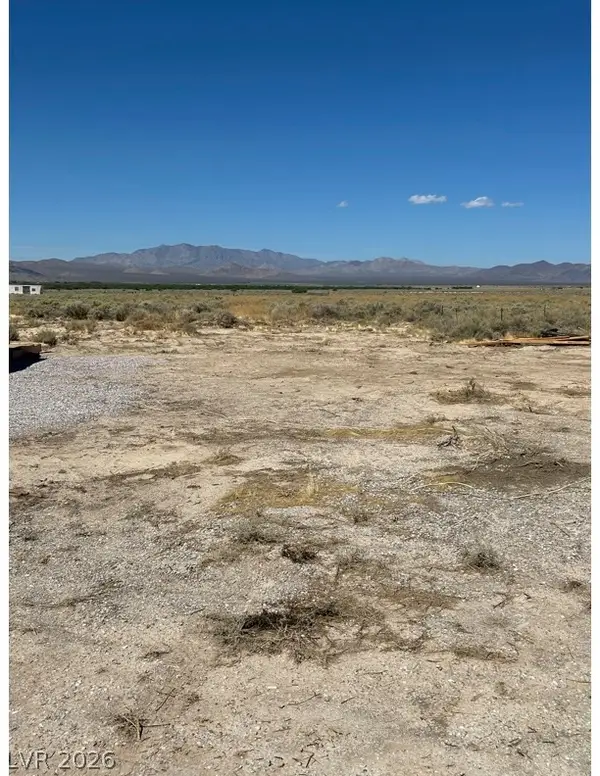 $75,000Active2.4 Acres
Rancho Ewing, Sandy Valley, NV 89019
MLS# 2816510Listed by: GALINDO GROUP REAL ESTATE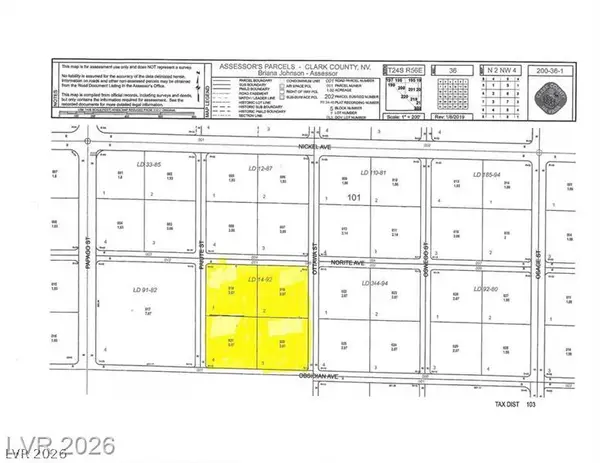 $300,000Active10 Acres
Obsidian, Sandy Valley, NV 89019
MLS# 2813388Listed by: REAL ESTATE OF LAS VEGAS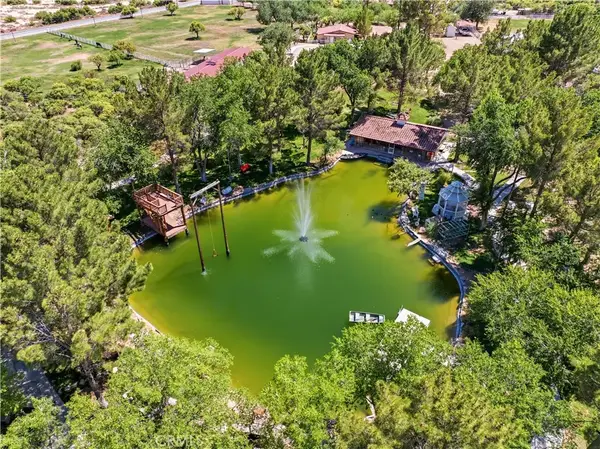 $600,000Active0 Acres
2500 Kingston, Baker, CA 92309
MLS# OC26187370Listed by: IS LUXURY OF CALIFORNIA $195,000Active8.91 Acres
1397 Obsidian Street, Sandy Valley, NV 89019
MLS# 2811425Listed by: COLDWELL BANKER PREMIER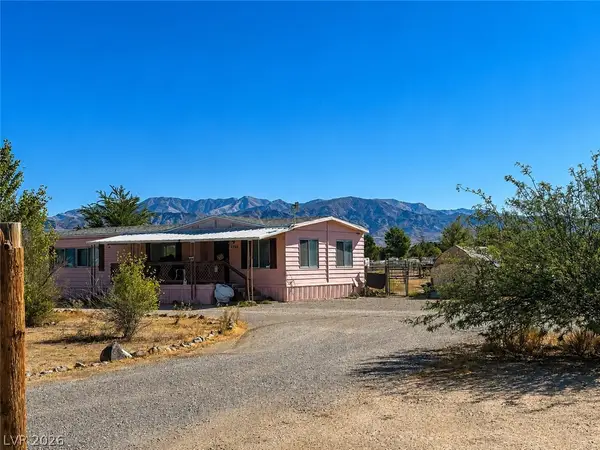 $239,000Active2 beds 2 baths1,248 sq. ft.
1350 Potomac Street, Sandy Valley, NV 89019
MLS# 2810720Listed by: BHHS NEVADA PROPERTIES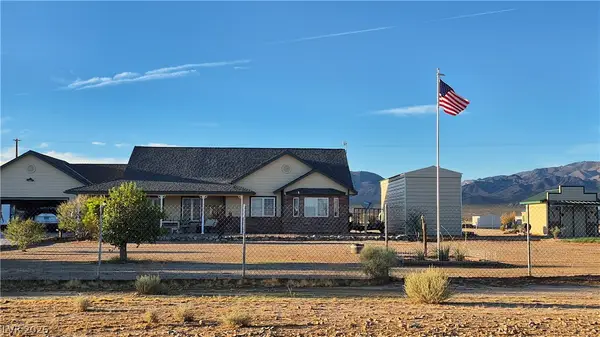 $525,000Active3 beds 3 baths1,734 sq. ft.
2520 Silver Avenue, Sandy Valley, NV 89019
MLS# 2809862Listed by: KELLER WILLIAMS MARKETPLACE


Protect your home and budget from life's surprises with an Assurant Home Warranty, backed by a partner that supports you through every step of homeownership. Explore Plans.
© 2026 Better Homes and Gardens Real Estate LLC. An Anywhere Real Estate company. All rights reserved. Better Homes and Gardens® Real Estate is a registered trademark owned by Meredith Operations Corporation, licensed to Better Homes and Gardens Real Estate LLC and used with permission. Better Homes and Gardens Real Estate LLC fully supports the principles of the Fair Housing Act and the Equal Opportunity Act. Listing information is deemed reliable but is not guaranteed accurate.
Each office is independently owned and operated.
Any services or products provided by third parties are not provided by, affiliated with or related to Better Homes and Gardens Real Estate LLC, or its affiliated companies.