
1736 Esteban Avenue, Laughlin, NV 89029
Local realty services provided by:Better Homes and Gardens Real Estate Universal
Listed by: barbara a. hannah
Office: re/max five star realty
MLS#:2820110
Source:GLVAR
Price summary
- Price:$242,900
- Price per sq. ft.:$177.43
About this home
Smart investment and рriсеd for your personal touch. Rare 3 bеdroοm, 2 1/2 bath home with backyard inground pool, mountain VIEWS, and gated side parking for toys! Solar screens. No HOA neighborhood where many homes have been upgraded. This one's waiting for your re-fresh! Loft adds additional space for office, and extra long 2nd car garage gives you additional space for storage or jetskiis. New hot water just installed this year. Minutes from the Colorado River and Big Bend State Park, come join us in Nevada with no state income taxes!
Contact an agent
Home facts
- Year built:1985
- Subdivision & Development:Cielo Deazul
- Listing ID #:2820110
- Added:1 day(s) ago
- Updated:September 21, 2026 at 01:07 PM
Rooms and interior
- Bedrooms:3
- Total bathrooms:3
- Full bathrooms:2
- Half bathrooms:1
- Rooms Total:4
- Flooring:Carpet
- Kitchen Description:Dishwasher, Disposal, Gas Range, Microwave, Refrigerator
- Living area:1,369 sq. ft.
Heating and cooling
- Cooling:Central Air, Electric
- Heating:Central, Gas
- Central air:Yes
Structure and exterior
- Roof:Tile
- Year built:1985
- Building area:1,369 sq. ft.
- Lot area:0.15 Acres
- Lot Features:Desert Landscaping, Landscaped
- Exterior Features:Balcony, Deck, Patio, Private Yard
- Levels:2 Story
Schools
- High school:Laughlin
- Middle school:Laughlin
- Elementary school:Bennett, William G.,Bennett, William G.
Utilities
- Water:Public
Finances and disclosures
- Price:$242,900
- Price per sq. ft.:$177.43
- Tax amount:$1,806
Features and amenities
- Appliances:Dishwasher, Disposal, Gas Range, Microwave, Refrigerator, Washer
- Laundry features:Gas Dryer Hookup, In Garage, Washer
- Pool features:Private Pool
Parking
- Parking description:Garage, Private
- Garage:Yes
- Garage spaces:2
New listings near 1736 Esteban Avenue
- New
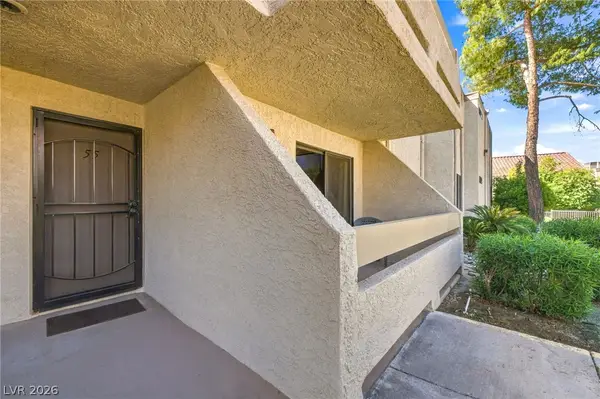 $135,000Active1 beds 1 baths724 sq. ft.
3770 Desert Marina Drive #55, Laughlin, NV 89029
MLS# 2819893Listed by: VICE REALTY - Open Sat, 11am to 3pmNew
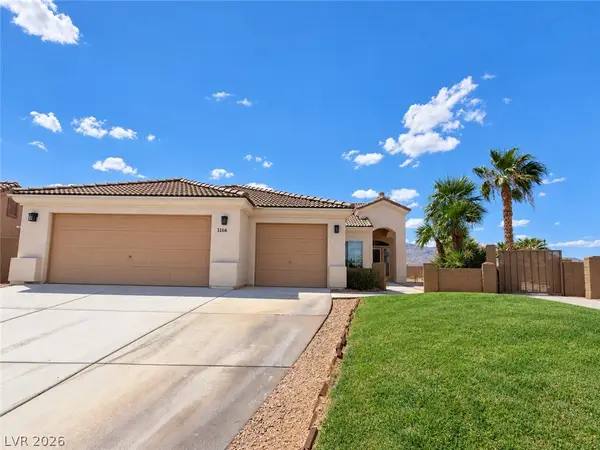 $314,900Active2 beds 2 baths1,450 sq. ft.
1166 Golf Club Drive, Laughlin, NV 89029
MLS# 2818025Listed by: BELLWAY REALTY LLC - New
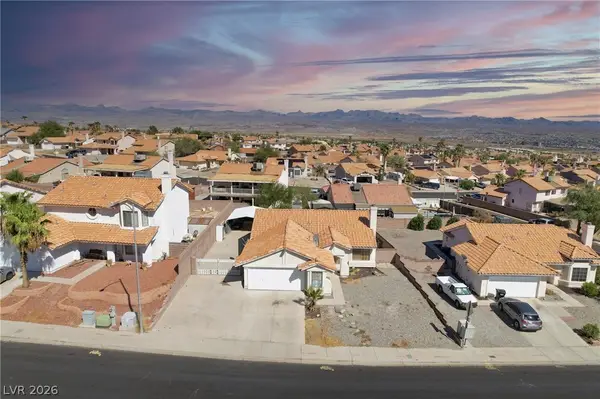 $265,000Active3 beds 2 baths1,358 sq. ft.
3190 James A Bilbray Parkway, Laughlin, NV 89029
MLS# 2818572Listed by: REALTY ONE GROUP, INC - New
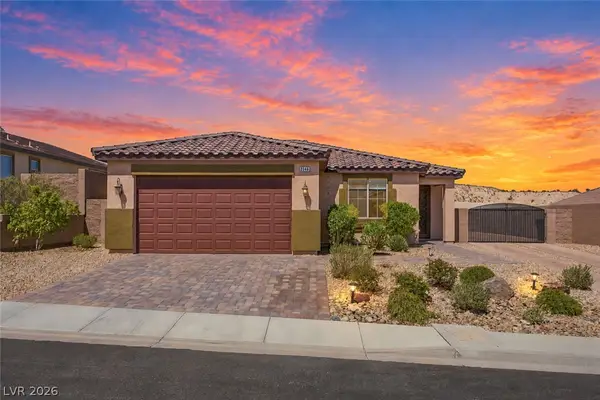 $399,900Active3 beds 2 baths1,834 sq. ft.
2346 Brookings Harbor Drive, Laughlin, NV 89029
MLS# 2817214Listed by: RE/MAX FIVE STAR REALTY - New
 $185,000Active2 beds 2 baths1,023 sq. ft.
1980 Las Palmas Lane #258, Laughlin, NV 89029
MLS# 2818226Listed by: RIVER CITY REALTY - New
 $179,900Active2 beds 2 baths1,120 sq. ft.
2240 Highpointe Drive #201, Laughlin, NV 89029
MLS# 2817833Listed by: REALTY ONE GROUP, INC - New
 $432,999Active3 beds 3 baths1,947 sq. ft.
2681 Benton Cove Street, Laughlin, NV 89029
MLS# 2817825Listed by: RENAISSANCE REALTY INC 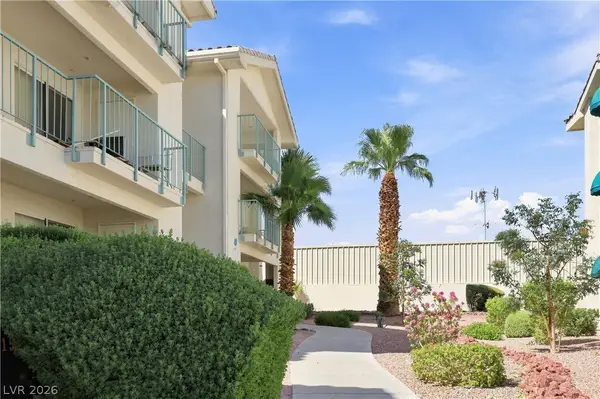 $142,500Active1 beds 1 baths716 sq. ft.
3550 Bay Sands Drive #3064, Laughlin, NV 89029
MLS# 2813627Listed by: RENAISSANCE REALTY INC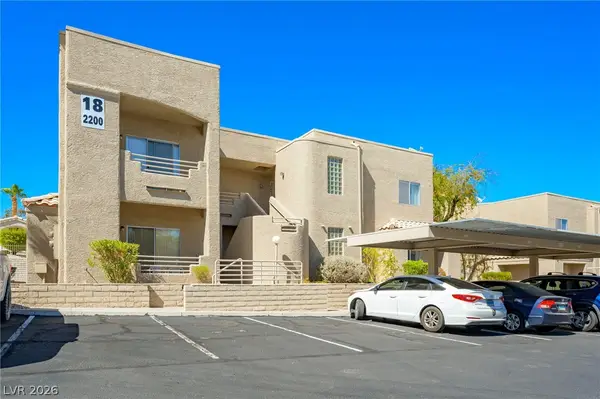 $169,900Active2 beds 2 baths1,120 sq. ft.
2200 Highpointe Drive #202, Laughlin, NV 89029
MLS# 2816446Listed by: HUNTINGTON & ELLIS, A REAL EST


Protect your home and budget from life's surprises with an Assurant Home Warranty, backed by a partner that supports you through every step of homeownership. Explore Plans.
© 2026 Better Homes and Gardens Real Estate LLC. An Anywhere Real Estate company. All rights reserved. Better Homes and Gardens® Real Estate is a registered trademark owned by Meredith Operations Corporation, licensed to Better Homes and Gardens Real Estate LLC and used with permission. Better Homes and Gardens Real Estate LLC fully supports the principles of the Fair Housing Act and the Equal Opportunity Act. Listing information is deemed reliable but is not guaranteed accurate.
Each office is independently owned and operated.
Any services or products provided by third parties are not provided by, affiliated with or related to Better Homes and Gardens Real Estate LLC, or its affiliated companies.