
2004 Mesquite Lane #303, Laughlin, NV 89029
Local realty services provided by:Better Homes and Gardens Real Estate Universal
Listed by: kevin barbarita
Office: barbarita realty consultants
MLS#:2801351
Source:GLVAR
Price summary
- Price:$105,900
- Price per sq. ft.:$107.4
- Monthly HOA dues:$333
About this home
Discover unparаllelеd сomfort and leisure in this charmіng 2-bеdroom, 2-bathroom condominium, perfectly situated in the vibrant community of Laughlin, NV. Step inside to an inviting open-concept living area adorned with rich hardwood flooring and elegant crown molding, creating a warm and sophisticated atmosphere. The kitchen features modern appliances, including a microwave, dishwasher, and refrigerator, along with plenty of cabinet space, making meal preparation a delight. Hardwood-style flooring extends into the comfortable bedrooms. A convenient laundry closet with a stacked washer and dryer unit adds to the home's practicality.
Enjoy the resort-style amenities right at your doorstep, including a sparkling in-ground community pool and a tranquil spa, perfect for relaxation and entertainment. Cool shaded parking. RV parking is available. The multi-level stucco architecture of the building, framed by lush palm trees, creates a picturesque desert oasis. The gated community provides a sense of security and exclusivity, while open and paved parking ensures convenience for residents and guests. Outdoor common areas feature a shaded pergola and barbecue stations, ideal for social gatherings. Located at 2004 Mesquite Ln Apt 303, this condominium offers a serene lifestyle with access to desirable community features, providing an exceptional living experience in Laughlin. HOA dues are $333.00 per month and include water, trash, sewer, common area maintenance, gated community....
Contact an agent
Home facts
- Year built:1989
- Subdivision & Development:Portofino
- Listing ID #:2801351
- Added:46 day(s) ago
- Updated:September 09, 2026 at 08:16 AM
Rooms and interior
- Bedrooms:2
- Total bathrooms:2
- Full bathrooms:2
- Rooms Total:4
- Flooring:Carpet, Linoleum, Vinyl
- Kitchen Description:Disposal, Electric Range, Refrigerator
- Living area:986 sq. ft.
Heating and cooling
- Cooling:Central Air, Electric
- Heating:Central, Electric
- Central air:Yes
Structure and exterior
- Roof:Tile
- Year built:1989
- Building area:986 sq. ft.
- Lot Features:Desert Landscaping, Landscaped
- Construction Materials:Drywall
- Levels:3 Story
Schools
- High school:Laughlin
- Middle school:Laughlin
- Elementary school:Bennett, William G.,Bennett, William G.
Utilities
- Water:Public
Finances and disclosures
- Price:$105,900
- Price per sq. ft.:$107.4
- Tax amount:$746
Features and amenities
- Appliances:Disposal, Electric Range, Refrigerator, Washer
- Laundry features:Electric Dryer Hookup, Laundry Closet, Washer
- Amenities:Double Pane Windows, Gated Community
- Pool features:Community, Pool
Parking
- Parking description:1 Carport Spaces, Assigned, Covered, Detached Carport
- Carport spaces:1
New listings near 2004 Mesquite Lane #303
- New
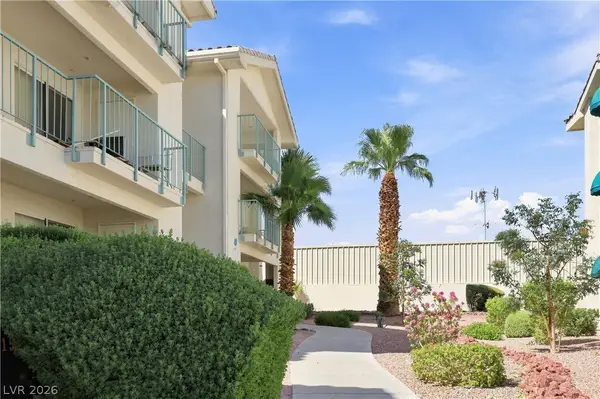 $142,500Active1 beds 1 baths716 sq. ft.
3550 Bay Sands Drive #3064, Laughlin, NV 89029
MLS# 2813627Listed by: RENAISSANCE REALTY INC - New
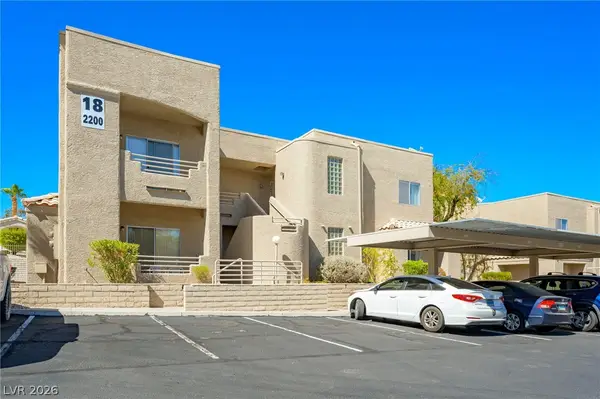 $169,900Active2 beds 2 baths1,120 sq. ft.
2200 Highpointe Drive #202, Laughlin, NV 89029
MLS# 2816446Listed by: HUNTINGTON & ELLIS, A REAL EST - New
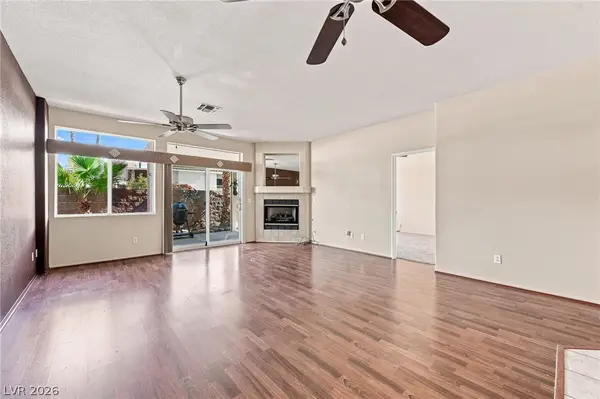 $225,000Active2 beds 2 baths1,315 sq. ft.
2230 Canyon Song Avenue, Laughlin, NV 89029
MLS# 2816460Listed by: REAL BROKER LLC - New
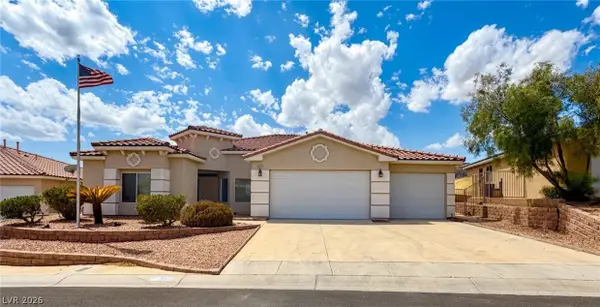 $465,000Active3 beds 3 baths2,552 sq. ft.
3517 Cottage Meadow Way, Laughlin, NV 89029
MLS# 2816043Listed by: RENAISSANCE REALTY INC - New
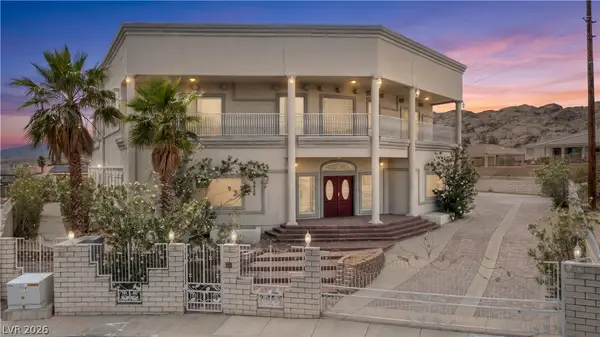 $825,000Active6 beds 9 baths7,673 sq. ft.
3629 Catalina Drive, Laughlin, NV 89029
MLS# 2815668Listed by: BARBARITA REALTY CONSULTANTS - New
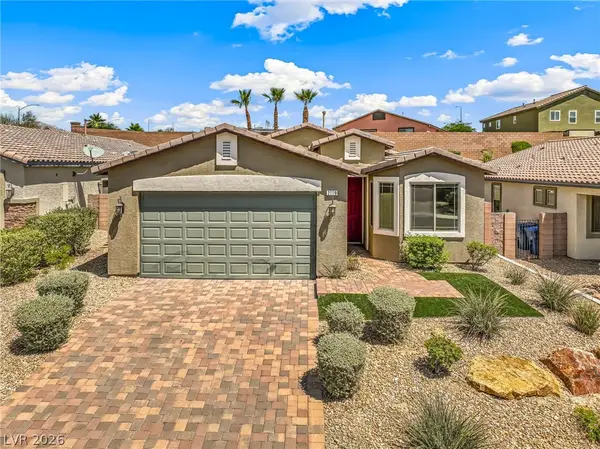 $349,900Active4 beds 2 baths1,760 sq. ft.
2110 Hunt Woods Court, Laughlin, NV 89029
MLS# 2814131Listed by: RE/MAX FIVE STAR REALTY - New
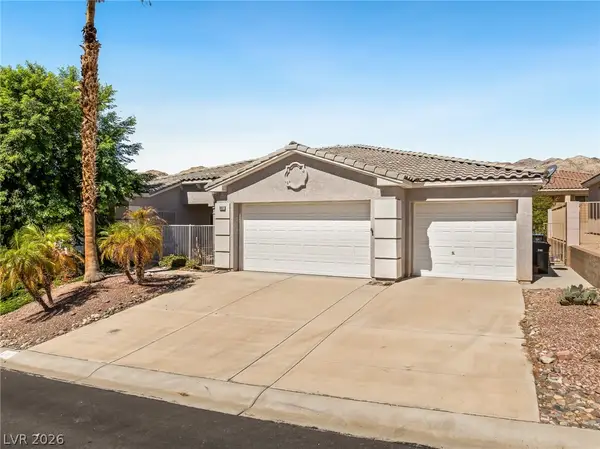 $397,500Active3 beds 2 baths1,952 sq. ft.
3637 Cottage Stream Court, Laughlin, NV 89029
MLS# 2814138Listed by: RE/MAX FIVE STAR REALTY - New
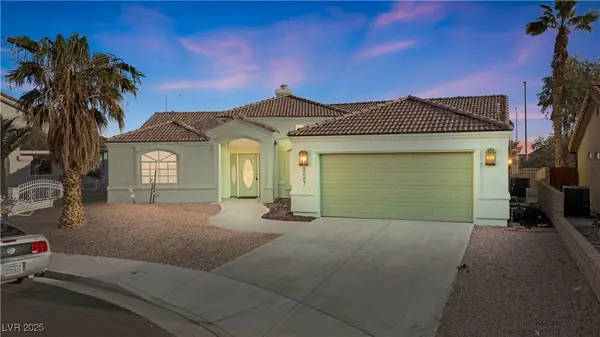 $380,000Active3 beds 2 baths2,084 sq. ft.
2087 River City Drive, Laughlin, NV 89029
MLS# 2606283Listed by: BARBARITA REALTY CONSULTANTS - New
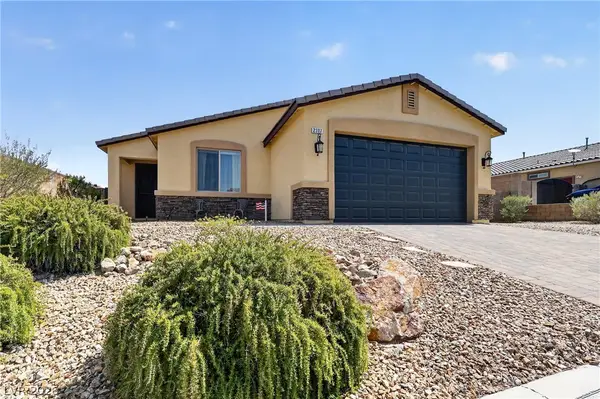 $440,000Active3 beds 2 baths1,595 sq. ft.
2307 Brookfield Bay Avenue, Laughlin, NV 89029
MLS# 2812936Listed by: RENAISSANCE REALTY INC - New
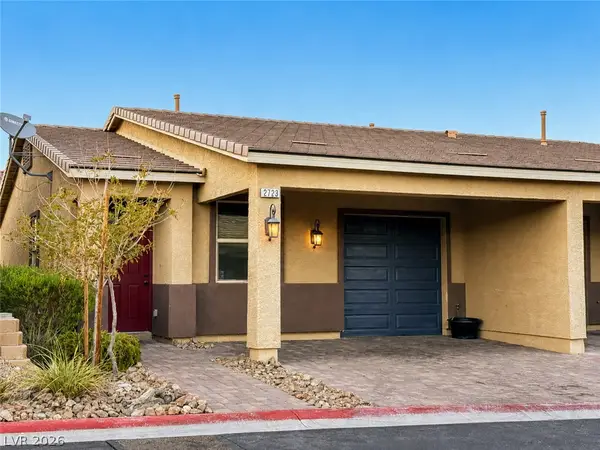 $219,900Active2 beds 2 baths954 sq. ft.
2723 Chinaberry Hill Street, Laughlin, NV 89029
MLS# 2813159Listed by: GREAT START REALTY


Protect your home and budget from life's surprises with an Assurant Home Warranty, backed by a partner that supports you through every step of homeownership. Explore Plans.
© 2026 Better Homes and Gardens Real Estate LLC. An Anywhere Real Estate company. All rights reserved. Better Homes and Gardens® Real Estate is a registered trademark owned by Meredith Operations Corporation, licensed to Better Homes and Gardens Real Estate LLC and used with permission. Better Homes and Gardens Real Estate LLC fully supports the principles of the Fair Housing Act and the Equal Opportunity Act. Listing information is deemed reliable but is not guaranteed accurate.
Each office is independently owned and operated.
Any services or products provided by third parties are not provided by, affiliated with or related to Better Homes and Gardens Real Estate LLC, or its affiliated companies.