
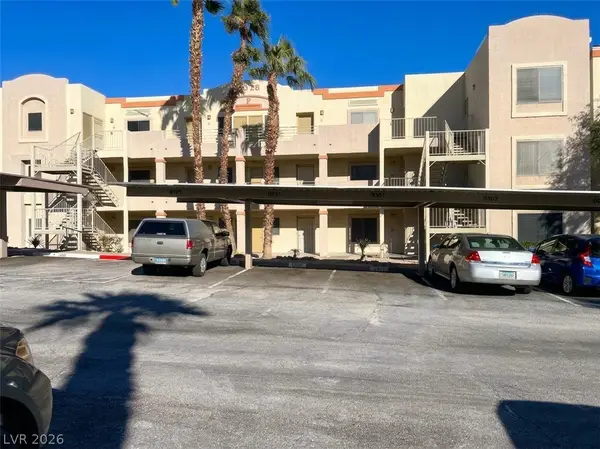
2282 Camel Mesa Drive, Laughlin, NV 89029
Local realty services provided by:Better Homes and Gardens Real Estate Universal
Listed by: pierre a. gendebien
Office: realty one group, inc
MLS#:2832387
Source:GLVAR
Price summary
- Price:$199,900
- Price per sq. ft.:$123.62
- Monthly HOA dues:$300
About this home
Awesome move-in ready DUAL primary 2-bedroom, 2.5-bathroom townhome !! BRAND new carpet and paint !! All appliances included. Pack your bags !! The open-concept layout integrates the living area, dining space, and an oversized kitchen, featuring elegant tile countertops and flooring. A conveniently located half-bath on the main level adds to the home’s practicality, while an upstairs laundry area simplifies daily chores. You’ll find two primary sized bedrooms on the upper level, each designed as a private master suite. The primary suite is a true sanctuary, offering an expansive walk-in closet, a private balcony - perfect for enjoying a morning coffee, and a spa-like bathroom featuring both a relaxing bathtub, separate shower and dual sinks. The second bedroom mirrors this level of luxury, having a walk-in closet, natural light from large windows, and a en-suite private bathroom with dual sinks. This townhome resides within a gated community with pool and spa. The HOA handles all exterior maintenance, allowing you to focus on your new home and its surroundings! Did I mention it offers a 1 car garage AND 1 attached covered parking space. Across the street is open parking as well and a small park....truly a paradise in the desert !!...
Contact an agent
Home facts
- Year built:1995
- Subdivision & Development:Colorado Bay Club 2-Phase 4
- Listing ID #:2832387
- Added:1 day(s) ago
- Updated:November 06, 2026 at 01:57 PM
Rooms and interior
- Bedrooms:2
- Total bathrooms:3
- Full bathrooms:2
- Half bathrooms:1
- Rooms Total:6
- Flooring:Carpet, Tile
- Kitchen Description:Dishwasher, Disposal, Gas Range, Microwave, Refrigerator
- Living area:1,617 sq. ft.
Heating and cooling
- Cooling:Central Air, Electric
- Heating:Central, Gas
- Central air:Yes
Structure and exterior
- Roof:Tile
- Year built:1995
- Building area:1,617 sq. ft.
- Lot area:0.03 Acres
- Lot Features:Desert Landscaping, Landscaped
- Construction Materials:Frame, Stucco
- Exterior Features:Balcony, Porch
- Levels:2 Story
Schools
- High school:Laughlin
- Middle school:Laughlin
- Elementary school:Bennett, William G.,Bennett, William G.
Utilities
- Water:Public
Finances and disclosures
- Price:$199,900
- Price per sq. ft.:$123.62
- Tax amount:$1,952
Features and amenities
- Appliances:Dishwasher, Disposal, Gas Range, Microwave, Refrigerator, Washer
- Laundry features:Electric Dryer Hookup, Gas Dryer Hookup, Laundry Closet, On Upper Level, Washer
- Amenities:Blinds, Double Pane Windows
- Pool features:Community, Pool
Parking
- Parking description:1 Carport Spaces, Attached Carport, Finished Garage, Garage Door Opener, Guest Parking, Open
- Garage:Yes
- Garage spaces:1
- Carport spaces:1
New listings near 2282 Camel Mesa Drive
- Coming Soon
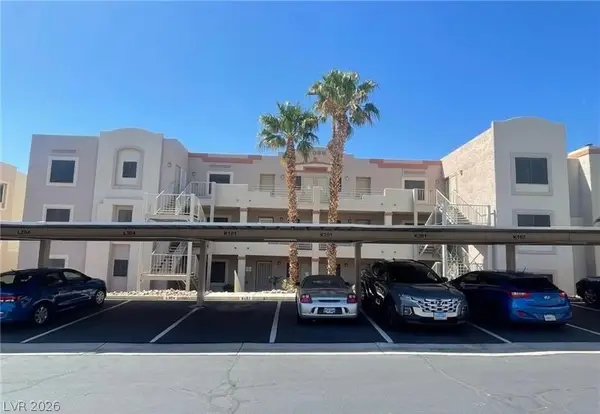 $129,900Coming Soon2 beds 2 baths990 sq. ft.
2056 Mesquite Lane #201, Laughlin, NV 89029
MLS# 2830693Listed by: GALINDO GROUP REAL ESTATE - New
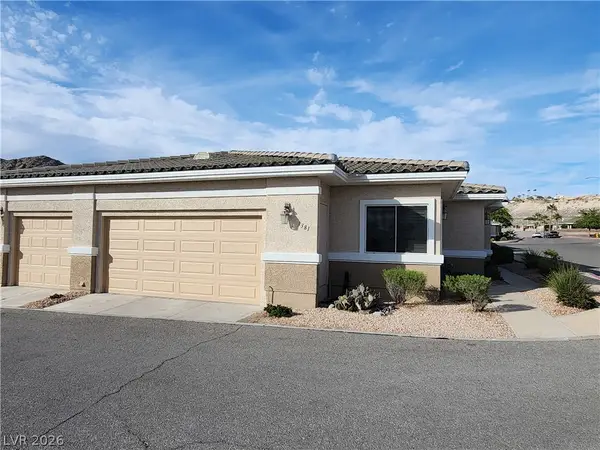 $285,000Active3 beds 2 baths1,857 sq. ft.
3381 Partridge Run Street, Laughlin, NV 89029
MLS# 2826095Listed by: RIVER CITY REALTY - New
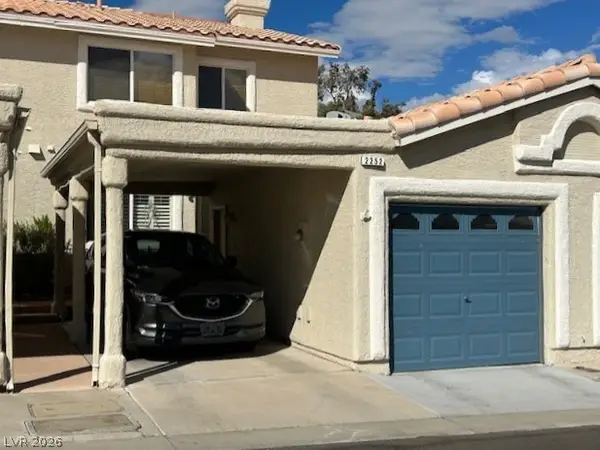 $218,900Active2 beds 3 baths1,617 sq. ft.
2252 Rugged Mesa Drive, Laughlin, NV 89029
MLS# 2830434Listed by: RIVER CITY REALTY - New
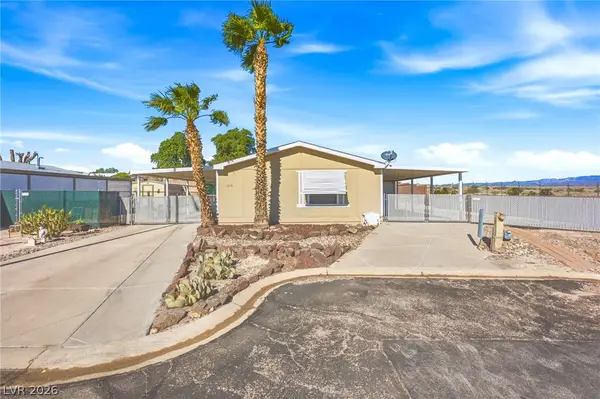 $175,000Active2 beds 2 baths1,056 sq. ft.
1610 Esquina Street, Laughlin, NV 89029
MLS# 2830565Listed by: RE/MAX FIVE STAR REALTY - New
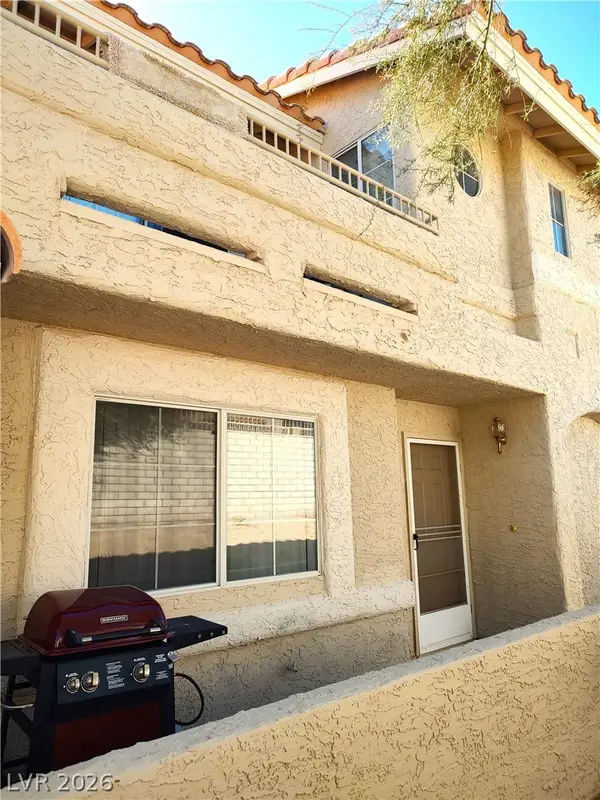 $210,000Active2 beds 3 baths1,617 sq. ft.
2194 Camel Mesa Drive, Laughlin, NV 89029
MLS# 2831985Listed by: RE/MAX FIVE STAR REALTY - New
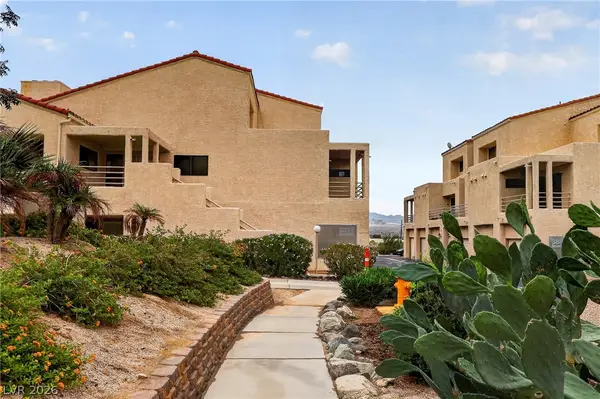 $230,000Active2 beds 3 baths1,634 sq. ft.
3875 Desert Marina Drive #239, Laughlin, NV 89029
MLS# 2831614Listed by: RENAISSANCE REALTY INC - New
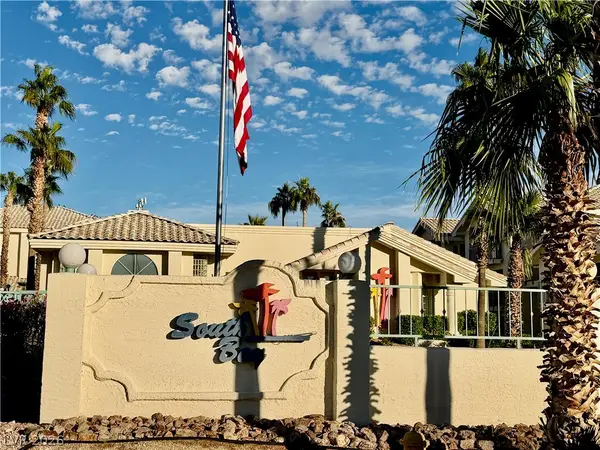 $134,900Active2 beds 2 baths1,067 sq. ft.
3550 Bay Sands Drive #2037, Laughlin, NV 89029
MLS# 2831521Listed by: KELLER WILLIAMS VIP - New
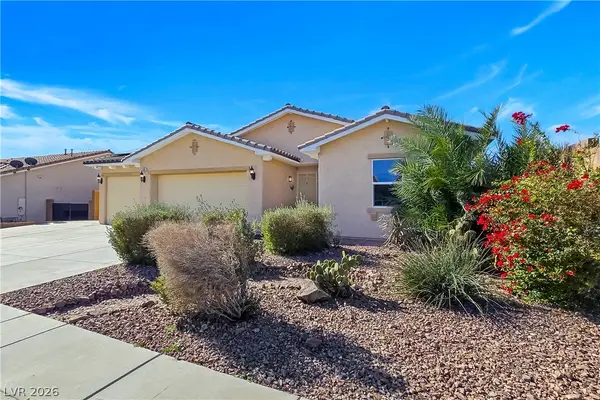 $419,900Active3 beds 2 baths1,806 sq. ft.
2485 Morrow Ridge Place, Laughlin, NV 89029
MLS# 2831485Listed by: REALTY ONE GROUP, INC - New
 $137,500Active2 beds 2 baths986 sq. ft.
2028 Mesquite Lane #202, Laughlin, NV 89029
MLS# 2831197Listed by: RE/MAX FIVE STAR REALTY


Protect your home and budget from life's surprises with an Assurant Home Warranty, backed by a partner that supports you through every step of homeownership. Explore Plans.
© 2026 Better Homes and Gardens Real Estate LLC. An Anywhere Real Estate company. All rights reserved. Better Homes and Gardens® Real Estate is a registered trademark owned by Meredith Operations Corporation, licensed to Better Homes and Gardens Real Estate LLC and used with permission. Better Homes and Gardens Real Estate LLC fully supports the principles of the Fair Housing Act and the Equal Opportunity Act. Listing information is deemed reliable but is not guaranteed accurate.
Each office is independently owned and operated.
Any services or products provided by third parties are not provided by, affiliated with or related to Better Homes and Gardens Real Estate LLC, or its affiliated companies.