
2851 China Cove Street, Laughlin, NV 89029
Local realty services provided by:Better Homes and Gardens Real Estate Universal
Listed by: kent j. divich
Office: renaissance realty inc
MLS#:2823531
Source:GLVAR
Price summary
- Price:$275,000
- Price per sq. ft.:$195.87
- Monthly HOA dues:$116
About this home
Looking for a townhome that truly feels like a house without all the upkeep? Wide, open, and all on one level, this 3 bedroom, 2 bath home is built around a large living room with vaulted ceilings. The wide floor plan creates a true house like feel, with an open central living space that sets this layout apart. The kitchen is set with long granite counters, hickory soft close cabinetry, a large pantry, and an easy flow into the living and dining spaces. Granite carries into both baths, while ceramic tile runs throughout the main areas for a clean, durable finish. Bedrooms are comfortably carpeted, and thoughtful extras like ceiling fans and stylish paint accents give the home a warm, finished feel. Step outside to your own private backyard perfect for the pups, weekend BBQs, morning coffee, or relaxing after a day on the river. Add in a two car garage, gated entry, community pool, and when available RV parking, and it is easy to see why this neighborhood stands out. Well kept, low maintenance, and set in a desirable hillside community with one of the lowest HOAs in town, this is Laughlin living with more space, more comfort, and more value....
Contact an agent
Home facts
- Year built:2007
- Subdivision & Development:Square At Bilbray Ranch
- Listing ID #:2823531
- Added:22 day(s) ago
- Updated:October 24, 2026 at 12:45 PM
Rooms and interior
- Bedrooms:3
- Total bathrooms:2
- Full bathrooms:2
- Rooms Total:4
- Flooring:Carpet, Tile
- Kitchen Description:Dishwasher, Disposal, Gas Range, Microwave, Refrigerator
- Living area:1,404 sq. ft.
Heating and cooling
- Cooling:Central Air, Electric
- Heating:Central, Gas
- Central air:Yes
Structure and exterior
- Roof:Tile
- Year built:2007
- Building area:1,404 sq. ft.
- Lot area:0.07 Acres
- Lot Features:Desert Landscaping, Landscaped
- Exterior Features:Private Yard
- Levels:1 Story
Schools
- High school:Laughlin
- Middle school:Laughlin
- Elementary school:Bennett, William G.,Bennett, William G.
Utilities
- Water:Public
Finances and disclosures
- Price:$275,000
- Price per sq. ft.:$195.87
- Tax amount:$2,319
Features and amenities
- Appliances:Dishwasher, Disposal, Gas Range, Microwave, Refrigerator, Washer
- Laundry features:Gas Dryer Hookup, Laundry Closet, Washer
- Amenities:Double Pane Windows, Gated Community
Parking
- Parking description:Garage, Private
- Garage:Yes
- Garage spaces:2
New listings near 2851 China Cove Street
- New
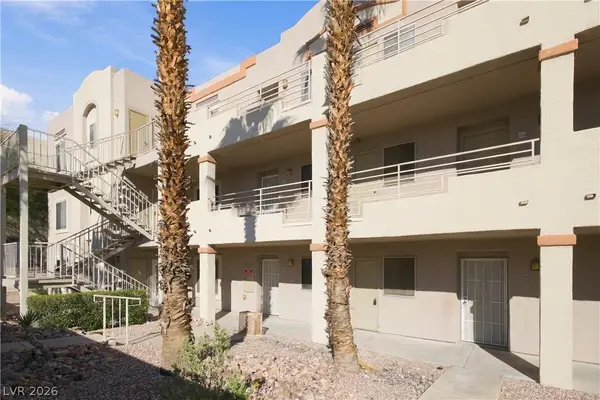 $122,900Active2 beds 2 baths986 sq. ft.
2036 Mesquite Lane #203, Laughlin, NV 89029
MLS# 2829312Listed by: RENAISSANCE REALTY INC - New
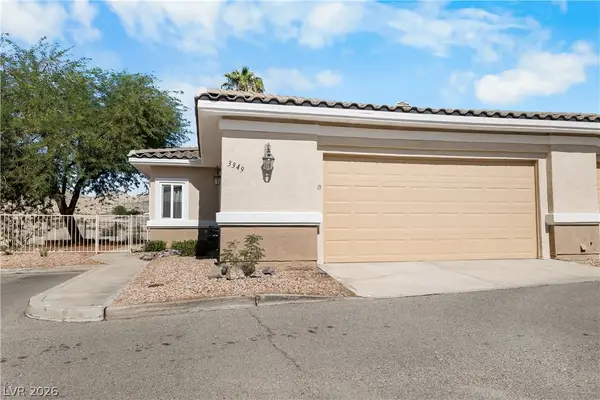 $284,999Active2 beds 2 baths1,466 sq. ft.
3349 Partridge Run Street, Laughlin, NV 89029
MLS# 2829375Listed by: RENAISSANCE REALTY INC - New
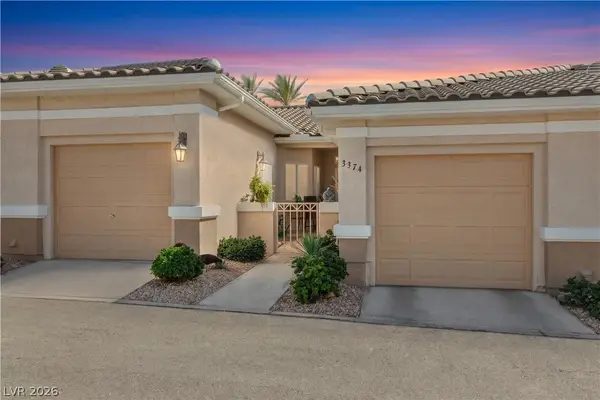 $274,900Active2 beds 2 baths1,315 sq. ft.
3374 Pheasant Canyon Way, Laughlin, NV 89029
MLS# 2829212Listed by: BARBARITA REALTY CONSULTANTS - New
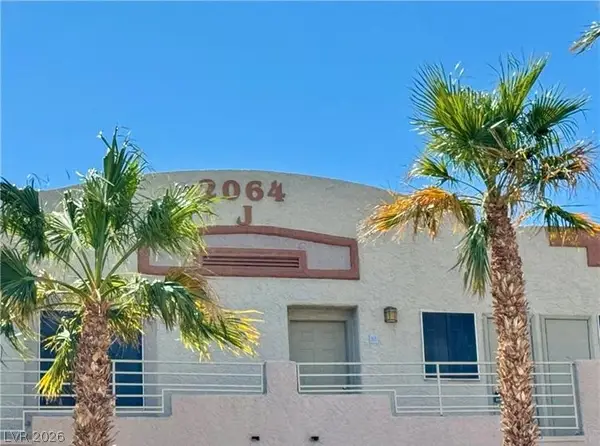 $130,000Active2 beds 2 baths986 sq. ft.
2064 Mesquite Lane #303, Laughlin, NV 89029
MLS# 2828891Listed by: INNOVATIVE PROPERTY SOLUTIONS - New
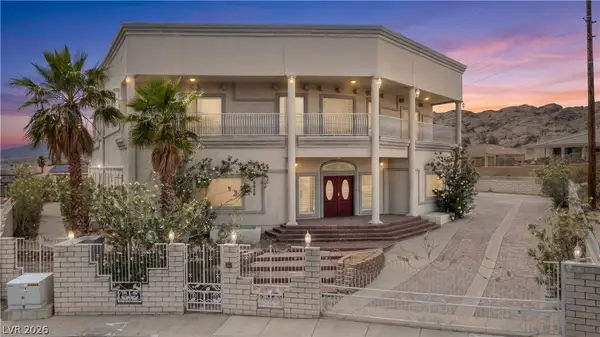 $799,000Active6 beds 9 baths7,673 sq. ft.
3629 Catalina Drive, Laughlin, NV 89029
MLS# 2829193Listed by: BARBARITA REALTY CONSULTANTS - New
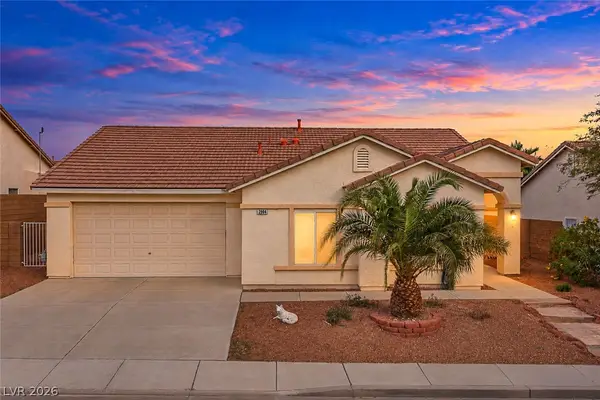 $339,000Active3 beds 2 baths1,541 sq. ft.
2904 Rippling Springs Street, Laughlin, NV 89029
MLS# 2828926Listed by: BARBARITA REALTY CONSULTANTS - Open Sat, 12 to 2pmNew
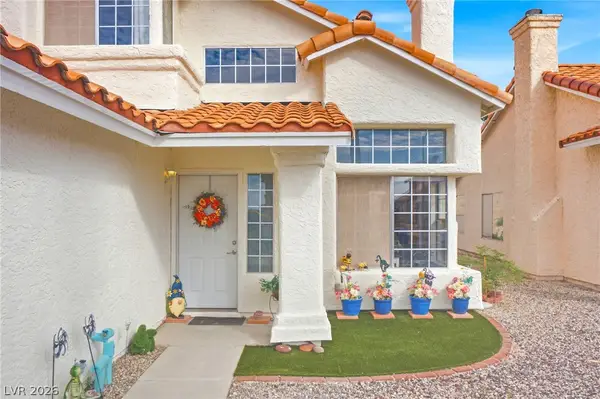 $389,900Active4 beds 3 baths1,744 sq. ft.
2282 Wide Canyon Court, Laughlin, NV 89029
MLS# 2828229Listed by: RE/MAX FIVE STAR REALTY - New
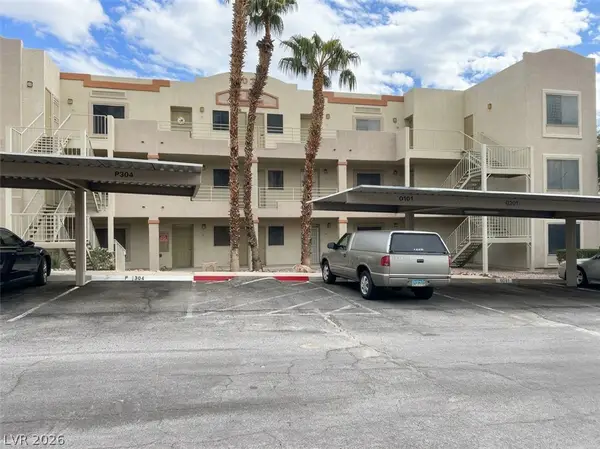 $137,500Active2 beds 2 baths990 sq. ft.
2028 Mesquite Lane #201, Laughlin, NV 89029
MLS# 2828843Listed by: RE/MAX FIVE STAR REALTY - New
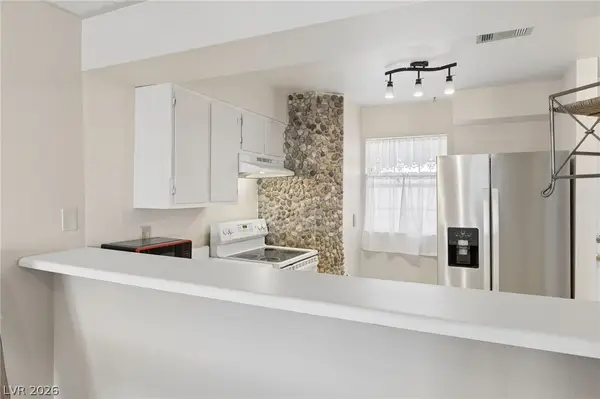 $119,000Active2 beds 2 baths986 sq. ft.
2060 Mesquite Lane #303, Laughlin, NV 89029
MLS# 2828303Listed by: SCOFIELD GROUP LLC - New
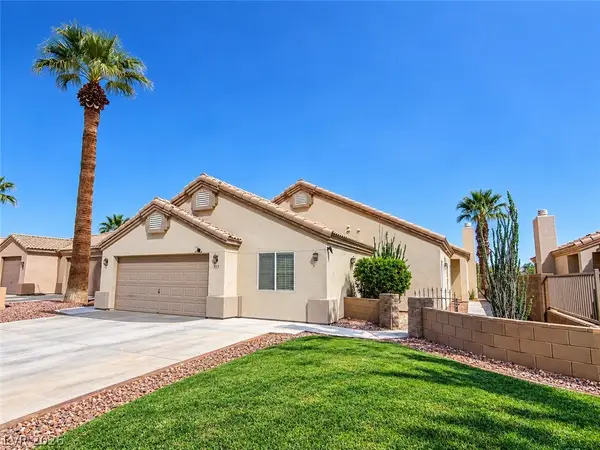 $379,900Active2 beds 3 baths2,200 sq. ft.
1117 Golf Club Drive, Laughlin, NV 89029
MLS# 2821785Listed by: BELLWAY REALTY LLC


Protect your home and budget from life's surprises with an Assurant Home Warranty, backed by a partner that supports you through every step of homeownership. Explore Plans.
© 2026 Better Homes and Gardens Real Estate LLC. An Anywhere Real Estate company. All rights reserved. Better Homes and Gardens® Real Estate is a registered trademark owned by Meredith Operations Corporation, licensed to Better Homes and Gardens Real Estate LLC and used with permission. Better Homes and Gardens Real Estate LLC fully supports the principles of the Fair Housing Act and the Equal Opportunity Act. Listing information is deemed reliable but is not guaranteed accurate.
Each office is independently owned and operated.
Any services or products provided by third parties are not provided by, affiliated with or related to Better Homes and Gardens Real Estate LLC, or its affiliated companies.