
3550 Bay Sands Drive #1086, Laughlin, NV 89029
Local realty services provided by:Better Homes and Gardens Real Estate Universal
Listed by: kevin barbarita
Office: barbarita realty consultants
MLS#:2820512
Source:GLVAR
Price summary
- Price:$139,000
- Price per sq. ft.:$139.14
- Monthly HOA dues:$312
About this home
Ground floor unit in South Βaу! Τake a look at this 2bed 1bath condοminіum in Laughlin, Nevada. This inviting unit offers convenient living with easy access and a practical layout designed for comfort and functionality. The ground-floor location provides effortless entry without stairs, making everyday living simple and accessible. Come see all that South Bay has to offer! Including: Two heated pools and spas, fitness room, steam room, clubhouse, tennis and pickleball courts, BBQ areas, and RV/boat parking, all within a secure gated community. Enjoy being close to Laughlin’s dining, entertainment, casinos, shopping, and the Colorado River, with plenty of recreational opportunities nearby. Whether you’re looking for a low-maintenance home or a convenient desert retreat, this property offers an appealing combination of location, comfort, and value!
Contact an agent
Home facts
- Year built:2011
- Subdivision & Development:Desert Sands Phase 2
- Listing ID #:2820512
- Added:1 day(s) ago
- Updated:September 22, 2026 at 03:48 AM
Rooms and interior
- Bedrooms:2
- Total bathrooms:1
- Full bathrooms:1
- Rooms Total:3
- Flooring:Carpet, Tile
- Kitchen Description:Electric Range, Refrigerator
- Living area:999 sq. ft.
Heating and cooling
- Cooling:Central Air, Electric
- Heating:Central, Electric
- Central air:Yes
Structure and exterior
- Roof:Flat, Tile
- Year built:2011
- Building area:999 sq. ft.
- Lot Features:Landscaped, Rocks
- Exterior Features:Balcony
- Levels:3 Story
Schools
- High school:Laughlin
- Middle school:Laughlin
- Elementary school:Bennett, William G.,Bennett, William G.
Utilities
- Water:Public
Finances and disclosures
- Price:$139,000
- Price per sq. ft.:$139.14
- Tax amount:$1,519
Features and amenities
- Appliances:Electric Range, Refrigerator
- Laundry features:Electric Dryer Hookup, Laundry Closet
- Amenities:Blinds, Double Pane Windows
- Pool features:Community, Pool
Parking
- Parking description:1 Carport Spaces, Assigned, Covered, Detached Carport
- Carport spaces:1
New listings near 3550 Bay Sands Drive #1086
- New
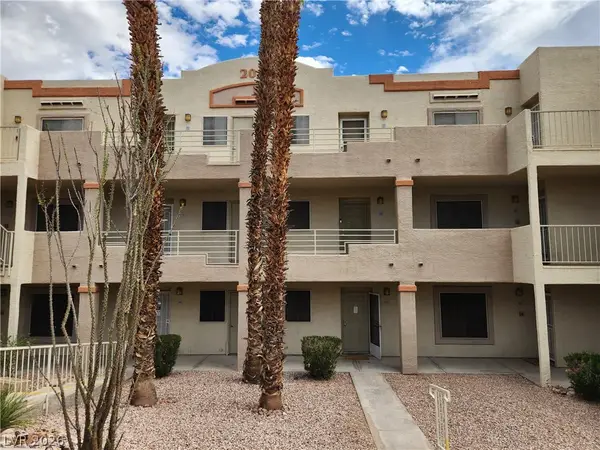 $99,900Active2 beds 2 baths986 sq. ft.
2016 Mesquite Lane #303, Laughlin, NV 89029
MLS# 2820401Listed by: RIVER CITY REALTY - New
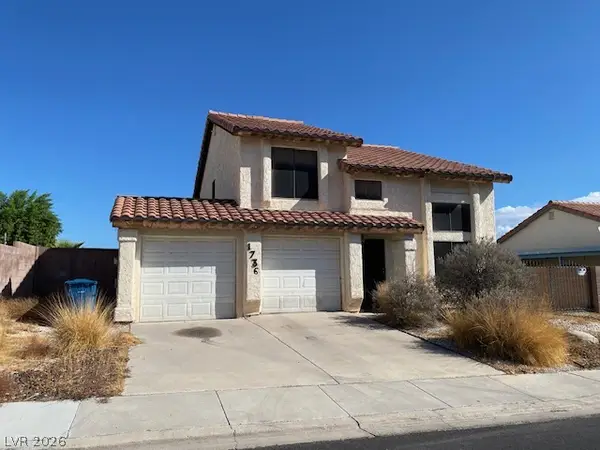 $242,900Active3 beds 3 baths1,369 sq. ft.
1736 Esteban Avenue, Laughlin, NV 89029
MLS# 2820110Listed by: RE/MAX FIVE STAR REALTY - New
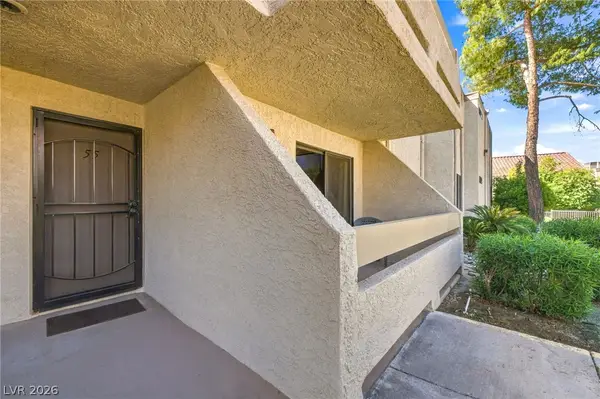 $135,000Active1 beds 1 baths724 sq. ft.
3770 Desert Marina Drive #55, Laughlin, NV 89029
MLS# 2819893Listed by: VICE REALTY - Open Sat, 11am to 3pmNew
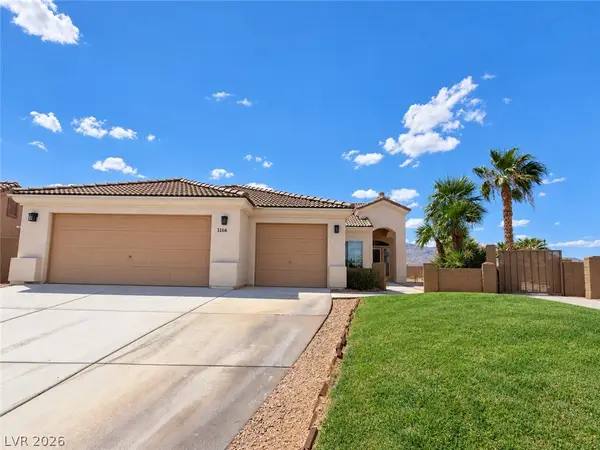 $314,900Active2 beds 2 baths1,450 sq. ft.
1166 Golf Club Drive, Laughlin, NV 89029
MLS# 2818025Listed by: BELLWAY REALTY LLC - New
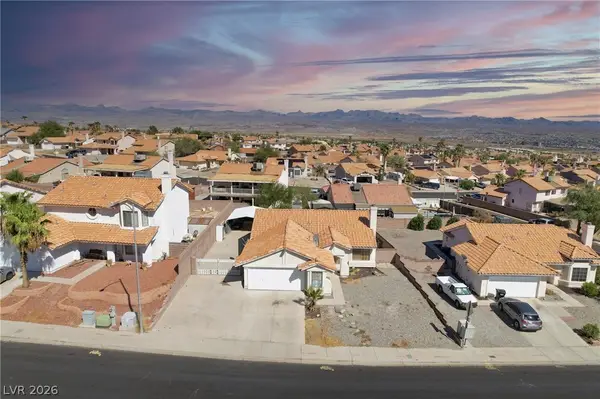 $265,000Active3 beds 2 baths1,358 sq. ft.
3190 James A Bilbray Parkway, Laughlin, NV 89029
MLS# 2818572Listed by: REALTY ONE GROUP, INC - New
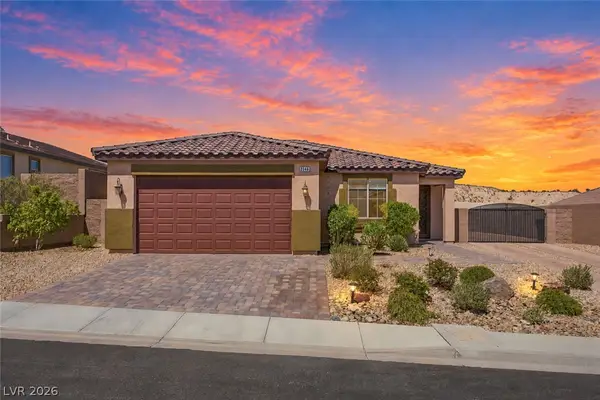 $399,900Active3 beds 2 baths1,834 sq. ft.
2346 Brookings Harbor Drive, Laughlin, NV 89029
MLS# 2817214Listed by: RE/MAX FIVE STAR REALTY - New
 $185,000Active2 beds 2 baths1,023 sq. ft.
1980 Las Palmas Lane #258, Laughlin, NV 89029
MLS# 2818226Listed by: RIVER CITY REALTY - New
 $179,900Active2 beds 2 baths1,120 sq. ft.
2240 Highpointe Drive #201, Laughlin, NV 89029
MLS# 2817833Listed by: REALTY ONE GROUP, INC - New
 $432,999Active3 beds 3 baths1,947 sq. ft.
2681 Benton Cove Street, Laughlin, NV 89029
MLS# 2817825Listed by: RENAISSANCE REALTY INC


Protect your home and budget from life's surprises with an Assurant Home Warranty, backed by a partner that supports you through every step of homeownership. Explore Plans.
© 2026 Better Homes and Gardens Real Estate LLC. An Anywhere Real Estate company. All rights reserved. Better Homes and Gardens® Real Estate is a registered trademark owned by Meredith Operations Corporation, licensed to Better Homes and Gardens Real Estate LLC and used with permission. Better Homes and Gardens Real Estate LLC fully supports the principles of the Fair Housing Act and the Equal Opportunity Act. Listing information is deemed reliable but is not guaranteed accurate.
Each office is independently owned and operated.
Any services or products provided by third parties are not provided by, affiliated with or related to Better Homes and Gardens Real Estate LLC, or its affiliated companies.