
3629 Catalina Drive, Laughlin, NV 89029
Local realty services provided by:Better Homes and Gardens Real Estate Universal
Listed by: kevin barbarita
Office: barbarita realty consultants
MLS#:2776843
Source:GLVAR
Price summary
- Price:$825,000
- Price per sq. ft.:$107.52
About this home
LAUGHLIN'S ΜOЅΤ EXTRAORDINARY CUSTOΜ HΟME is finally on the market. This bold, industrial-style tri-level masterpiece spans 7,673 sq ft across three levels including a massive basement, delivering scale and sophistication unmatched in the market. Six en-suite bedrooms anchor a layout built for grand living and effortless hosting. Two kitchens, two living rooms, formal dining, custom chandelier, and an entertainment wing with WET BAR, SPA, and SAUNA set the stage for a life without compromise. Custom stone fireplace, custom wrought iron, and panoramic views deliver artisan character throughout. The RV GARAGE stuns with a 63-foot bay, pneumatic air workshop, and full bath. The basement offers independent access, three master suites, a kitchen, living room, and an unfinished 24x63 room with tall ceilings ready for your vision! A paver yard handles RVs, boats, and toys. Minutes from Laughlin's casino dining and the Colorado River. NO NEVADA STATE INCOME TAX! Tour it today.
Contact an agent
Home facts
- Year built:2001
- Subdivision & Development:Laughlin Estate 2
- Listing ID #:2776843
- Added:88 day(s) ago
- Updated:September 02, 2026 at 01:59 PM
Rooms and interior
- Bedrooms:6
- Total bathrooms:9
- Full bathrooms:8
- Half bathrooms:1
- Rooms Total:9
- Flooring:Carpet, Tile
- Kitchen Description:Built In Gas Oven, Dishwasher, Disposal, Gas Cooktop, Microwave, Refrigerator
- Basement:Yes
- Living area:7,673 sq. ft.
Heating and cooling
- Cooling:Central Air, Electric
- Heating:Central, Electric, Gas, Multiple Heating Units
- Central air:Yes
Structure and exterior
- Roof:Flat
- Year built:2001
- Building area:7,673 sq. ft.
- Lot area:0.35 Acres
- Lot Features:Desert Landscaping, Landscaped
- Architectural Style:Custom, Tri-Level
- Construction Materials:Drywall, Frame, Stucco
- Exterior Features:Balcony, Private Yard
- Levels:Multi Split
Schools
- High school:Laughlin
- Middle school:Laughlin
- Elementary school:Bennett, William G.,Bennett, William G.
Utilities
- Water:Public
Finances and disclosures
- Price:$825,000
- Price per sq. ft.:$107.52
- Tax amount:$12,011
Features and amenities
- Appliances:Built-In Gas Oven, Dishwasher, Disposal, Gas Cooktop, Microwave, Refrigerator, Washer
- Laundry features:Electric Dryer Hookup, Laundry Room, On Main Level, Sink, Washer
- Amenities:Blinds, Double Pane Windows, Drapes
Parking
- Parking description:Garage, Garage Door Opener, Inside Entrance, Private
- Garage:Yes
- Garage spaces:4
New listings near 3629 Catalina Drive
- New
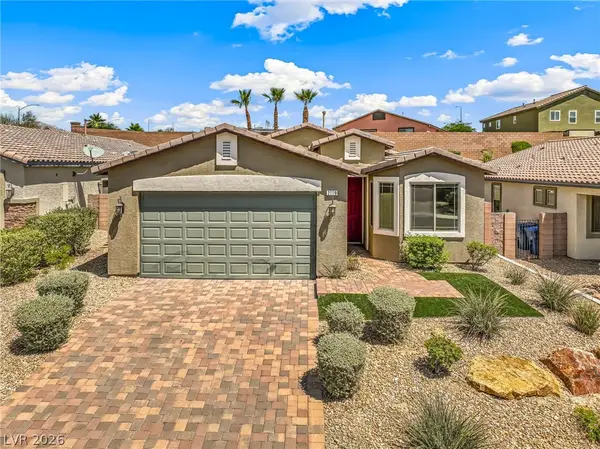 $349,900Active4 beds 2 baths1,760 sq. ft.
2110 Hunt Woods Court, Laughlin, NV 89029
MLS# 2814131Listed by: RE/MAX FIVE STAR REALTY - New
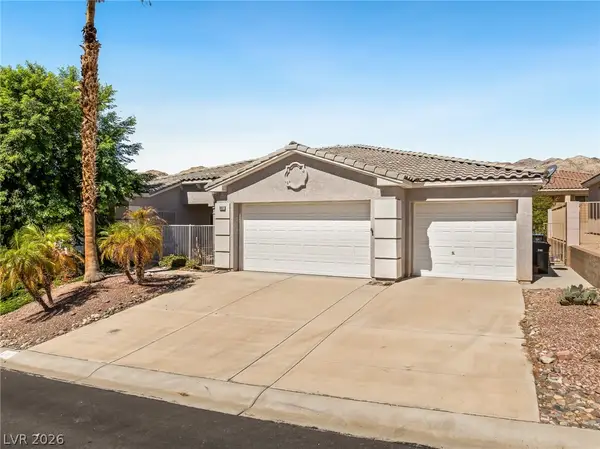 $397,500Active3 beds 2 baths1,952 sq. ft.
3637 Cottage Stream Court, Laughlin, NV 89029
MLS# 2814138Listed by: RE/MAX FIVE STAR REALTY - New
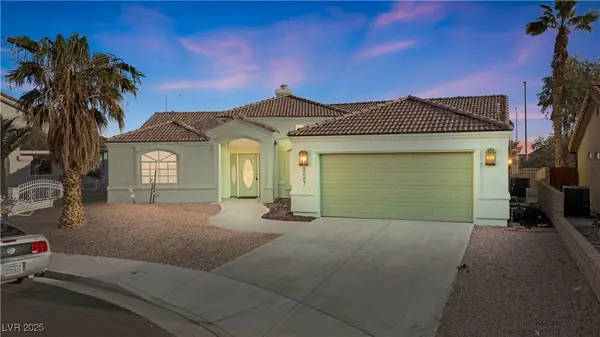 $380,000Active3 beds 2 baths2,084 sq. ft.
2087 River City Drive, Laughlin, NV 89029
MLS# 2606283Listed by: BARBARITA REALTY CONSULTANTS - New
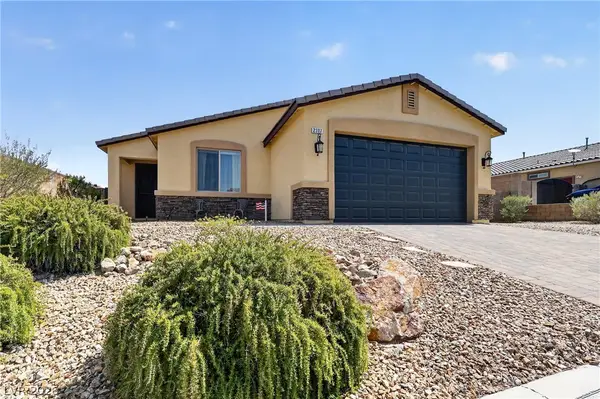 $440,000Active3 beds 2 baths1,595 sq. ft.
2307 Brookfield Bay Avenue, Laughlin, NV 89029
MLS# 2812936Listed by: RENAISSANCE REALTY INC - New
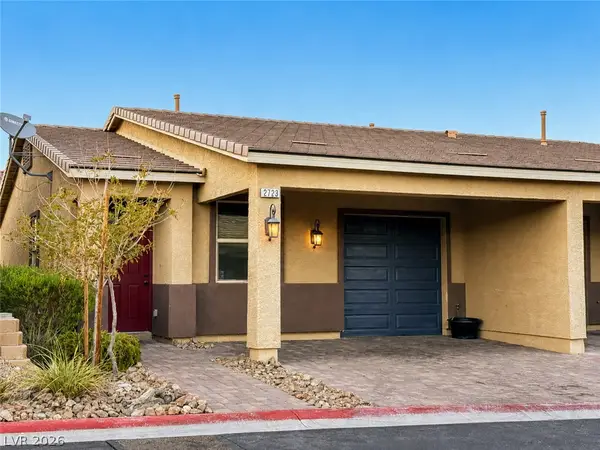 $219,900Active2 beds 2 baths954 sq. ft.
2723 Chinaberry Hill Street, Laughlin, NV 89029
MLS# 2813159Listed by: GREAT START REALTY - New
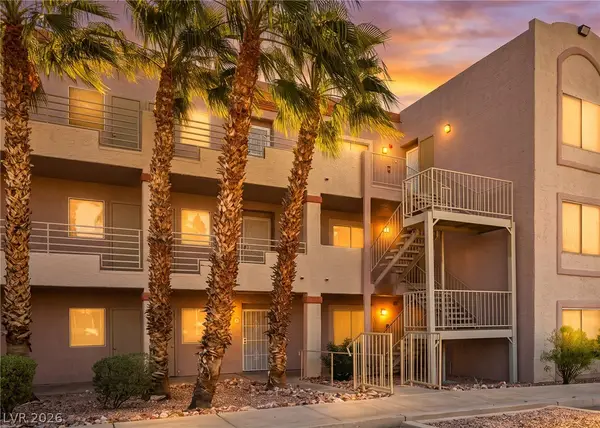 $136,000Active3 beds 2 baths1,194 sq. ft.
2008 Mesquite Lane #105, Laughlin, NV 89029
MLS# 2813355Listed by: RENAISSANCE REALTY INC - New
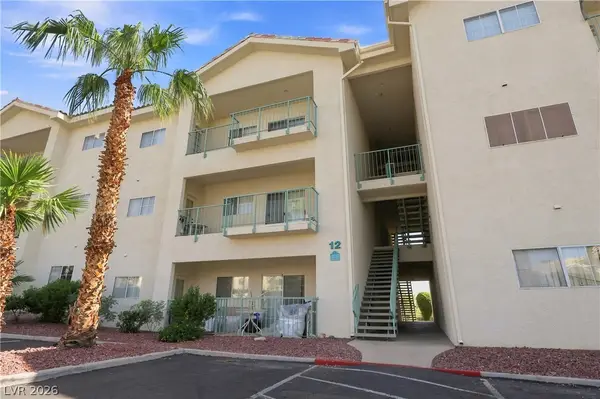 $160,000Active2 beds 2 baths1,208 sq. ft.
3550 Bay Sands Drive #2096, Laughlin, NV 89029
MLS# 2812697Listed by: RENAISSANCE REALTY INC - New
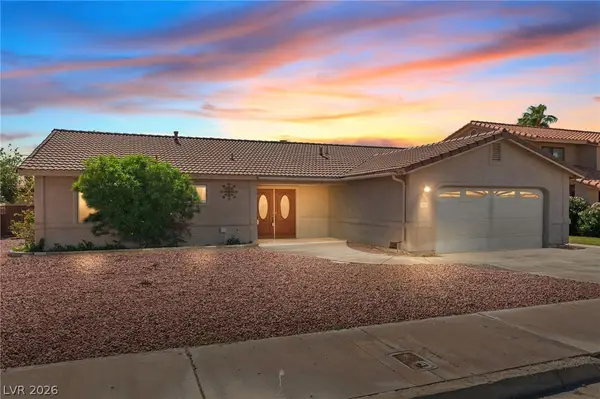 $389,000Active3 beds 2 baths1,906 sq. ft.
2063 Avalon Drive, Laughlin, NV 89029
MLS# 2813126Listed by: RE/MAX FIVE STAR REALTY - New
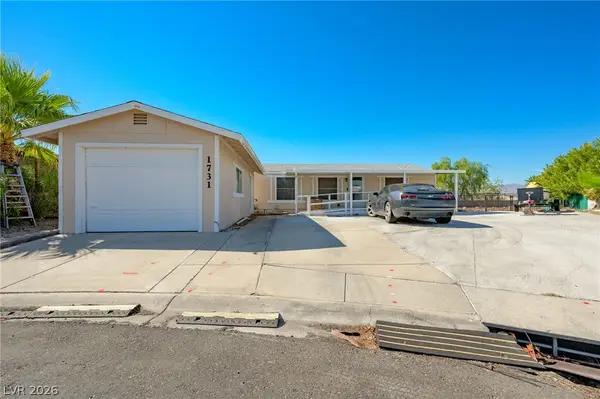 $200,000Active3 beds 2 baths1,152 sq. ft.
1731 Esquina Street, Laughlin, NV 89029
MLS# 2812873Listed by: SIGNATURE REAL ESTATE GROUP - New
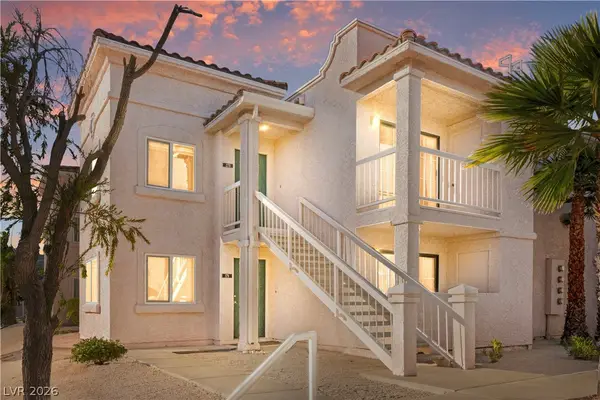 $165,000Active2 beds 2 baths1,023 sq. ft.
1948 Las Palmas Lane #279, Laughlin, NV 89029
MLS# 2812579Listed by: BARBARITA REALTY CONSULTANTS


Protect your home and budget from life's surprises with an Assurant Home Warranty, backed by a partner that supports you through every step of homeownership. Explore Plans.
© 2026 Better Homes and Gardens Real Estate LLC. An Anywhere Real Estate company. All rights reserved. Better Homes and Gardens® Real Estate is a registered trademark owned by Meredith Operations Corporation, licensed to Better Homes and Gardens Real Estate LLC and used with permission. Better Homes and Gardens Real Estate LLC fully supports the principles of the Fair Housing Act and the Equal Opportunity Act. Listing information is deemed reliable but is not guaranteed accurate.
Each office is independently owned and operated.
Any services or products provided by third parties are not provided by, affiliated with or related to Better Homes and Gardens Real Estate LLC, or its affiliated companies.