
1979 Whitneys Dream Avenue, Logandale, NV 89021
Local realty services provided by:Better Homes and Gardens Real Estate Universal
1979 Whitneys Dream Avenue,Logandale, NV 89021
$664,900
- 5 Beds
- 4 Baths
- 3,910 sq. ft.
- Single family
- Coming Soon
Listed by: kasen k. kolhoss
Office: exp realty
MLS#:2820408
Source:GLVAR
Price summary
- Price:$664,900
- Price per sq. ft.:$170.05
- Monthly HOA dues:$84
About this home
Nearly 4,000 sq. ft. on a half-acre lot in Logandale! This 5-bedroom, 4-bath home offers a ton of space with multiple living areas, generous room sizes, and a floor plan that gives you plenty of options. Inside, you’ll find granite countertops, travertine flooring, a spacious kitchen, and two staircases connecting the main and upper levels. The primary suite offers plenty of room, while four additional bedrooms provide even more usable space throughout the home. Step outside onto the upstairs balcony and take in the surrounding Moapa Valley views. The half-acre lot adds even more space outside and gives this property the kind of elbow room that’s getting harder to find. With nearly 4,000 sq. ft., five bedrooms, four bathrooms, multiple gathering spaces, a large lot, and a great Logandale location, 1979 Whitneys Dream packs a lot into one property.
Contact an agent
Home facts
- Year built:2005
- Subdivision & Development:Country Lane Estate Sub
- Listing ID #:2820408
- Updated:September 24, 2026 at 11:07 AM
Rooms and interior
- Bedrooms:5
- Total bathrooms:4
- Full bathrooms:4
- Rooms Total:10
- Flooring:Carpet, Laminate, Tile
- Kitchen Description:Built In Electric Oven, Disposal, Microwave, Refrigerator
- Living area:3,910 sq. ft.
Heating and cooling
- Cooling:Central Air, Electric
- Heating:Central, Electric, Multiple Heating Units
- Central air:Yes
Structure and exterior
- Roof:Tile
- Year built:2005
- Building area:3,910 sq. ft.
- Lot area:0.51 Acres
- Lot Features:Back Yard, Front Yard, Landscaped, Sprinklers In Front, Sprinklers In Rear
- Construction Materials:Drywall
- Exterior Features:Patio, Porch, Sprinkler Irrigation
- Levels:2 Story
Schools
- High school:Moapa Valley
- Middle school:Lyon
- Elementary school:Bowler, Grant,Bowler, Grant
Utilities
- Water:Public
Finances and disclosures
- Price:$664,900
- Price per sq. ft.:$170.05
- Tax amount:$2,977
Features and amenities
- Appliances:Built-In Electric Oven, Disposal, Microwave, Refrigerator
- Laundry features:Electric Dryer Hookup, Laundry Room, On Upper Level
- Amenities:Blinds, Double Pane Windows
Parking
- Parking description:Garage, Open
- Garage:Yes
- Garage spaces:2
New listings near 1979 Whitneys Dream Avenue
- Coming Soon
 $750,000Coming Soon6 beds 4 baths4,372 sq. ft.
1967 N Moapa Valley Boulevard, Logandale, NV 89021
MLS# 2820202Listed by: CARLTON HOLLAND REALTY 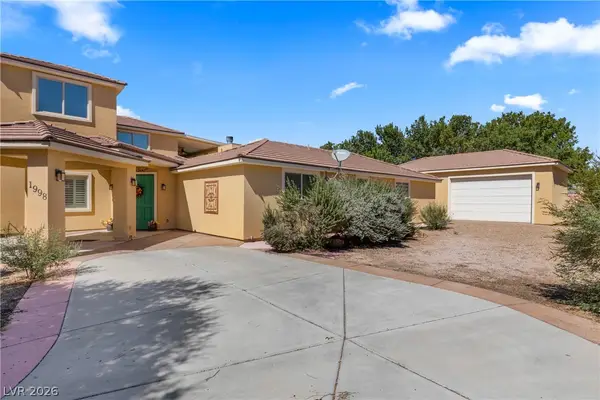 $710,000Active4 beds 5 baths4,271 sq. ft.
1998 Whitneys Dream Avenue, Logandale, NV 89021
MLS# 2816025Listed by: CLEA'S MOAPA VALLEY REALTY LLC- New
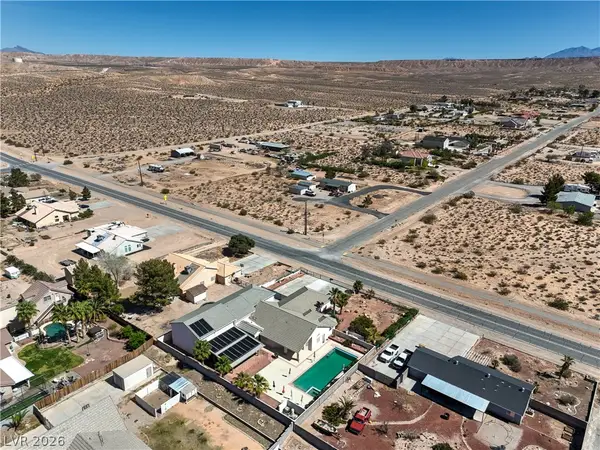 $720,000Active6 beds 5 baths3,936 sq. ft.
3195 Heyer Street, Logandale, NV 89021
MLS# 2819384Listed by: WARDLEY REAL ESTATE 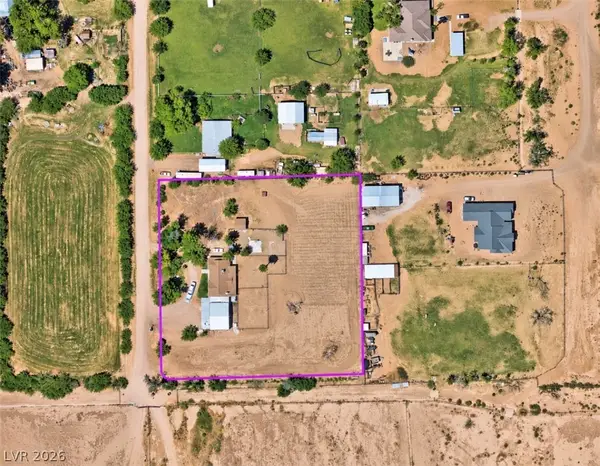 $475,000Active3 beds 2 baths1,673 sq. ft.
2710 Mateuse Street, Logandale, NV 89021
MLS# 2816322Listed by: REALTY ONE GROUP, INC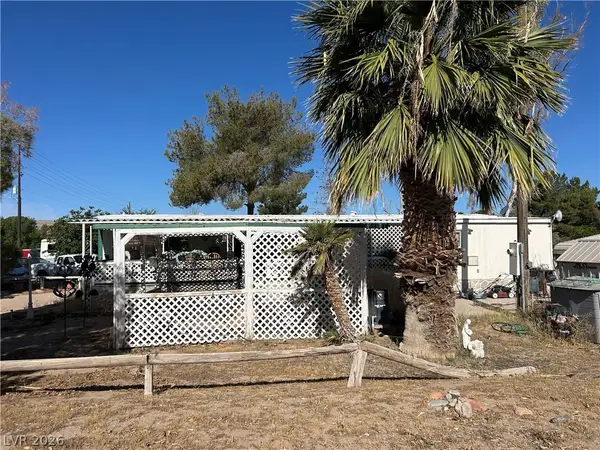 $130,000Active1 beds 1 baths720 sq. ft.
1720 Whipple Avenue, Logandale, NV 89021
MLS# 2813329Listed by: CLEA'S MOAPA VALLEY REALTY LLC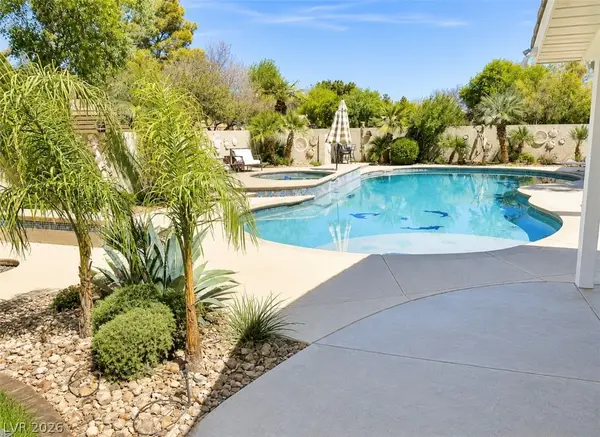 $775,000Active7 beds 4 baths4,642 sq. ft.
3746 Mahalo Circle, Logandale, NV 89021
MLS# 2812062Listed by: REALTY ONE GROUP, INC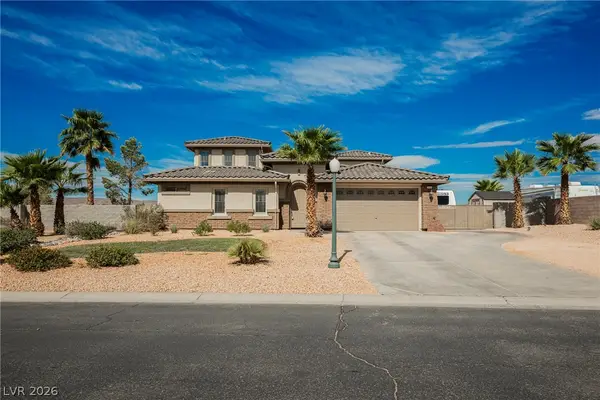 $599,000Active3 beds 5 baths2,355 sq. ft.
3853 River Heights Lane, Logandale, NV 89021
MLS# 2812643Listed by: EXP REALTY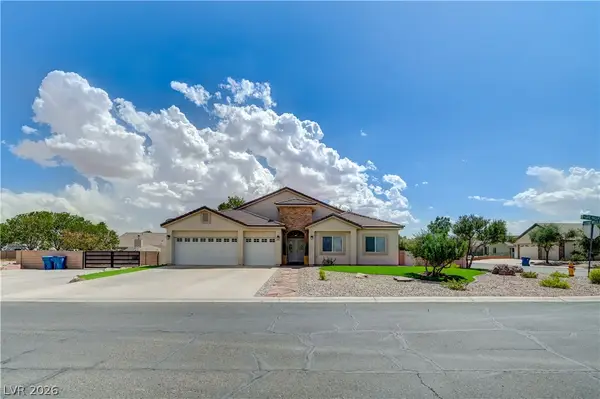 $540,000Active4 beds 3 baths2,247 sq. ft.
1461 Lake Valley Drive, Logandale, NV 89021
MLS# 2812315Listed by: GALINDO GROUP REAL ESTATE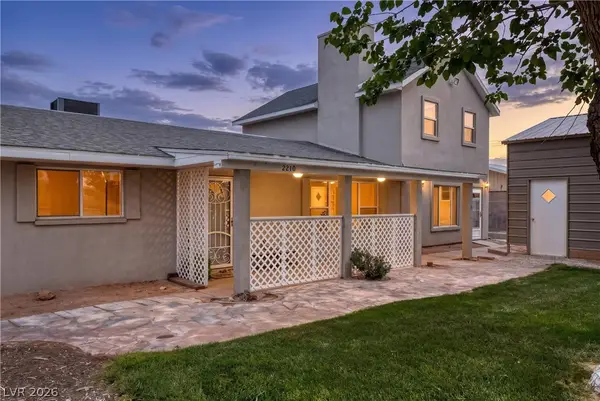 $449,000Active5 beds 3 baths2,554 sq. ft.
2210 Tank Road, Logandale, NV 89021
MLS# 2813877Listed by: CLEA'S MOAPA VALLEY REALTY LLC


Protect your home and budget from life's surprises with an Assurant Home Warranty, backed by a partner that supports you through every step of homeownership. Explore Plans.
© 2026 Better Homes and Gardens Real Estate LLC. An Anywhere Real Estate company. All rights reserved. Better Homes and Gardens® Real Estate is a registered trademark owned by Meredith Operations Corporation, licensed to Better Homes and Gardens Real Estate LLC and used with permission. Better Homes and Gardens Real Estate LLC fully supports the principles of the Fair Housing Act and the Equal Opportunity Act. Listing information is deemed reliable but is not guaranteed accurate.
Each office is independently owned and operated.
Any services or products provided by third parties are not provided by, affiliated with or related to Better Homes and Gardens Real Estate LLC, or its affiliated companies.