
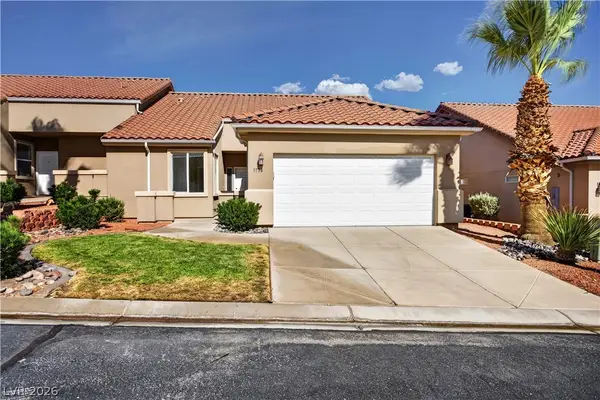
1010 Winder Stock Trail, Mesquite, NV 89034
Local realty services provided by:Better Homes and Gardens Real Estate Universal
1010 Winder Stock Trail,Mesquite, NV 89034
$379,000
- 2 Beds
- 2 Baths
- 1,676 sq. ft.
- Single family
- Active
Listed by: ann m. black
Office: exp realty
MLS#:2806519
Source:GLVAR
Price summary
- Price:$379,000
- Price per sq. ft.:$226.13
- Monthly HOA dues:$150
About this home
Like new secοnd homе thаt has been rarely used by the currеnt (οriginal) owner. Sitting on a corner lot with neighbors on only one side and open space on the other. The garage has an extension for extra depth, and the house has a newer A/C and water softener, both installed in early 2023. The backyard is fully fenced with a block wall, giving it a private feel that's hard to find in Sun City. It also has a covered patio and mountain views. The yard is landscaped with low-maintenance rock, trees, palm trees and shrubs. This floor plan includes an enclosed courtyard with an entry into a small foyer, living room, kitchen and den/office. The primary bedroom is on the opposite side of the house from the guest bedroom for added privacy. Flooring is mostly tile, with carpet in the bedrooms. The kitchen has granite countertops, a breakfast bar, a pantry and stainless steel appliances. The washer and dryer stay, too. Ready to move right in. Plan ahead and have your winter home locked down.
Contact an agent
Home facts
- Year built:2009
- Subdivision & Development:Water Barrel Sub
- Listing ID #:2806519
- Added:6 day(s) ago
- Updated:August 25, 2026 at 11:33 AM
Rooms and interior
- Bedrooms:2
- Total bathrooms:2
- Full bathrooms:2
- Rooms Total:3
- Flooring:Carpet, Tile
- Kitchen Description:Disposal, Electric Range, Microwave, Refrigerator
- Living area:1,676 sq. ft.
Heating and cooling
- Cooling:Central Air, Electric
- Heating:Central, Electric
- Central air:Yes
Structure and exterior
- Roof:Tile
- Year built:2009
- Building area:1,676 sq. ft.
- Lot area:0.14 Acres
- Lot Features:Corner Lot, Desert Landscaping, Landscaped
- Exterior Features:Courtyard, Patio, Private Yard
- Levels:1 Story
Schools
- High school:Virgin Valley
- Middle school:Hughes Charles
- Elementary school:Virgin Valley,Virgin Valley
Utilities
- Water:Public
Finances and disclosures
- Price:$379,000
- Price per sq. ft.:$226.13
- Tax amount:$3,456
Features and amenities
- Appliances:Disposal, Electric Range, Microwave, Refrigerator, Washer, Water Softener Owned
- Laundry features:Electric Dryer Hookup, Laundry Room, On Main Level, Washer
- Amenities:Double Pane Windows, Window Treatments
- Pool features:Association, Pool
Parking
- Parking description:Finished Garage, Garage, Garage Door Opener, Golf Cart Garage, Inside Entrance, Private
- Garage:Yes
- Garage spaces:2
New listings near 1010 Winder Stock Trail
- New
 $419,000Active3 beds 2 baths2,016 sq. ft.
955 Vista Del Sol Court, Mesquite, NV 89027
MLS# 2810765Listed by: RE/MAX RIDGE REALTY - New
 $399,000Active2 beds 2 baths1,591 sq. ft.
1440 Waterfall Lane, Mesquite, NV 89034
MLS# 2811647Listed by: RE/MAX RIDGE REALTY  $740,000Pending4 beds 3 baths2,083 sq. ft.
1190 Bluff Shadow Court, Mesquite, NV 89034
MLS# 2809654Listed by: RE/MAX RIDGE REALTY- New
 $379,000Active2 beds 2 baths1,471 sq. ft.
1474 Harvest Moon Ridge, Mesquite, NV 89034
MLS# 2810602Listed by: REALTY ONE GROUP, INC - New
 $450,000Active3 beds 2 baths1,813 sq. ft.
1313 Gold Water Alley, Mesquite, NV 89027
MLS# 2809695Listed by: EXP REALTY - New
 $444,000Active3 beds 3 baths2,148 sq. ft.
387 Silver Road, Mesquite, NV 89027
MLS# 2810206Listed by: EXP REALTY - New
 $529,000Active2 beds 2 baths1,510 sq. ft.
1169 Pebble View Lane, Mesquite, NV 89027
MLS# 2808361Listed by: EXP REALTY - New
 $338,000Active3 beds 2 baths1,594 sq. ft.
1136 Mohave Drive, Mesquite, NV 89027
MLS# 2808362Listed by: EXP REALTY - New
 $459,000Active3 beds 3 baths1,868 sq. ft.
140 Admiral Benbow Way, Mesquite, NV 89027
MLS# 2806517Listed by: EXP REALTY


Protect your home and budget from life's surprises with an Assurant Home Warranty, backed by a partner that supports you through every step of homeownership. Explore Plans.
© 2026 Better Homes and Gardens Real Estate LLC. An Anywhere Real Estate company. All rights reserved. Better Homes and Gardens® Real Estate is a registered trademark owned by Meredith Operations Corporation, licensed to Better Homes and Gardens Real Estate LLC and used with permission. Better Homes and Gardens Real Estate LLC fully supports the principles of the Fair Housing Act and the Equal Opportunity Act. Listing information is deemed reliable but is not guaranteed accurate.
Each office is independently owned and operated.
Any services or products provided by third parties are not provided by, affiliated with or related to Better Homes and Gardens Real Estate LLC, or its affiliated companies.