
1486 Downy Peak Canyon, Mesquite, NV 89034
Local realty services provided by:Better Homes and Gardens Real Estate Universal
Listed by: john larson
Office: re/max ridge realty
MLS#:2808178
Source:GLVAR
Price summary
- Price:$675,000
- Price per sq. ft.:$270.65
- Monthly HOA dues:$25
About this home
Welcome to this beautifully maintained home in the highly sought-after Sun City Mesquite community, where you'll enjoy access to exceptional amenities including the recreation center, indoor and outdoor pools, spa, fitness center, pickleball courts, walking trails, and more. This spacious home features 3 bedrooms plus a dedicated office/den, offering flexibility for all of your needs. Inside, you'll find gorgeous tile flooring throughout, creating a seamless, low-maintenance living space filled with natural light from the abundance of large windows. The open kitchen is equipped with stainless steel appliances, a pantry, and plenty of storage, making it as functional as it is inviting. The outdoor living space is designed for year-round enjoyment with a covered patio featuring motorized retractable privacy/screens, allowing you to create a comfortable enclosed space at the touch of a button. Relax under the covered patio while taking in peaceful mountain views, or enjoy the beautifully landscaped backyard complete with low-maintenance turf. An epoxied & extended garage provides valuable extra space for storage, a golf cart, or workshop area that is also air conditioned! The on-demand water heater ensures hot water, right when you need it! This home combines comfort, convenience, and the exceptional lifestyle that makes Sun City Mesquite one of the area's most desirable communities....
Contact an agent
Home facts
- Year built:2025
- Subdivision & Development:Dusty Rose Sub
- Listing ID #:2808178
- Added:45 day(s) ago
- Updated:September 28, 2026 at 12:22 PM
Rooms and interior
- Bedrooms:3
- Total bathrooms:3
- Full bathrooms:1
- Half bathrooms:1
- Rooms Total:8
- Flooring:Tile
- Kitchen Description:Built In Electric Oven, Dishwasher, Disposal, Double Oven, Gas Cooktop, Microwave, Warming Drawer
- Living area:2,494 sq. ft.
Heating and cooling
- Cooling:Central Air, Electric
- Heating:Central, Electric, Gas
- Central air:Yes
Structure and exterior
- Roof:Tile
- Year built:2025
- Building area:2,494 sq. ft.
- Lot area:0.14 Acres
- Lot Features:Cul De Sac, Desert Landscaping, Landscaped
- Exterior Features:Patio
- Levels:1 Story
Schools
- High school:Other
- Middle school:Other
- Elementary school:Other
Utilities
- Water:Public
Finances and disclosures
- Price:$675,000
- Price per sq. ft.:$270.65
- Tax amount:$932
Features and amenities
- Appliances:Built-In Electric Oven, Dishwasher, Disposal, Gas Cooktop, Microwave, Warming Drawer
- Laundry features:Electric Dryer Hookup, Gas Dryer Hookup, Laundry Room
- Amenities:Blinds, Double Pane Windows
- Pool features:Association, Community, Pool
Parking
- Parking description:Epoxy Flooring, Garage, Inside Entrance, Private
- Garage:Yes
- Garage spaces:3
New listings near 1486 Downy Peak Canyon
- New
 $360,000Active2 beds 2 baths1,337 sq. ft.
448 Chalet Drive, Mesquite, NV 89027
MLS# 2822190Listed by: WASATCH GROUP REAL ESTATE - New
 $389,000Active2 beds 2 baths1,734 sq. ft.
539 Via Ventana Drive, Mesquite, NV 89027
MLS# 2818823Listed by: RE/MAX RIDGE REALTY - New
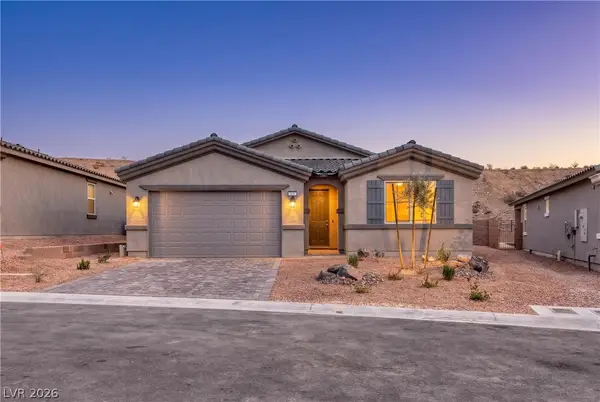 $472,162Active3 beds 2 baths1,769 sq. ft.
570 Hamilton Drive, Mesquite, NV 89027
MLS# 2820459Listed by: REALTY ONE GROUP, INC - New
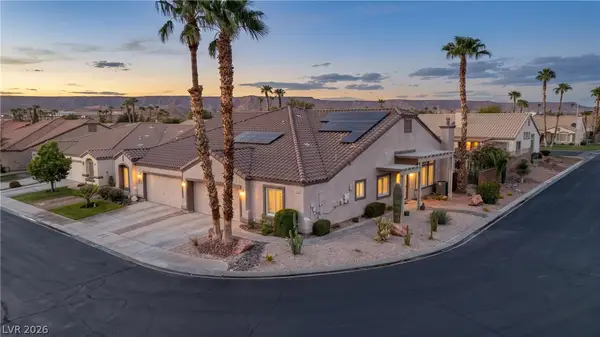 $359,000Active2 beds 2 baths1,690 sq. ft.
1181 Pebble Beach Drive, Mesquite, NV 89027
MLS# 2820007Listed by: RE/MAX RIDGE REALTY - New
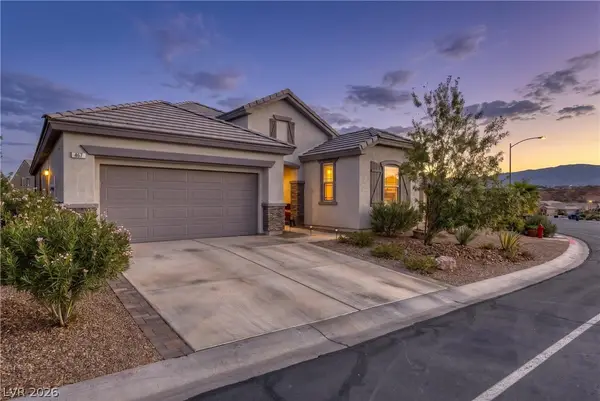 $396,000Active2 beds 3 baths1,725 sq. ft.
467 Cliffrose Avenue, Mesquite, NV 89027
MLS# 2819643Listed by: RE/MAX RIDGE REALTY  $98,000Active1 beds 1 baths335 sq. ft.
100 Pulsipher Lane #7104, Mesquite, NV 89027
MLS# 2818749Listed by: COLDWELL BANKER PREMIER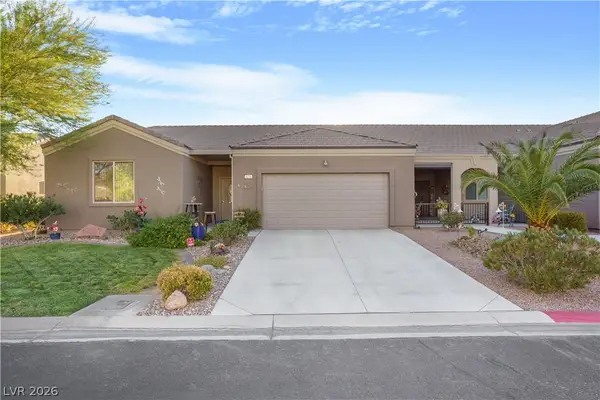 $429,900Active4 beds 2 baths1,987 sq. ft.
671 Kylee Avenue, Mesquite, NV 89027
MLS# 2818616Listed by: RE/MAX RIDGE REALTY $649,900Active4 beds 4 baths2,620 sq. ft.
565 Paseo Verde Court, Mesquite, NV 89027
MLS# 2818349Listed by: RE/MAX RIDGE REALTY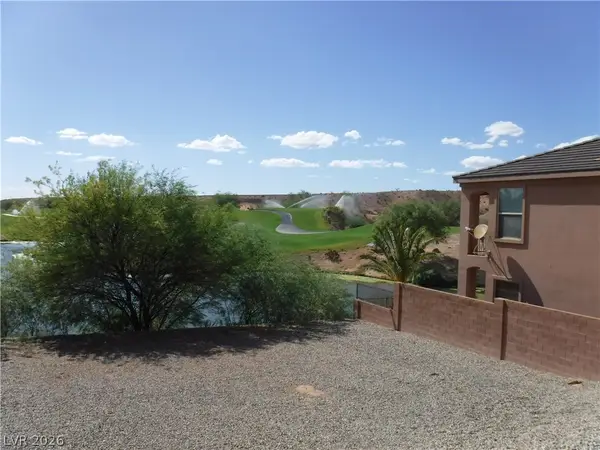 $200,000Active0.16 Acres
654 Paloma Circle, Mesquite, NV 89027
MLS# 2818251Listed by: DOUGLAS ELLIMAN OF NEVADA LLC $385,000Active3 beds 2 baths1,364 sq. ft.
401 Honeysuckle Lane, Mesquite, NV 89027
MLS# 2817856Listed by: INVESTMENT BROKERS & ASSOC


Protect your home and budget from life's surprises with an Assurant Home Warranty, backed by a partner that supports you through every step of homeownership. Explore Plans.
© 2026 Better Homes and Gardens Real Estate LLC. An Anywhere Real Estate company. All rights reserved. Better Homes and Gardens® Real Estate is a registered trademark owned by Meredith Operations Corporation, licensed to Better Homes and Gardens Real Estate LLC and used with permission. Better Homes and Gardens Real Estate LLC fully supports the principles of the Fair Housing Act and the Equal Opportunity Act. Listing information is deemed reliable but is not guaranteed accurate.
Each office is independently owned and operated.
Any services or products provided by third parties are not provided by, affiliated with or related to Better Homes and Gardens Real Estate LLC, or its affiliated companies.