
448 Chalet Drive, Mesquite, NV 89027
Local realty services provided by:Better Homes and Gardens Real Estate Universal
Listed by: shaun m. greene
Office: wasatch group real estate
MLS#:2822190
Source:GLVAR
Price summary
- Price:$360,000
- Price per sq. ft.:$269.26
- Monthly HOA dues:$60
About this home
***AVAILABLE, BRING OFFERS***Patio home in 55+ community. Low maintenance living in a great location and close to all major amenities. Private swimming pool, mature landscaping, and a covered patio with views. Large family room with natural light, built-ins, and quick access to kitchen. Kitchen with breakfast bar, solid surface counters, and tile flooring. Guest bedroom with large windows and laminate floors. Large master bedroom with vaulted ceilings, ceiling fan, and walk-in closet. The master bathroom has a garden tub, separate shower, and dual vanity sinks.
Contact an agent
Home facts
- Year built:2002
- Subdivision & Development:Highlands Fairways-Phase 2
- Listing ID #:2822190
- Added:1 day(s) ago
- Updated:September 29, 2026 at 01:49 AM
Rooms and interior
- Bedrooms:2
- Total bathrooms:2
- Full bathrooms:2
- Rooms Total:4
- Flooring:Carpet, Linoleum, Tile, Vinyl
- Kitchen Description:Dishwasher, Disposal, Electric Range, Microwave, Refrigerator
- Living area:1,337 sq. ft.
Heating and cooling
- Cooling:Central Air, Electric
- Heating:Central, Gas
- Central air:Yes
Structure and exterior
- Roof:Tile
- Year built:2002
- Building area:1,337 sq. ft.
- Lot area:0.17 Acres
- Lot Features:Landscaped
- Construction Materials:Drywall
- Exterior Features:Patio
- Levels:1 Story
Schools
- High school:Virgin Valley
- Middle school:Hughes Charles
- Elementary school:Virgin Valley,Virgin Valley
Utilities
- Water:Public
Finances and disclosures
- Price:$360,000
- Price per sq. ft.:$269.26
- Tax amount:$2,049
Features and amenities
- Appliances:Dishwasher, Disposal, Electric Range, Microwave, Refrigerator, Washer
- Laundry features:On Main Level, Washer
- Amenities:Gated Community
- Pool features:Private Pool
Parking
- Parking description:Assigned, Garage, Uncovered
- Garage:Yes
- Garage spaces:2
New listings near 448 Chalet Drive
- New
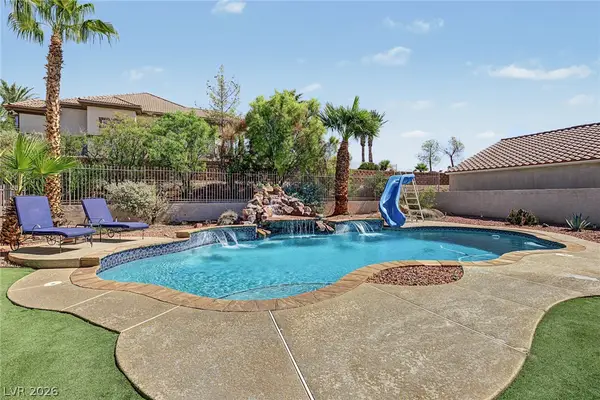 $479,999Active3 beds 2 baths1,778 sq. ft.
906 Chaparral Drive, Mesquite, NV 89027
MLS# 2822370Listed by: KNJ REAL ESTATE - New
 $389,000Active2 beds 2 baths1,734 sq. ft.
539 Via Ventana Drive, Mesquite, NV 89027
MLS# 2818823Listed by: RE/MAX RIDGE REALTY - New
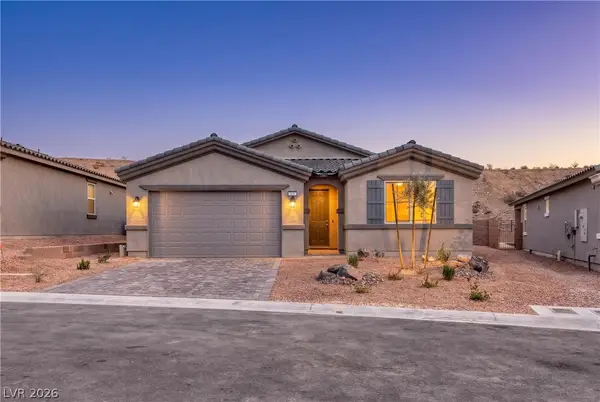 $472,162Active3 beds 2 baths1,769 sq. ft.
570 Hamilton Drive, Mesquite, NV 89027
MLS# 2820459Listed by: REALTY ONE GROUP, INC - New
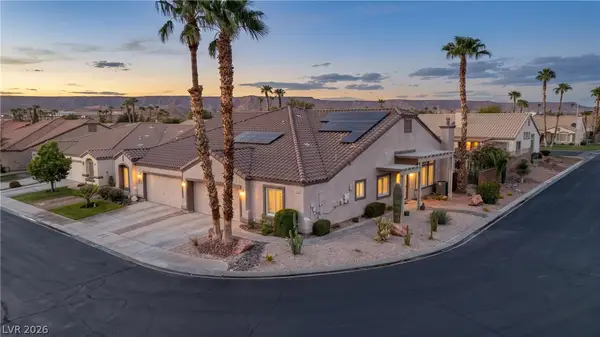 $359,000Active2 beds 2 baths1,690 sq. ft.
1181 Pebble Beach Drive, Mesquite, NV 89027
MLS# 2820007Listed by: RE/MAX RIDGE REALTY - Open Tue, 10am to 1pmNew
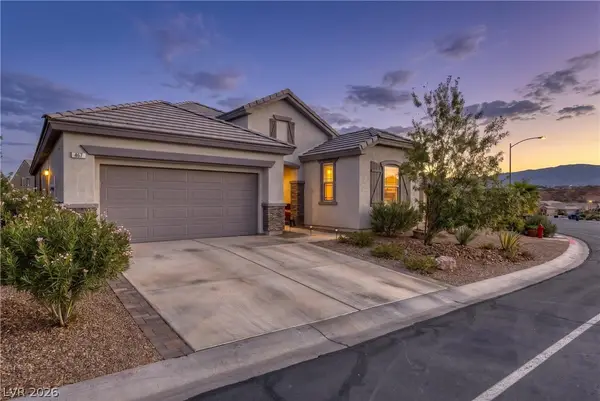 $396,000Active2 beds 3 baths1,725 sq. ft.
467 Cliffrose Avenue, Mesquite, NV 89027
MLS# 2819643Listed by: RE/MAX RIDGE REALTY  $98,000Active1 beds 1 baths335 sq. ft.
100 Pulsipher Lane #7104, Mesquite, NV 89027
MLS# 2818749Listed by: COLDWELL BANKER PREMIER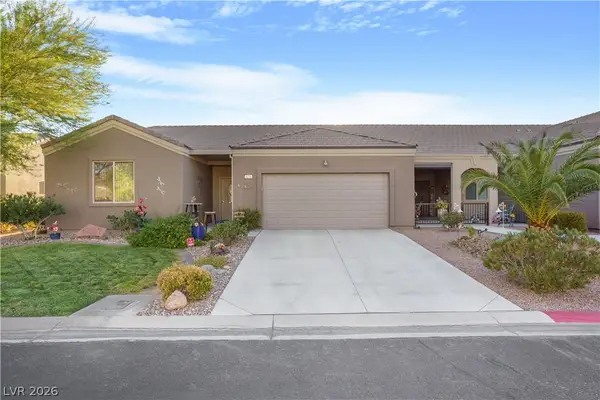 $429,900Active4 beds 2 baths1,987 sq. ft.
671 Kylee Avenue, Mesquite, NV 89027
MLS# 2818616Listed by: RE/MAX RIDGE REALTY $649,900Active4 beds 4 baths2,620 sq. ft.
565 Paseo Verde Court, Mesquite, NV 89027
MLS# 2818349Listed by: RE/MAX RIDGE REALTY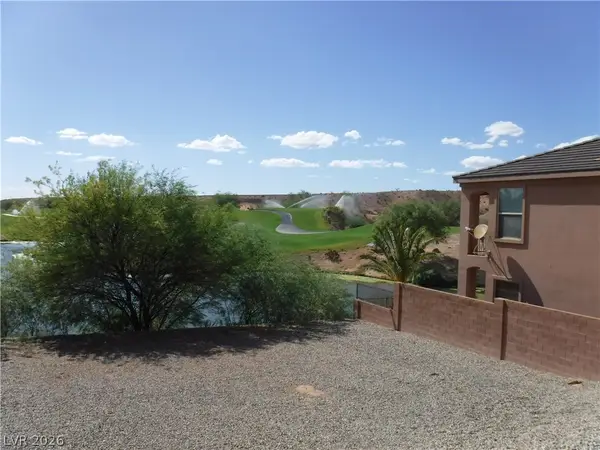 $200,000Active0.16 Acres
654 Paloma Circle, Mesquite, NV 89027
MLS# 2818251Listed by: DOUGLAS ELLIMAN OF NEVADA LLC


Protect your home and budget from life's surprises with an Assurant Home Warranty, backed by a partner that supports you through every step of homeownership. Explore Plans.
© 2026 Better Homes and Gardens Real Estate LLC. An Anywhere Real Estate company. All rights reserved. Better Homes and Gardens® Real Estate is a registered trademark owned by Meredith Operations Corporation, licensed to Better Homes and Gardens Real Estate LLC and used with permission. Better Homes and Gardens Real Estate LLC fully supports the principles of the Fair Housing Act and the Equal Opportunity Act. Listing information is deemed reliable but is not guaranteed accurate.
Each office is independently owned and operated.
Any services or products provided by third parties are not provided by, affiliated with or related to Better Homes and Gardens Real Estate LLC, or its affiliated companies.