
517 W Mesquite Boulevard #324, Mesquite, NV 89027
Local realty services provided by:Better Homes and Gardens Real Estate Universal
Listed by: justine jackson
Office: exp realty
MLS#:2812003
Source:GLVAR
Price summary
- Price:$224,900
- Price per sq. ft.:$168.59
- Monthly HOA dues:$320
About this home
Welcome to this bеautіfullу renovated 2-bedroom, 2-bath larger‐modеl condo in one of the area's most sought-after gated communities. Listed below the independent appraisal value for a quick sale! This top-to-bottom renovation offers the perfect combination of modern upgrades, low-maintenance living, and mountain views so you can move in and enjoy without the hassle of remodeling. Inside, you'll find a spacious open-concept floor plan with soaring vaulted ceilings, a feature not found in all units within the community, creating an expansive feel ideal for everyday living and entertaining. The extensive renovations include stunning, new Petramia Calacatta Hermosa quartz countertops throughout the home along with a new Karran quartz sink and kitchen faucet, all-new LVP flooring and carpet, professionally painted "Lazy Gray" interior, new blinds, new windows and screens throughout, updated ceiling fans, modern hardware, new light switches and outlet covers, upgraded bathroom mirrors, stylish new faucets and accessories, and a Honeywell smart thermostat. Major improvements also include a stainless steel appliance package (2025), new A/C (2019), water heater (2021), and reverse osmosis system (2023) providing added comfort and peace of mind. Step outside to the oversized covered patio with beautiful mountain views, the perfect spot for morning coffee or relaxing at the end of the day. The HOA offers hassle-free living and includes access to the community pool and hot tub, providing resort-style amenities year-round. This one won't last long. Truly move-in ready, extensively renovated, and thoughtfully upgraded from top to bottom-skip the remodeling and start enjoying this exceptional home!...
Contact an agent
Home facts
- Year built:2002
- Subdivision & Development:Sandstone Condo Phase 1 Amd
- Listing ID #:2812003
- Added:13 day(s) ago
- Updated:September 09, 2026 at 11:12 AM
Rooms and interior
- Bedrooms:2
- Total bathrooms:2
- Full bathrooms:2
- Rooms Total:5
- Flooring:Carpet
- Kitchen Description:Disposal, Electric Range, Microwave, Refrigerator
- Living area:1,334 sq. ft.
Heating and cooling
- Cooling:Central Air, Electric
- Heating:Central, Electric
- Central air:Yes
Structure and exterior
- Roof:Tile
- Year built:2002
- Building area:1,334 sq. ft.
- Lot area:0.09 Acres
- Lot Features:Desert Landscaping, Landscaped
- Exterior Features:Patio
- Levels:2 Story
Schools
- High school:Virgin Valley
- Middle school:Hughes Charles
- Elementary school:Virgin Valley,Virgin Valley
Utilities
- Water:Public
Finances and disclosures
- Price:$224,900
- Price per sq. ft.:$168.59
- Tax amount:$1,272
Features and amenities
- Appliances:Disposal, Electric Range, Microwave, Refrigerator, Washer
- Laundry features:Electric Dryer Hookup, Laundry Closet, Washer
- Amenities:Window Treatments
- Pool features:Association, Community, Pool
Parking
- Parking description:1 Carport Spaces, Assigned, Covered, Detached Carport, Guest Parking
- Carport spaces:1
New listings near 517 W Mesquite Boulevard #324
- New
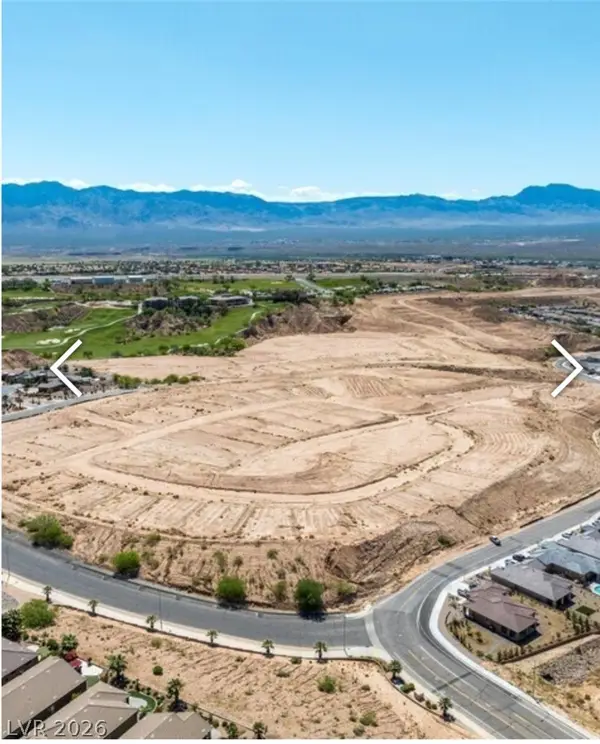 $3,876,000Active19.48 Acres
1327 E Collin Falls Drive, Mesquite, NV 89027
MLS# 2816415Listed by: KELLER WILLIAMS MARKETPLACE - New
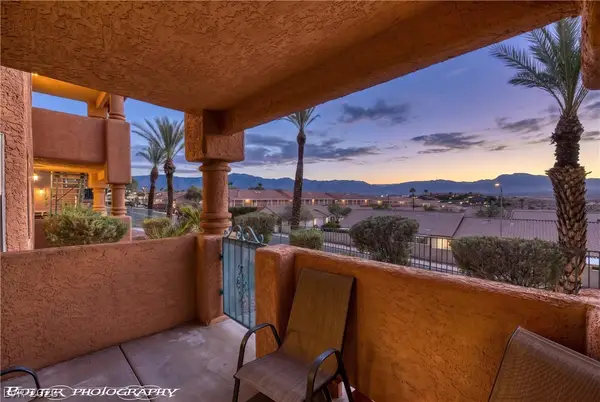 $215,000Active2 beds 2 baths996 sq. ft.
797 Mesquite Springs Drive #102, Mesquite, NV 89027
MLS# 2815908Listed by: RE/MAX RIDGE REALTY - New
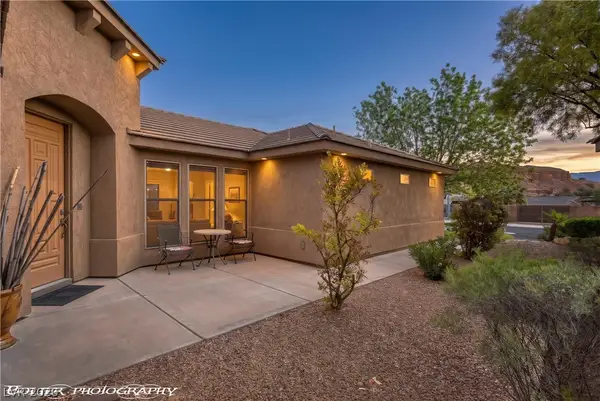 $469,500Active3 beds 2 baths1,952 sq. ft.
982 Buteo Bend, Mesquite, NV 89027
MLS# 2814433Listed by: RE/MAX RIDGE REALTY - New
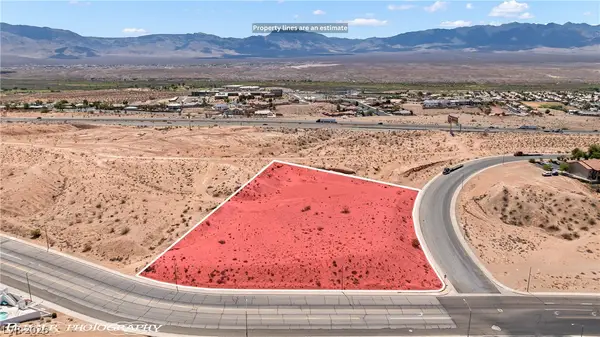 $645,000Active2.58 Acres
620 El Dorado Road, Mesquite, NV 89027
MLS# 2814403Listed by: RE/MAX RIDGE REALTY - New
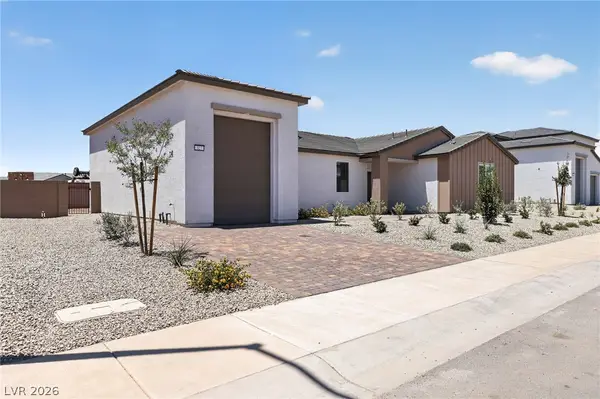 $468,680Active3 beds 2 baths2,059 sq. ft.
327 Sam Way, Mesquite, NV 89027
MLS# 2814001Listed by: LENNAR SALES CORP 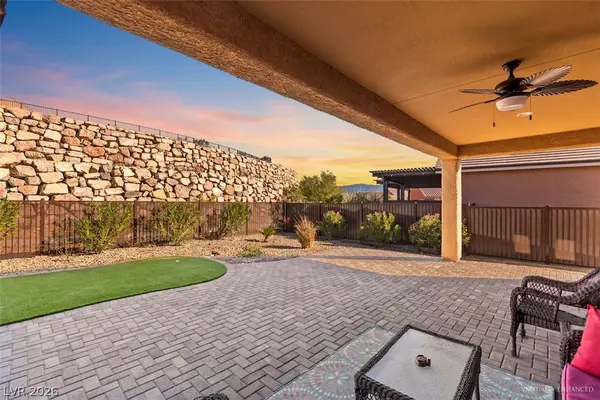 $435,000Active2 beds 2 baths1,663 sq. ft.
988 Majestic View, Mesquite, NV 89034
MLS# 2813093Listed by: RE/MAX RIDGE REALTY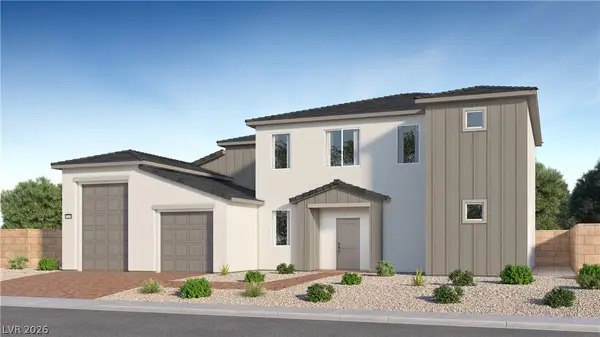 $517,650Active4 beds 4 baths2,785 sq. ft.
347 Patricia Place, Mesquite, NV 89027
MLS# 2812400Listed by: LENNAR SALES CORP $575,000Active3 beds 4 baths3,080 sq. ft.
744 Pinnacle Court, Mesquite, NV 89027
MLS# 2812139Listed by: RE/MAX RIDGE REALTY $419,000Active3 beds 2 baths2,016 sq. ft.
955 Vista Del Sol Court, Mesquite, NV 89027
MLS# 2810765Listed by: RE/MAX RIDGE REALTY


Protect your home and budget from life's surprises with an Assurant Home Warranty, backed by a partner that supports you through every step of homeownership. Explore Plans.
© 2026 Better Homes and Gardens Real Estate LLC. An Anywhere Real Estate company. All rights reserved. Better Homes and Gardens® Real Estate is a registered trademark owned by Meredith Operations Corporation, licensed to Better Homes and Gardens Real Estate LLC and used with permission. Better Homes and Gardens Real Estate LLC fully supports the principles of the Fair Housing Act and the Equal Opportunity Act. Listing information is deemed reliable but is not guaranteed accurate.
Each office is independently owned and operated.
Any services or products provided by third parties are not provided by, affiliated with or related to Better Homes and Gardens Real Estate LLC, or its affiliated companies.