
1128 N Fork Trail, Minden, NV 89423
Local realty services provided by:Better Homes and Gardens Real Estate Universal
1128 N Fork Trail,Minden, NV 89423
$1,250,000
- 3 Beds
- 3 Baths
- 2,633 sq. ft.
- Single family
- Active
Listed by: tommy cortopassi
Office: chase international - zc
MLS#:260012148
Source:NV_NNRMLS
Price summary
- Price:$1,250,000
- Price per sq. ft.:$474.74
About this home
This beautifully landscaped home with a long list of upgrades sits on a half-acre lot with views of the Sierras, within the security of a gated community. With new interior paint throughout, this three-bedroom home features a generously sized office with a built-in desk, cabinets, and bookshelves. The split floor plan has two spacious rooms and a full bath on one side of the home, and a stunning primary suite on the other. The primary bath is luxurious with a large walk-in shower, double sinks, a soaking tub, and a huge walk-in closet! The kitchen is the home's center, with a large wrap-around bar, plenty of cabinets and counter space, a large walk-in pantry, and new appliances. The butler's pantry off the kitchen allows for even more storage and counter space. The open great room is filled with light and overlooks gorgeous Nevada sunsets! The partially covered patio area, with a fire pit, has 3 raised garden beds and plenty of room for BBQing and entertaining! It also has a 2-power-wall Tesla battery backup, an electric car charger, and solar panels on the roof. There is an RV parking area. A walking or biking trail wraps around this small, gated subdivision, and the home is minutes from stores, restaurants, and the shores of Lake Tahoe, all while enjoying the peace of the Carson Valley!...
Contact an agent
Home facts
- Year built:2004
- Listing ID #:260012148
- Added:1 day(s) ago
- Updated:September 22, 2026 at 05:01 AM
Rooms and interior
- Bedrooms:3
- Total bathrooms:3
- Full bathrooms:2
- Half bathrooms:1
- Flooring:Carpet, Ceramic Tile
- Dining Description:Breakfast Bar
- Kitchen Description:Breakfast Bar, Dishwasher, Disposal, Double Oven, Gas Cooktop, Kitchen Island, Microwave, Pantry, Refrigerator
- Bedroom Description:Walk-In Closet(s)
- Living area:2,633 sq. ft.
Heating and cooling
- Cooling:Central Air
- Heating:Forced Air, Heating, Natural Gas
- Central air:Yes
Structure and exterior
- Year built:2004
- Building area:2,633 sq. ft.
- Lot area:0.5 Acres
- Lot Features:Landscaped, Level, Sprinklers In Front, Sprinklers In Rear
- Construction Materials:Stucco
- Levels:One
Schools
- High school:Douglas
- Middle school:Carson Valley
- Elementary school:Pinon Hills
Utilities
- Water:Public, Water Connected
- Sewer:Public Sewer, Sewer Connected
Finances and disclosures
- Price:$1,250,000
- Price per sq. ft.:$474.74
- Tax amount:$5,619
Features and amenities
- Appliances:Dishwasher, Disposal, Double Oven, Dryer, Gas Cooktop, Microwave, Refrigerator, Washer
- Laundry features:Cabinets, Dryer, Laundry Room, Sink, Washer
- Amenities:Gated
Parking
- Parking description:Attached, Attached Garage, Garage, Garage Door Opener, RV Access/Parking
- Garage:Yes
- Garage spaces:3
New listings near 1128 N Fork Trail
- New
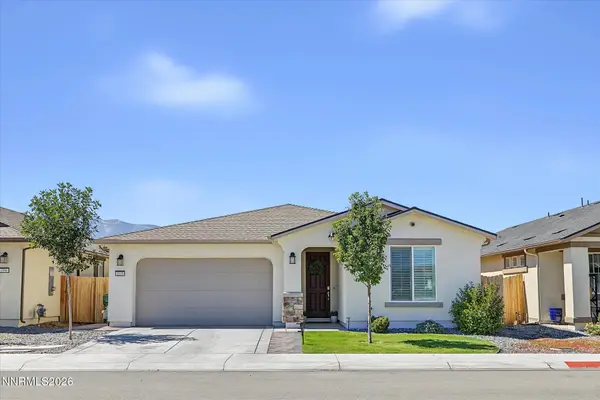 $665,000Active4 beds 3 baths2,183 sq. ft.
1098 Dapple Drive, Minden, NV 89423
MLS# 260012149Listed by: EXP REALTY, LLC - New
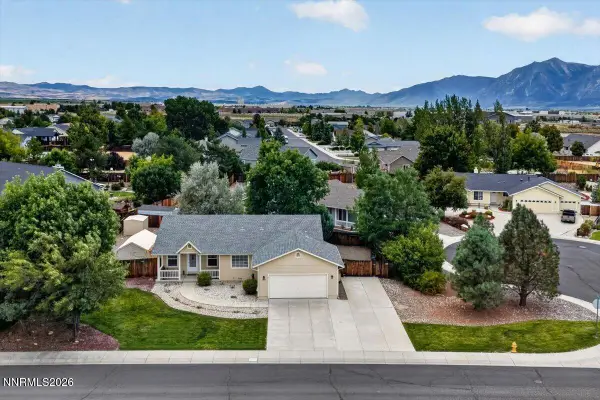 $620,000Active3 beds 2 baths1,512 sq. ft.
1257 Wrangler Circle, Minden, NV 89423
MLS# 260012141Listed by: EXP REALTY, LLC - New
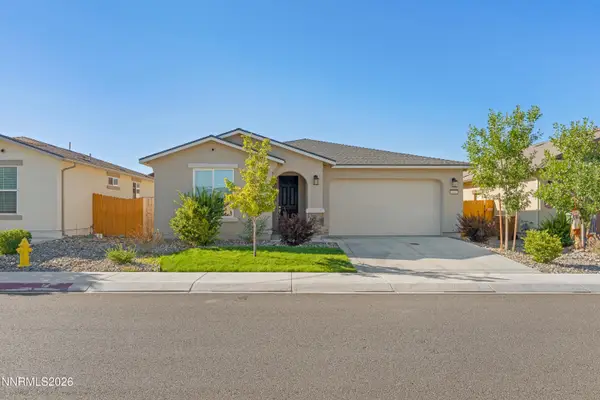 $629,900Active4 beds 3 baths2,183 sq. ft.
1149 Dapple Drive, Minden, NV 89423
MLS# 260012064Listed by: TRUENEST PROPERTIES - New
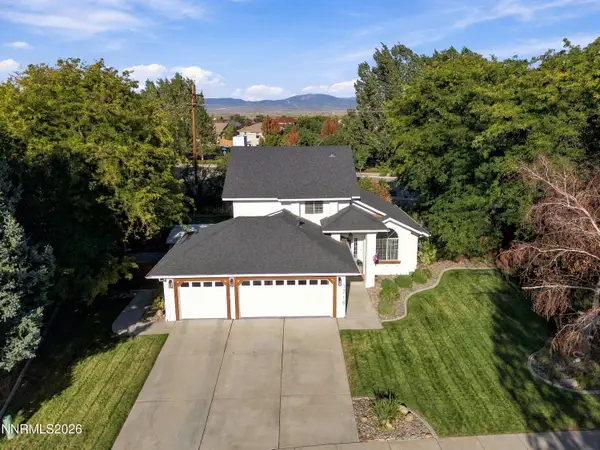 $759,000Active4 beds 3 baths2,048 sq. ft.
1719 Bougainvillea Drive, Minden, NV 89423
MLS# 260012066Listed by: DICKSON REALTY - GARDNERVILLE - New
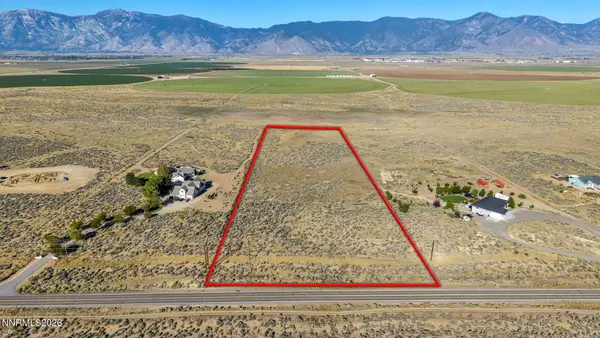 $468,000Active9.63 Acres
2068 E Valley Road, Minden, NV 89423
MLS# 260012030Listed by: RE/MAX REALTY AFFILIATES - New
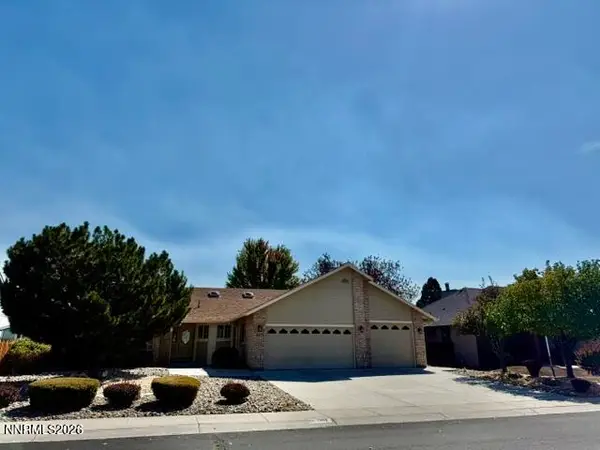 $650,000Active3 beds 2 baths1,981 sq. ft.
1307 Bridle Way, Minden, NV 89423
MLS# 260012003Listed by: RE/MAX REALTY AFFILIATES - New
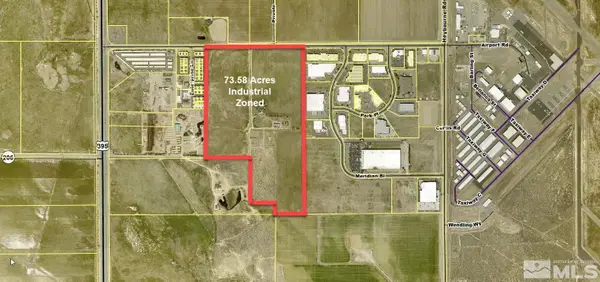 $7,930,000Active73.58 Acres
961 Airport Road, Minden, NV 89423
MLS# 260011992Listed by: GILLMOR COONS REAL ESTATE - New
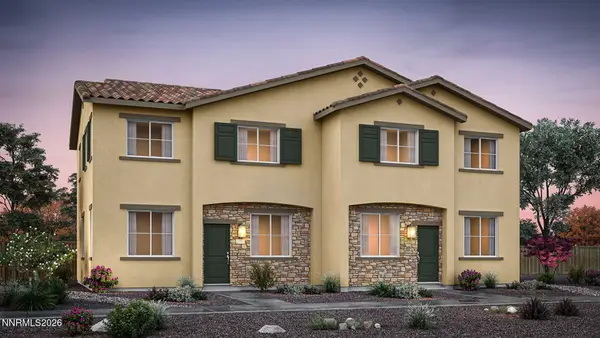 $464,990Active4 beds 3 baths1,847 sq. ft.
1886 Bella Rosa Alley, Minden, NV 89423
MLS# 260011995Listed by: D.R. HORTON - New
 $549,500Active4 beds 3 baths2,164 sq. ft.
849 Furlong Drive #Lot 43, Minden, NV 89423
MLS# 260011864Listed by: DICKSON REALTY - DAMONTE RANCH


Protect your home and budget from life's surprises with an Assurant Home Warranty, backed by a partner that supports you through every step of homeownership. Explore Plans.
© 2026 Better Homes and Gardens Real Estate LLC. An Anywhere Real Estate company. All rights reserved. Better Homes and Gardens® Real Estate is a registered trademark owned by Meredith Operations Corporation, licensed to Better Homes and Gardens Real Estate LLC and used with permission. Better Homes and Gardens Real Estate LLC fully supports the principles of the Fair Housing Act and the Equal Opportunity Act. Listing information is deemed reliable but is not guaranteed accurate.
Each office is independently owned and operated.
Any services or products provided by third parties are not provided by, affiliated with or related to Better Homes and Gardens Real Estate LLC, or its affiliated companies.