
1618 Stephanie Way, Minden, NV 89423
Local realty services provided by:Better Homes and Gardens Real Estate Universal
1618 Stephanie Way,Minden, NV 89423
$1,065,000
- 3 Beds
- 5 Baths
- 3,178 sq. ft.
- Single family
- Active
Listed by: daniel fisher
Office: re/max realty affiliates
MLS#:260009509
Source:NV_NNRMLS
Price summary
- Price:$1,065,000
- Price per sq. ft.:$335.12
About this home
Experience the freedom of the Northern Nevada lifestyle from this exceptional rural Minden property featuring a massive attached garage/shop! Ideally located with quick access to thousands of acres of public lands, you'll enjoy endless opportunities for off-roading, horseback riding, hiking, and exploring, all while taking in the breathtaking backdrop of the Carson Valley. Designed with entertaining in mind, this home centers around an impressive approximately 35' x 21' game room featuring a wet bar, kegerator slot and pool table with and direct access to the expansive backyard area. Outside, gather around the 5' x 4' fire pit, enjoy the covered patio with 220V hookup ready for a future hot tub. The thoughtfully designed floor plan offers two primary suites with en-suite baths, three full bathrooms, two half baths (one in garage), and a spacious living room wired for surround sound. The custom kitchen showcases handcrafted cabinetry with soft-close doors and drawers, under-cabinet lighting, granite countertops, stainless steel appliances, a Samsung oven, dishwasher, oversized 16.7 cu. ft. refrigerator and matching freezer, plus a convenient pass-through window to the patio. The 2017 Samsung washer and dryer are also included. Car enthusiasts, hobbyists, and outdoor enthusiasts will appreciate the attached 5+ car garage featuring front and rear access, a dedicated workshop, wood-burning stove, half bath, one extra-deep 28' bay, 220V power for welding, and a compressed air system plumbed throughout. Also a hot/cold valve for washing vehicles and toys! Three storage sheds provide even more flexibility, with two offering electricity, including one with a roll-up door. Numerous updates and efficiency features include a new roof (2026), dual-zone furnace and A/C (2017), water heater (2019), pressure tank (2022), composite fencing (2017), metal perimeter fencing, R-49 attic insulation, hot water recirculating pump, mostly LED lighting, and fully automated sprinkler and drip irrigation systems. Offering room to entertain, space to work, and direct access to the outdoor lifestyle that makes Carson Valley so desirable, this is a rare opportunity to own a property that truly embraces everything Northern Nevada has to offer....
Contact an agent
Home facts
- Year built:1994
- Listing ID #:260009509
- Added:50 day(s) ago
- Updated:September 13, 2026 at 03:37 PM
Rooms and interior
- Bedrooms:3
- Total bathrooms:5
- Full bathrooms:3
- Half bathrooms:2
- Flooring:Carpet, Laminate
- Dining Description:Breakfast Bar
- Kitchen Description:Breakfast Bar, Dishwasher, Disposal, Electric Oven, Gas Cooktop, Gas Range, Kitchen Island, Microwave, Pantry, Refrigerator
- Bedroom Description:Walk-In Closet(s)
- Living area:3,178 sq. ft.
Heating and cooling
- Cooling:Central Air
- Heating:Fireplace(s), Forced Air, Heating, Natural Gas
- Central air:Yes
Structure and exterior
- Year built:1994
- Building area:3,178 sq. ft.
- Lot area:1 Acres
- Lot Features:Landscaped, Level, Sprinklers In Front, Sprinklers In Rear
- Construction Materials:Masonite
- Exterior Features:Dog Run
Schools
- High school:Douglas
- Middle school:Carson Valley
- Elementary school:Pinon Hills
Utilities
- Water:Private, Water Available, Well
- Sewer:Septic Tank
Finances and disclosures
- Price:$1,065,000
- Price per sq. ft.:$335.12
- Tax amount:$3,518
Features and amenities
- Appliances:Dishwasher, Disposal, Electric Oven, Gas Cooktop, Gas Range, Microwave, Oven, Refrigerator
- Laundry features:Laundry Room
Parking
- Parking description:Attached, Attached Garage, Garage, Garage Door Opener, RV Access/Parking
- Garage:Yes
- Garage spaces:5
New listings near 1618 Stephanie Way
- New
 $519,275Active3 beds 3 baths2,119 sq. ft.
845 Furlong Drive #Lot 45, Minden, NV 89423
MLS# 260011765Listed by: DICKSON REALTY - DAMONTE RANCH - New
 $679,925Active3 beds 2 baths1,865 sq. ft.
1624 Delta Downs Drive #Lot 69, Minden, NV 89423
MLS# 260011811Listed by: DICKSON REALTY - DAMONTE RANCH - New
 $844,489Active4 beds 4 baths2,930 sq. ft.
1648 Buttonwillow Street #Lot 33, Minden, NV 89423
MLS# 260011774Listed by: DICKSON REALTY - DAMONTE RANCH - New
 $667,590Active3 beds 2 baths1,865 sq. ft.
1614 Delta Downs Drive #Lot 64, Minden, NV 89423
MLS# 260011793Listed by: DICKSON REALTY - DAMONTE RANCH - New
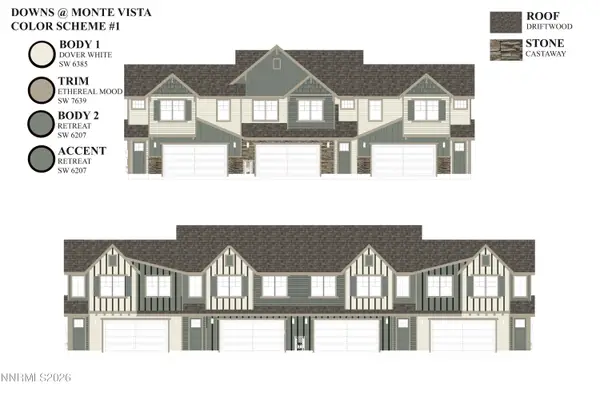 $519,275Active3 beds 3 baths2,119 sq. ft.
847 Furlong Drive #LOT 44, Minden, NV 89423
MLS# 260011767Listed by: DICKSON REALTY - DAMONTE RANCH - New
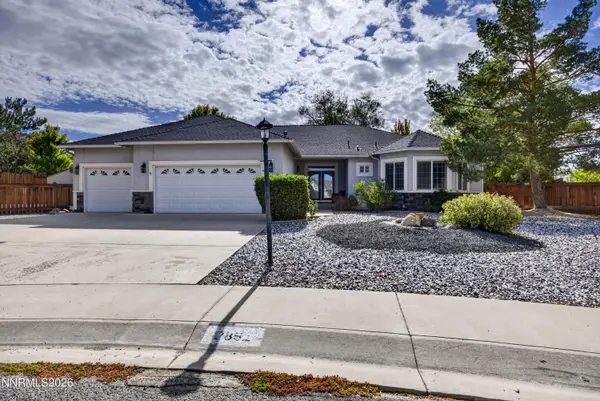 $899,000Active4 beds 3 baths2,588 sq. ft.
2851 San Juan Circle, Minden, NV 89423
MLS# 260011770Listed by: EXP - Open Sun, 12 to 3pmNew
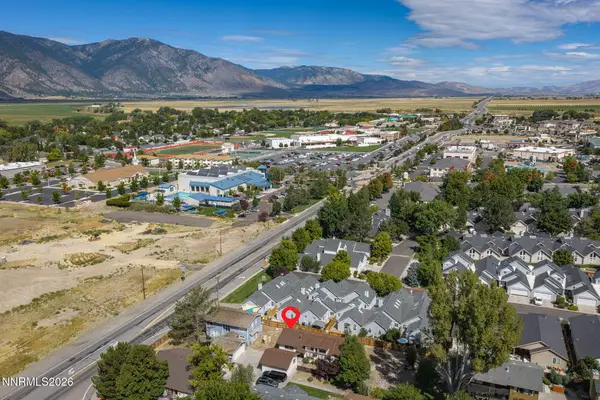 $439,000Active3 beds 2 baths1,572 sq. ft.
1700 Mackland Avenue, Minden, NV 89423
MLS# 260011745Listed by: DICKSON REALTY - DAMONTE RANCH - New
 $219,000Active1.02 Acres
1354 Stephanie Way, Minden, NV 89423
MLS# 260011709Listed by: COLDWELL BANKER SELECT RE M - Open Sun, 10am to 12pmNew
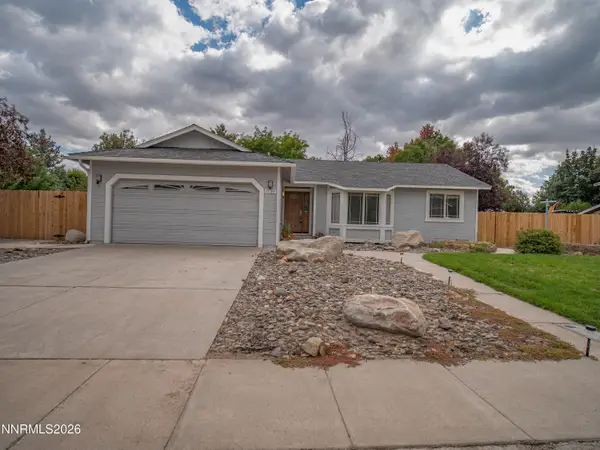 $595,000Active3 beds 2 baths1,672 sq. ft.
1739 Westwood Drive, Minden, NV 89423
MLS# 260011628Listed by: DICKSON REALTY - GARDNERVILLE - Open Sun, 2 to 5pmNew
 $1,059,000Active4 beds 4 baths2,874 sq. ft.
1346 Stephanie Way, Minden, NV 89423
MLS# 260011566Listed by: LPT REALTY, LLC


Protect your home and budget from life's surprises with an Assurant Home Warranty, backed by a partner that supports you through every step of homeownership. Explore Plans.
© 2026 Better Homes and Gardens Real Estate LLC. An Anywhere Real Estate company. All rights reserved. Better Homes and Gardens® Real Estate is a registered trademark owned by Meredith Operations Corporation, licensed to Better Homes and Gardens Real Estate LLC and used with permission. Better Homes and Gardens Real Estate LLC fully supports the principles of the Fair Housing Act and the Equal Opportunity Act. Listing information is deemed reliable but is not guaranteed accurate.
Each office is independently owned and operated.
Any services or products provided by third parties are not provided by, affiliated with or related to Better Homes and Gardens Real Estate LLC, or its affiliated companies.