
1680 Toni Court, Minden, NV 89423
Local realty services provided by:Better Homes and Gardens Real Estate Universal
1680 Toni Court,Minden, NV 89423
$1,080,000
- 4 Beds
- 3 Baths
- 3,750 sq. ft.
- Single family
- Active
Listed by: michael wondka
Office: chase international - zc
MLS#:260009546
Source:NV_NNRMLS
Price summary
- Price:$1,080,000
- Price per sq. ft.:$288
About this home
Gorgeous 180-degree views of the Carson Valley and surrounding Sierra Nevada Mountains from this hilltop beauty with 4-bedrooms, plus office 3- baths, three car garage, 3750 sq ft home, on a sunny & private 2.36-acre lot, including a huge RV garage built to last with steel supports. Huge kitchen with lots of cabinetry, see through fireplace in family room/living room, formal dining room & laundry room. Upstairs primary suite has a separate office area, see through fireplace into the bath, double sinks, shower, tub, huge walk-in closet, and a fabulous private deck with spectacular mountain views facing West to the Sierra Nevada Mountains. The 2.36-acre lot is partially landscaped, has automatic sprinkler system (two water tanks), fruit trees, and plenty of extra parking. The 30' W X 35 D (1050 sq ft) RV garage/barn is permitted, with heating and cooling, is super well built with steel frame on a raised foundation. Driving into this incredible home with a circular driveway, one can only be impressed. This one-of-a-kind home is priced to sell and won't last long!...
Contact an agent
Home facts
- Year built:1984
- Listing ID #:260009546
- Added:96 day(s) ago
- Updated:October 29, 2026 at 04:09 PM
Rooms and interior
- Bedrooms:4
- Total bathrooms:3
- Full bathrooms:3
- Flooring:Carpet, Laminate
- Dining Description:Breakfast Bar
- Kitchen Description:Breakfast Bar, Dishwasher, Disposal, Electric Cooktop, Electric Oven, Microwave, Refrigerator
- Living area:3,750 sq. ft.
Heating and cooling
- Cooling:Central Air
- Heating:Forced Air, Heating, Natural Gas
- Central air:Yes
Structure and exterior
- Year built:1984
- Building area:3,750 sq. ft.
- Lot area:2.36 Acres
- Lot Features:Gentle Sloping, Level, Sprinklers In Front, Sprinklers In Rear
- Construction Materials:Steel Frame
- Exterior Features:Balcony
- Levels:Two
Schools
- High school:Douglas
- Middle school:Carson Valley
- Elementary school:Pinon Hills
Utilities
- Water:Water Connected, Well
- Sewer:Septic Tank, Sewer Available, Sewer Connected
Finances and disclosures
- Price:$1,080,000
- Price per sq. ft.:$288
- Tax amount:$4,198
Features and amenities
- Appliances:Dishwasher, Disposal, Dryer, Electric Cooktop, Electric Oven, Microwave, Oven, Refrigerator, Washer
- Laundry features:Cabinets, Dryer, Laundry Room, Shelves, Sink, Washer
Parking
- Parking description:Additional Parking, Attached, Attached Garage, Garage, Garage Door Opener, RV Garage
- Garage:Yes
- Garage spaces:3
New listings near 1680 Toni Court
- New
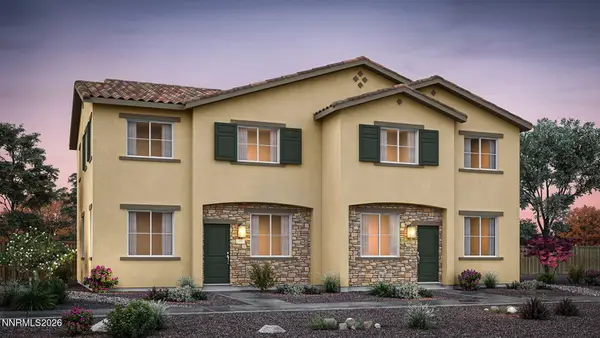 $459,990Active4 beds 3 baths1,847 sq. ft.
1799 Roma Alley, Minden, NV 89423
MLS# 260013606Listed by: D.R. HORTON - New
 $439,990Active3 beds 3 baths1,602 sq. ft.
1819 Roma Alley, Minden, NV 89423
MLS# 260013596Listed by: D.R. HORTON - New
 $446,350Active3 beds 3 baths1,602 sq. ft.
1839 Roma Alley, Minden, NV 89423
MLS# 260013597Listed by: D.R. HORTON - New
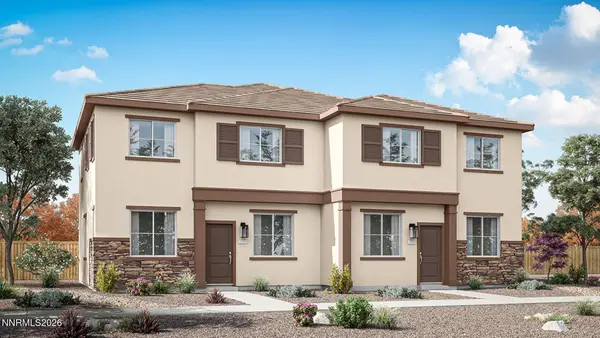 $459,990Active4 beds 3 baths1,847 sq. ft.
1787 Roma Alley, Minden, NV 89423
MLS# 260013603Listed by: D.R. HORTON - New
 $425,000Active0.25 Acres
1585 Deseret Drive, Minden, NV 89423
MLS# 260013573Listed by: EXP - New
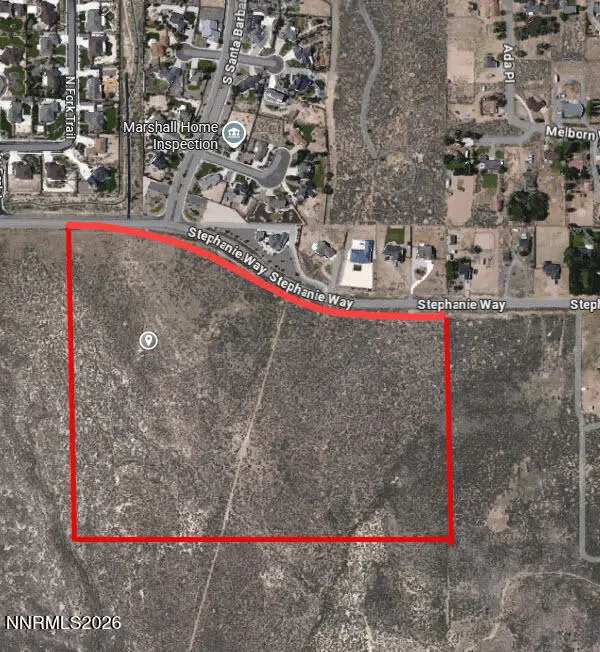 $750,000Active32.61 Acres
0000 Stephanie Way #1420-32-001-008, Minden, NV 89423
MLS# 260013557Listed by: COLDWELL BANKER SELECT RENO - New
 $799,000Active4 beds 3 baths2,366 sq. ft.
2871 Hot Springs Road, Minden, NV 89423
MLS# 260013544Listed by: VALLEY REALTY & MANAGEMENT - New
 $995,000Active3 beds 3 baths2,290 sq. ft.
2665 Skyline Drive, Minden, NV 89423
MLS# 260013529Listed by: BLISS REALTY LLC - New
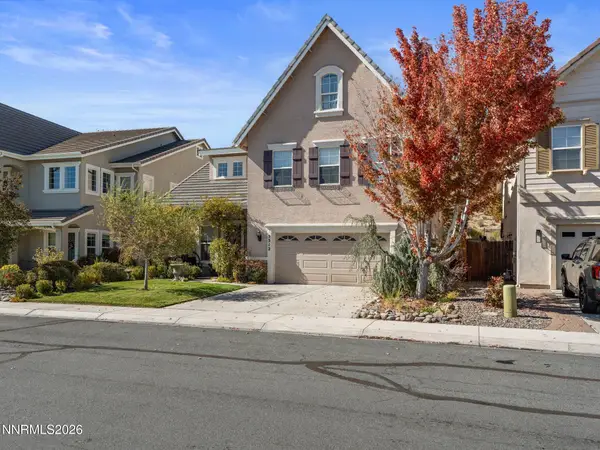 $747,000Active4 beds 3 baths3,638 sq. ft.
3512 Long Drive, Minden, NV 89423
MLS# 260013468Listed by: EQUITY NEVADA RE-EXCELLENCE - New
 $500,000Active2 beds 2 baths1,655 sq. ft.
1752 Tulip Court, Minden, NV 89423
MLS# 260013433Listed by: RE/MAX REALTY AFFILIATES


Protect your home and budget from life's surprises with an Assurant Home Warranty, backed by a partner that supports you through every step of homeownership. Explore Plans.
© 2026 Better Homes and Gardens Real Estate LLC. An Anywhere Real Estate company. All rights reserved. Better Homes and Gardens® Real Estate is a registered trademark owned by Meredith Operations Corporation, licensed to Better Homes and Gardens Real Estate LLC and used with permission. Better Homes and Gardens Real Estate LLC fully supports the principles of the Fair Housing Act and the Equal Opportunity Act. Listing information is deemed reliable but is not guaranteed accurate.
Each office is independently owned and operated.
Any services or products provided by third parties are not provided by, affiliated with or related to Better Homes and Gardens Real Estate LLC, or its affiliated companies.