
2972 Hot Springs Drive, Minden, NV 89423
Local realty services provided by:Better Homes and Gardens Real Estate Universal
2972 Hot Springs Drive,Minden, NV 89423
$799,000
- 4 Beds
- 3 Baths
- 1,927 sq. ft.
- Single family
- Active
Listed by: kelly adams
Office: intero
MLS#:260006709
Source:NV_NNRMLS
Price summary
- Price:$799,000
- Price per sq. ft.:$414.63
About this home
Seller is motivated to sell this property! Bring your offer!! Spacious and versatile 4-bedroom, 3 full bath home in a desirable neighborhood with walking paths and a nearby park! This thoughtfully designed split floor plan offers ideal flexibility with two separate primary suites — one private primary bedroom and bath on one side of the home, while the second primary suite, two additional bedrooms, and another full bath are located on the opposite side. The open-concept great room creates a bright and welcoming feel, perfect for gathering and entertaining, Kitchen has lots of storage and large pantry.Enjoy meals in a cozy breakfast nook, looking out to the beautiful backyard. Enjoy peace of mind with a brand-new roof, plus a new refrigerator and newer dishwasher. The home also offers abundant storage throughout. Step outside to a beautifully landscaped backyard featuring mature peach and apple trees, several garden boxes and a relaxing covered patio, perfect for entertaining or enjoying quiet evenings outdoors. The side yard offers potential RV parking. Conveniently located in a great neighborhood with scenic walking paths and a community park nearby, this home combines comfort, functionality, and outdoor enjoyment all in one package. This home has also been a pet-free for the past eight years, and is free of pet odors and pet-related wear....
Contact an agent
Home facts
- Year built:1996
- Listing ID #:260006709
- Added:45 day(s) ago
- Updated:July 11, 2026 at 07:18 PM
Rooms and interior
- Bedrooms:4
- Total bathrooms:3
- Full bathrooms:3
- Flooring:Carpet, Ceramic Tile, Wood
- Dining Description:Breakfast Bar
- Kitchen Description:Breakfast Bar, Dishwasher, Disposal, Gas Cooktop, Microwave, Pantry, Refrigerator
- Bedroom Description:Primary Downstairs, Walk-In Closet(s)
- Living area:1,927 sq. ft.
Heating and cooling
- Cooling:Central Air
- Heating:Forced Air, Heating, Natural Gas
- Central air:Yes
Structure and exterior
- Year built:1996
- Building area:1,927 sq. ft.
- Lot area:0.33 Acres
- Lot Features:Landscaped, Level, Sprinklers In Front, Sprinklers In Rear
- Exterior Features:Dog Run
- Levels:One
Schools
- High school:Douglas
- Middle school:Carson Valley
- Elementary school:Pinon Hills
Utilities
- Water:Public
- Sewer:Public Sewer, Sewer Connected
Finances and disclosures
- Price:$799,000
- Price per sq. ft.:$414.63
- Tax amount:$3,298
Features and amenities
- Appliances:Dishwasher, Disposal, Gas Cooktop, Microwave, Oven, Refrigerator
- Laundry features:Cabinets, Laundry Room, Shelves, Washer Hookup
Parking
- Parking description:Attached, Attached Garage, Garage, Garage Door Opener, RV Access/Parking
- Garage:Yes
- Garage spaces:3
New listings near 2972 Hot Springs Drive
- New
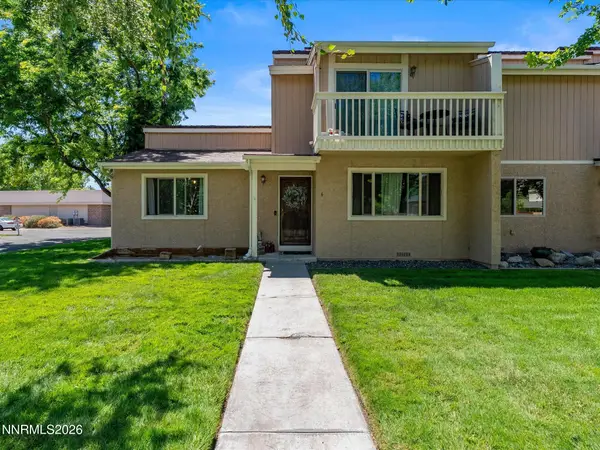 $399,900Active2 beds 2 baths1,284 sq. ft.
1630 Olua Street #6, Minden, NV 89423
MLS# 260008744Listed by: COLDWELL BANKER SELECT RE M - New
 $607,000Active3 beds 2 baths1,613 sq. ft.
1548 Wildrose Drive, Minden, NV 89423
MLS# 260008734Listed by: COLDWELL BANKER SELECT RE CC - New
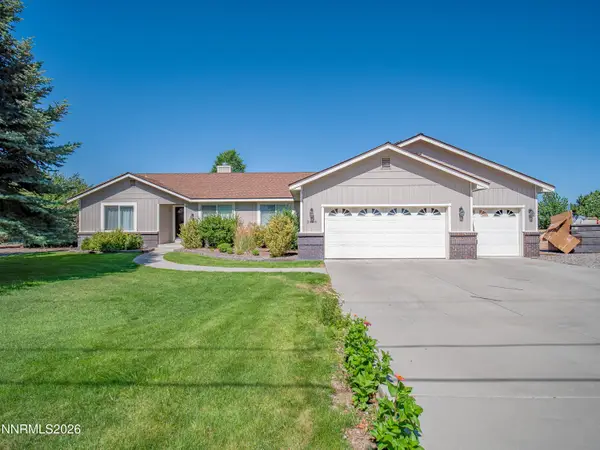 $875,000Active3 beds 2 baths2,392 sq. ft.
2556 Henning Lane, Minden, NV 89423
MLS# 260008718Listed by: DICKSON REALTY - GARDNERVILLE - New
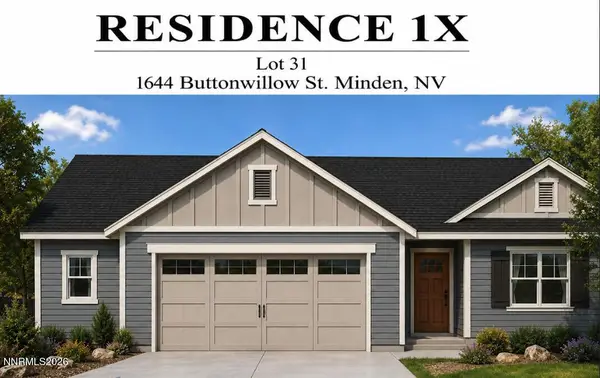 $740,000Active3 beds 2 baths2,045 sq. ft.
1644 Buttonwillow Street #Lot 31, Minden, NV 89423
MLS# 260008707Listed by: DICKSON REALTY - CARSON CITY - New
 $559,000Active3 beds 3 baths2,164 sq. ft.
843 Furlong Drive #Lot 46, Minden, NV 89423
MLS# 260008702Listed by: DICKSON REALTY - CARSON CITY - New
 $489,990Active4 beds 3 baths1,847 sq. ft.
1906 Bella Rosa Alley, Minden, NV 89423
MLS# 260008681Listed by: D.R. HORTON - New
 $479,990Active3 beds 3 baths1,602 sq. ft.
1902 Bella Rosa Alley, Minden, NV 89423
MLS# 260008683Listed by: D.R. HORTON - New
 $975,000Active4 beds 3 baths2,871 sq. ft.
1175 Country Club Drive, Minden, NV 89423
MLS# 260008608Listed by: EXP - New
 $550,000Active4 beds 2 baths1,776 sq. ft.
1760 Fox Glove Court, Minden, NV 89423
MLS# 260008548Listed by: INTERO - New
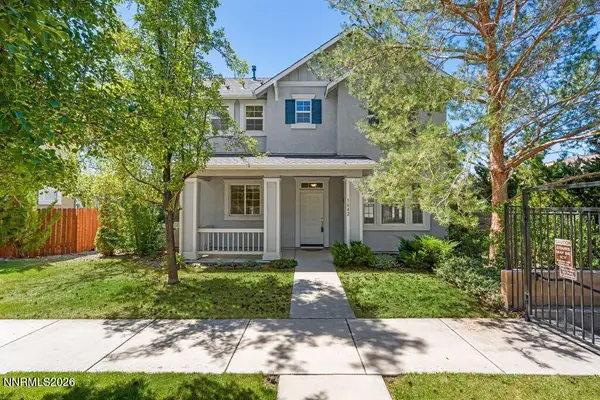 $525,000Active3 beds 3 baths1,591 sq. ft.
1642 W Minden Village Loop, Minden, NV 89423
MLS# 260008522Listed by: REAL BROKER LLC


Protect your home and budget from life's surprises with an Assurant Home Warranty, backed by a partner that supports you through every step of homeownership. Explore Plans.
© 2026 Better Homes and Gardens Real Estate LLC. An Anywhere Real Estate company. All rights reserved. Better Homes and Gardens® Real Estate is a registered trademark owned by Meredith Operations Corporation, licensed to Better Homes and Gardens Real Estate LLC and used with permission. Better Homes and Gardens Real Estate LLC fully supports the principles of the Fair Housing Act and the Equal Opportunity Act. Listing information is deemed reliable but is not guaranteed accurate.
Each office is independently owned and operated.
Any services or products provided by third parties are not provided by, affiliated with or related to Better Homes and Gardens Real Estate LLC, or its affiliated companies.