
875 Furlong Drive #Lot 33, Minden, NV 89423
Local realty services provided by:Better Homes and Gardens Real Estate Drakulich Realty
875 Furlong Drive #Lot 33,Minden, NV 89423
$499,900
- 3 Beds
- 3 Baths
- 2,119 sq. ft.
- Townhouse
- Active
Upcoming open houses
- Sat, Nov 1411:00 am - 03:00 pm
- Sun, Nov 1511:00 am - 03:00 pm
Listed by: patricia norton, kaya lyons
Office: dickson realty - damonte ranch
MLS#:260000915
Source:NV_NNRMLS
Price summary
- Price:$499,900
- Price per sq. ft.:$235.91
About this home
Special Promotional Pricing! Seller is offering a temporary price reduction for qualified buyers. Promotion expires August 31, 2026. Located in The Downs at Monte Vista, homesite #33, Brand-new construction meets modern function in this spacious 2-story townhome with elevated views and smart design. The main level features open-concept living, abundant natural light, and a contemporary kitchen that connects seamlessly to dining and gathering spaces—perfect for entertaining. Upstairs, a generous primary suite enjoys direct access to the laundry room for everyday convenience, while two additional bedrooms and a flexible bonus room provide room to work, lounge, or host guests. A private 2-car garage, low-maintenance living, and energy-efficient construction complete this exceptional interior unit. Move-in and enjoy a fresh, modern lifestyle. Upgrades in this stunning home include gray-stained cabinets, quartz countertops, laundry room sink and laminate flooring throughout the main living space downstairs....
Contact an agent
Home facts
- Year built:2026
- Listing ID #:260000915
- Added:290 day(s) ago
- Updated:November 13, 2026 at 04:49 PM
Rooms and interior
- Bedrooms:3
- Total bathrooms:3
- Full bathrooms:2
- Half bathrooms:1
- Flooring:Carpet, Ceramic Tile, Laminate
- Kitchen Description:Dishwasher, Disposal, Gas Range, Kitchen Island, Microwave, Pantry
- Living area:2,119 sq. ft.
Heating and cooling
- Cooling:Central Air
- Heating:Forced Air, Heating, Natural Gas
- Central air:Yes
Structure and exterior
- Year built:2026
- Building area:2,119 sq. ft.
- Lot area:0.04 Acres
- Lot Features:Common Area, Landscaped, Level
- Construction Materials:Frame, Stucco
- Levels:Two
Schools
- High school:Douglas
- Middle school:Carson Valley
- Elementary school:Minden
Utilities
- Water:Public, Water Available, Water Connected
- Sewer:Public Sewer, Sewer Available, Sewer Connected
Finances and disclosures
- Price:$499,900
- Price per sq. ft.:$235.91
- Tax amount:$4,700
Features and amenities
- Appliances:Dishwasher, Disposal, Gas Range, Microwave
- Laundry features:Cabinets, In Unit, Laundry Room, Sink, Washer Hookup
- Amenities:Barbecue, Landscaping, Management, Parking
Parking
- Parking description:Additional Parking, Attached, Attached Garage, Garage, Garage Door Opener
- Garage:Yes
- Garage spaces:2
New listings near 875 Furlong Drive #Lot 33
- New
 $785,000Active3 beds 3 baths1,941 sq. ft.
1628 Mono Avenue, Minden, NV 89423
MLS# 260014165Listed by: CHASE INTERNATIONAL CARSON CIT - New
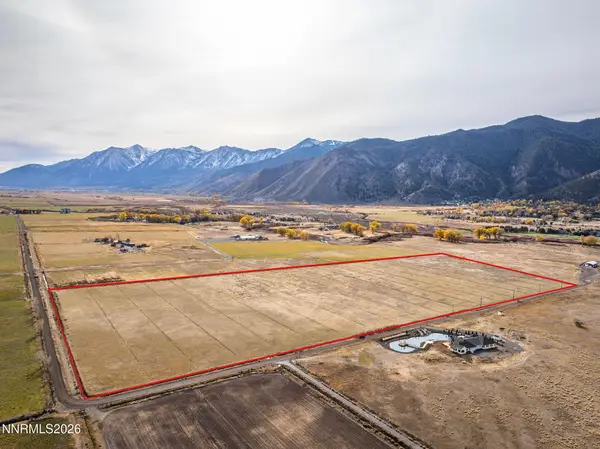 $1,650,000Active40 Acres
2380 Deerhaven, Minden, NV 89423
MLS# 260014073Listed by: GILLMOR COONS REAL ESTATE - New
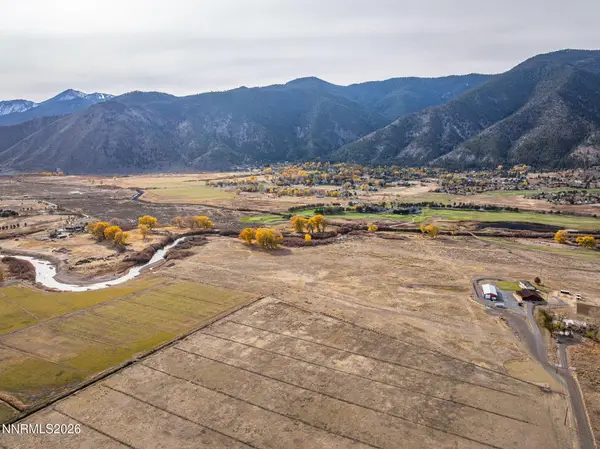 $1,200,000Active27.16 Acres
0 Running River, Minden, NV 89423
MLS# 260014074Listed by: GILLMOR COONS REAL ESTATE - New
 $439,990Active4 beds 3 baths1,602 sq. ft.
1831 Roma Alley, Minden, NV 89423
MLS# 260014004Listed by: D.R. HORTON - New
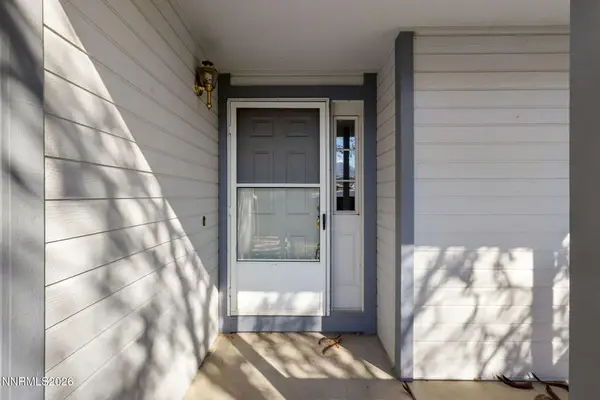 $459,000Active2 beds 2 baths1,318 sq. ft.
1762 Shamrock Circle, Minden, NV 89423
MLS# 260013963Listed by: BLISS REALTY LLC - New
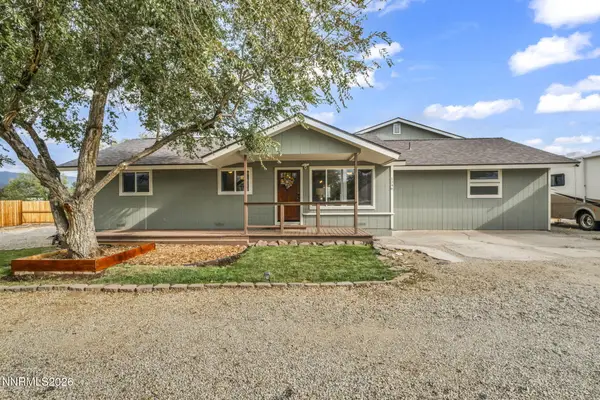 $1,044,000Active4 beds 4 baths2,874 sq. ft.
1346 Stephanie Way, Minden, NV 89423
MLS# 260013967Listed by: REAL BROKER LLC - New
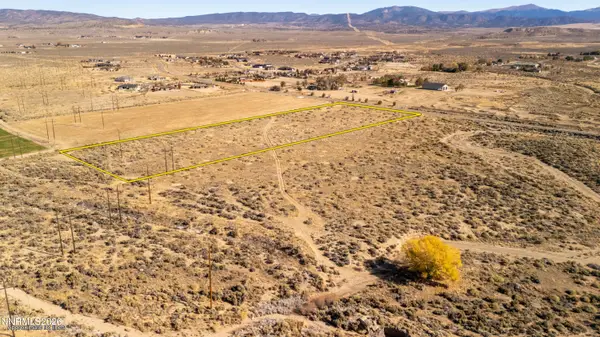 $348,000Active5 Acres
1780 E Valley Road, Minden, NV 89423
MLS# 260013970Listed by: RE/MAX REALTY AFFILIATES - New
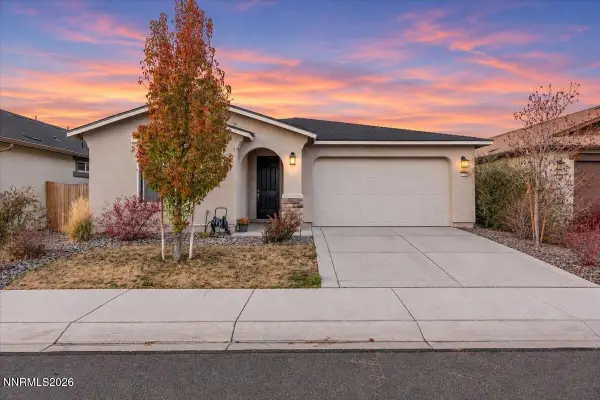 Listed by BHGRE$600,000Active4 beds 3 baths2,183 sq. ft.
1156 Tussocks Trail, Minden, NV 89423
MLS# 260013905Listed by: BHG DRAKULICH REALTY 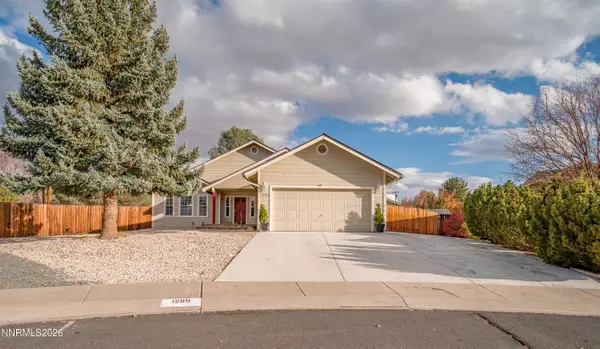 $875,000Active4 beds 3 baths2,161 sq. ft.
1289 Halter Court, Minden, NV 89423
MLS# 260013736Listed by: RE/MAX REALTY AFFILIATES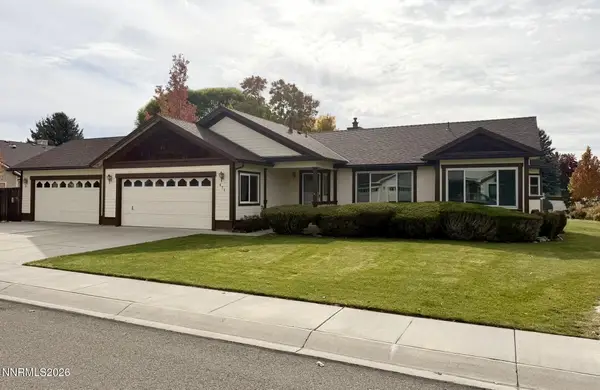 $649,000Active3 beds 2 baths1,784 sq. ft.
851 Longleaf Place, Minden, NV 89423
MLS# 260013699Listed by: RE/MAX REALTY AFFILIATES


Protect your home and budget from life's surprises with an Assurant Home Warranty, backed by a partner that supports you through every step of homeownership. Explore Plans.
© 2026 Better Homes and Gardens Real Estate LLC. An Anywhere Real Estate company. All rights reserved. Better Homes and Gardens® Real Estate is a registered trademark owned by Meredith Operations Corporation, licensed to Better Homes and Gardens Real Estate LLC and used with permission. Better Homes and Gardens Real Estate LLC fully supports the principles of the Fair Housing Act and the Equal Opportunity Act. Listing information is deemed reliable but is not guaranteed accurate.
Each office is independently owned and operated.
Any services or products provided by third parties are not provided by, affiliated with or related to Better Homes and Gardens Real Estate LLC, or its affiliated companies.