
1404 Jorian Bay Drive, North Las Vegas, NV 89084
Local realty services provided by:Better Homes and Gardens Real Estate Universal
Listed by: thomas r. zora
Office: d r horton inc
MLS#:2802990
Source:GLVAR
Price summary
- Price:$529,990
- Price per sq. ft.:$288.19
- Monthly HOA dues:$33
About this home
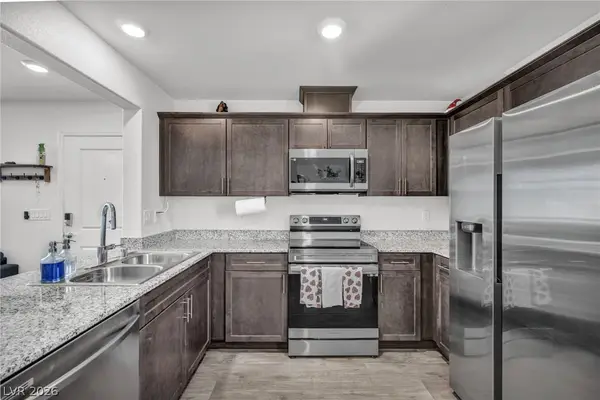
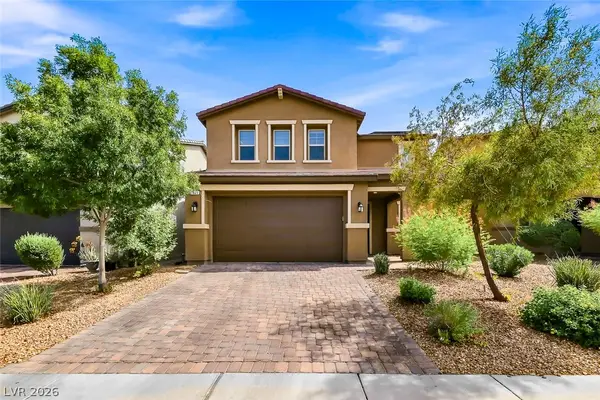
Brand new single stοry hοmе! D.R. Horton backed by Fortune 500 Companу. Shаker style cabinets with quartz slab kitchen and bath counters, stainless steel Whirlpool 5 burner cooktop with built in single oven underneath, microwave and dishwasher, included covered patio with pavers, Smart Home features, tankless water heater, LVP throughout the common areas. Gated community located in the Villages at Tule Springs Master Plan. Ask about our great incentives. September 2026 completion. Pictures shown are of model home and features may vary in actual home.
Contact an agent
Home facts
- Year built:2026
- Subdivision & Development:The Villages at Tile Springs Parcel 115
- Listing ID #:2802990
- Added:37 day(s) ago
- Updated:August 31, 2026 at 11:39 AM
Rooms and interior
- Bedrooms:4
- Total bathrooms:2
- Full bathrooms:1
- Rooms Total:5
- Flooring:Carpet
- Kitchen Description:Built In Electric Oven, Dishwasher, Disposal, Microwave, Refrigerator
- Living area:1,839 sq. ft.
Heating and cooling
- Cooling:Central Air, Electric
- Heating:Central, Gas
- Central air:Yes
Structure and exterior
- Roof:Tile
- Year built:2026
- Building area:1,839 sq. ft.
- Lot Features:Desert Landscaping, Landscaped
- Construction Materials:Drywall
- Exterior Features:Patio, Sprinkler Irrigation
- Levels:1 Story
Schools
- High school:Legacy
- Middle school:Saville Anthony
- Elementary school:Triggs, Vincent,Triggs, Vincent
Utilities
- Water:Public
Finances and disclosures
- Price:$529,990
- Price per sq. ft.:$288.19
- Tax amount:$6,812
Features and amenities
- Appliances:Built-In Electric Oven, Dishwasher, Disposal, Microwave, Refrigerator, Washer
- Laundry features:Gas Dryer Hookup, Laundry Room, On Main Level, Washer
- Amenities:Blinds, Double Pane Windows, Gated Community, Low Emissivity Windows
- Smart home:Yes
Parking
- Parking description:Garage, Garage Door Opener, Inside Entrance, Open
- Garage:Yes
- Garage spaces:2
New listings near 1404 Jorian Bay Drive
- New
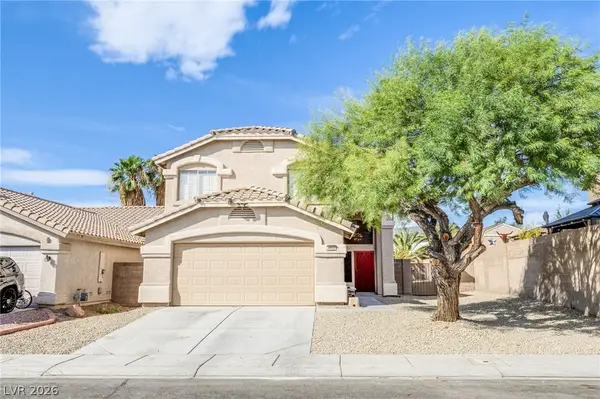 $425,000Active4 beds 3 baths1,965 sq. ft.
4653 Grand Rock Drive, North Las Vegas, NV 89081
MLS# 2813349Listed by: PLATINUM REAL ESTATE PROF - New
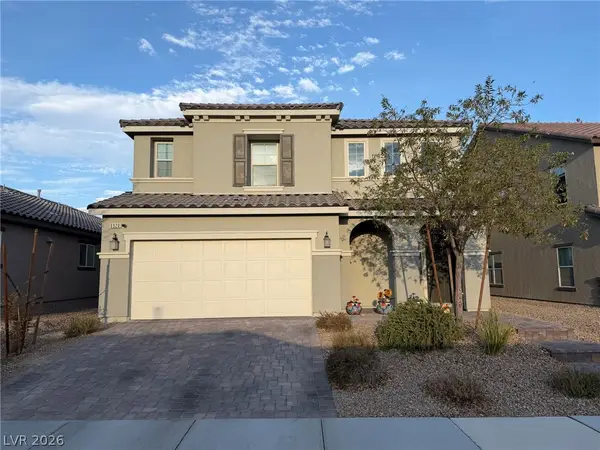 $569,990Active4 beds 3 baths2,994 sq. ft.
6920 Baylor Creek Street, North Las Vegas, NV 89086
MLS# 2813380Listed by: EASY STREET REALTY LAS VEGAS - New
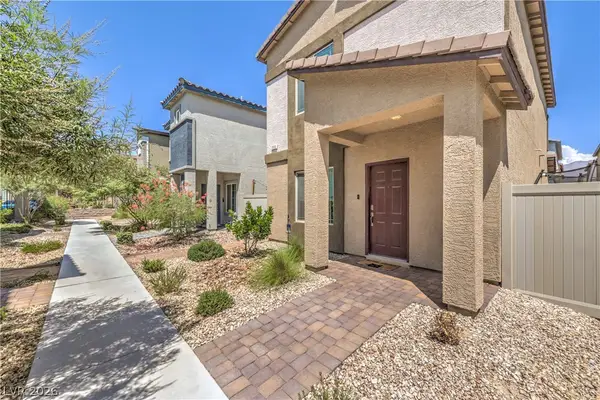 $340,000Active3 beds 2 baths1,336 sq. ft.
7313 Sunray Point Street, North Las Vegas, NV 89084
MLS# 2812878Listed by: MAHSHEED REAL ESTATE LLC - New
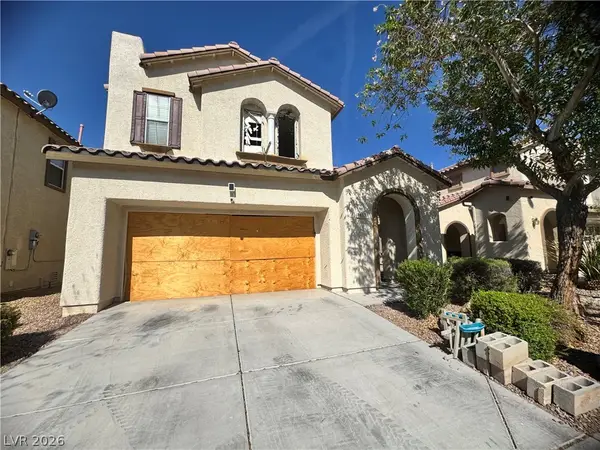 $299,900Active3 beds 3 baths2,110 sq. ft.
6037 Mazeno Peak Street, North Las Vegas, NV 89031
MLS# 2812926Listed by: SIGNATURE REAL ESTATE GROUP - New
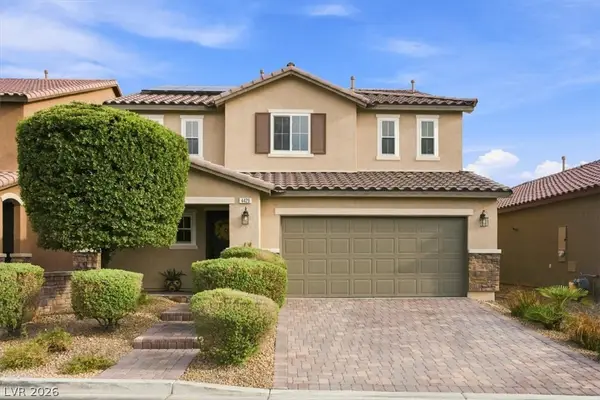 $515,000Active4 beds 4 baths2,626 sq. ft.
4429 Hatch Bend Avenue, North Las Vegas, NV 89031
MLS# 2813255Listed by: COMPASS REALTY & MANAGEMENT - New
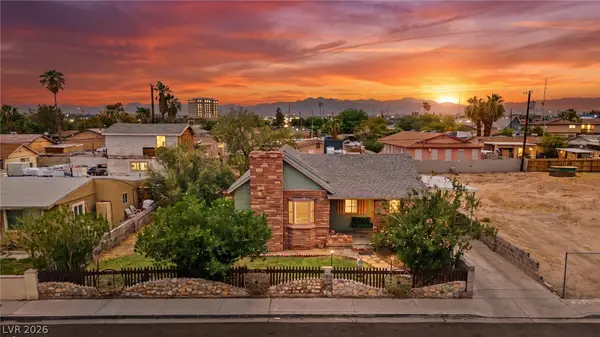 $299,900Active2 beds 1 baths865 sq. ft.
2313 Mccarran Street, North Las Vegas, NV 89030
MLS# 2813331Listed by: LIFE REALTY DISTRICT - New
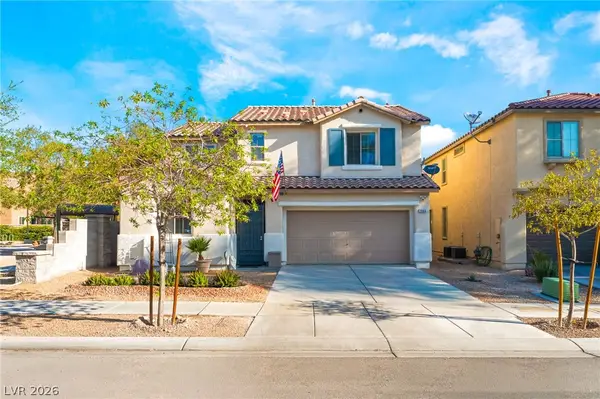 $435,000Active3 beds 3 baths1,858 sq. ft.
1844 Arch Stone Avenue, North Las Vegas, NV 89031
MLS# 2813054Listed by: SIGNATURE REAL ESTATE GROUP - New
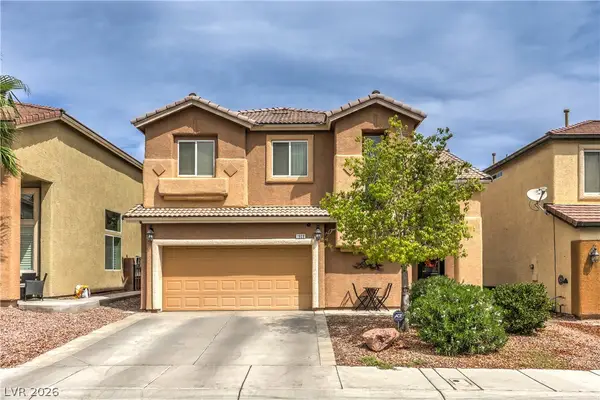 $427,000Active4 beds 3 baths1,957 sq. ft.
1908 Ashburn Drive, North Las Vegas, NV 89032
MLS# 2813287Listed by: REAL BROKER LLC - New
 $305,000Active2 beds 2 baths958 sq. ft.
2742 Champagne Gold Avenue, North Las Vegas, NV 89086
MLS# 2813050Listed by: SIGNATURE REAL ESTATE GROUP - New
 $425,000Active3 beds 3 baths1,719 sq. ft.
1821 Soto Lane, North Las Vegas, NV 89032
MLS# 2813220Listed by: HUNTINGTON & ELLIS, A REAL EST


Protect your home and budget from life's surprises with an Assurant Home Warranty, backed by a partner that supports you through every step of homeownership. Explore Plans.
© 2026 Better Homes and Gardens Real Estate LLC. An Anywhere Real Estate company. All rights reserved. Better Homes and Gardens® Real Estate is a registered trademark owned by Meredith Operations Corporation, licensed to Better Homes and Gardens Real Estate LLC and used with permission. Better Homes and Gardens Real Estate LLC fully supports the principles of the Fair Housing Act and the Equal Opportunity Act. Listing information is deemed reliable but is not guaranteed accurate.
Each office is independently owned and operated.
Any services or products provided by third parties are not provided by, affiliated with or related to Better Homes and Gardens Real Estate LLC, or its affiliated companies.