
16 Yellow Flame Avenue, North Las Vegas, NV 89084
Local realty services provided by:Better Homes and Gardens Real Estate Universal
Listed by: kathy a. wheeler
Office: western realty
MLS#:2831541
Source:GLVAR
Price summary
- Price:$374,500
- Price per sq. ft.:$226.15
- Monthly HOA dues:$105
About this home
Beautifully maintained home with recently updated kitchen, new carpet upstairs and hot water heater on a quiet cul de sac. Enter into a warm and inviting entry that is open to a gorgeous new kitchen and living area. Flooring downstairs is wood-look tile. Recently renovated kitchen features stainless steel appliances, an island and small nook area overlooking the living room. Shutters bring in the natural light and compliment the white wood paneling. Upstairs has three bedrooms, laundry room and an open loft. Loft is an additional living area. Home is close to schools, shopping and freeways.
Contact an agent
Home facts
- Year built:2004
- Subdivision & Development:Rome 20
- Listing ID #:2831541
- Added:1 day(s) ago
- Updated:November 07, 2026 at 01:46 AM
Rooms and interior
- Bedrooms:3
- Total bathrooms:3
- Full bathrooms:2
- Half bathrooms:1
- Rooms Total:6
- Flooring:Carpet, Tile
- Kitchen Description:Disposal, Gas Range, Refrigerator
- Living area:1,656 sq. ft.
Heating and cooling
- Cooling:Central Air, Electric
- Heating:Central, Gas
- Central air:Yes
Structure and exterior
- Roof:Tile
- Year built:2004
- Building area:1,656 sq. ft.
- Lot area:0.06 Acres
- Lot Features:Desert Landscaping, Landscaped
- Levels:2 Story
Schools
- High school:Legacy
- Middle school:Cram Brian & Teri
- Elementary school:Duncan, Ruby,Duncan, Ruby
Utilities
- Water:Public
Finances and disclosures
- Price:$374,500
- Price per sq. ft.:$226.15
- Tax amount:$1,337
Features and amenities
- Appliances:Disposal, Gas Range, Refrigerator, Washer
- Laundry features:Gas Dryer Hookup, Laundry Room, On Upper Level, Washer
- Amenities:Plantation Shutters
Parking
- Parking description:Garage, Guest Parking, Inside Entrance, Private
- Garage:Yes
- Garage spaces:2
New listings near 16 Yellow Flame Avenue
- Coming Soon
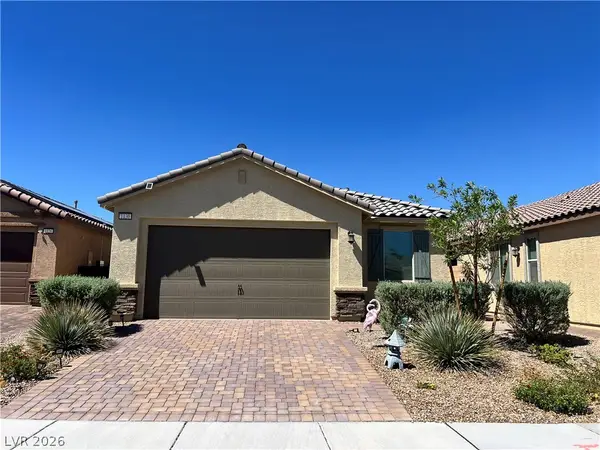 $420,000Coming Soon3 beds 2 baths1,649 sq. ft.
1130 Edel Hest Avenue, North Las Vegas, NV 89081
MLS# 2831636Listed by: SIGNATURE REAL ESTATE GROUP - Coming Soon
 $225,000Coming Soon2 beds 1 baths875 sq. ft.
3105 E Webb Avenue, North Las Vegas, NV 89030
MLS# 2829627Listed by: SIGNATURE REAL ESTATE GROUP - Coming Soon
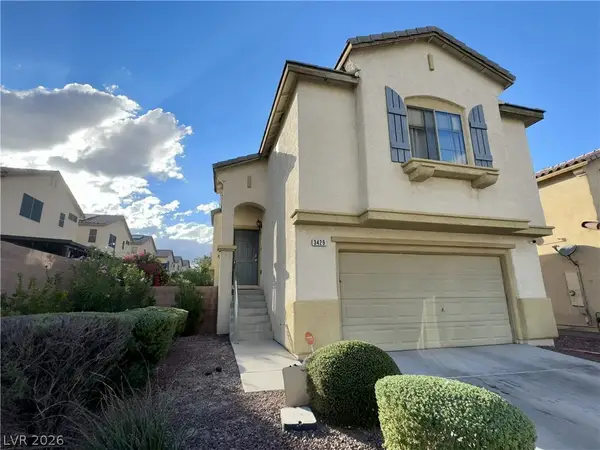 $390,000Coming Soon3 beds 3 baths1,788 sq. ft.
3429 Lonesome Drum Street, North Las Vegas, NV 89032
MLS# 2828420Listed by: EXP REALTY - Coming Soon
 $566,000Coming Soon5 beds 3 baths2,931 sq. ft.
1321 Stable Glen Drive, North Las Vegas, NV 89031
MLS# 2826546Listed by: SIGNATURE REAL ESTATE GROUP - Coming SoonOpen Sun, 11am to 2pm
 $425,000Coming Soon3 beds 2 baths1,585 sq. ft.
1536 Deep Valley Avenue, North Las Vegas, NV 89084
MLS# 2826139Listed by: HUNTINGTON & ELLIS, A REAL EST - New
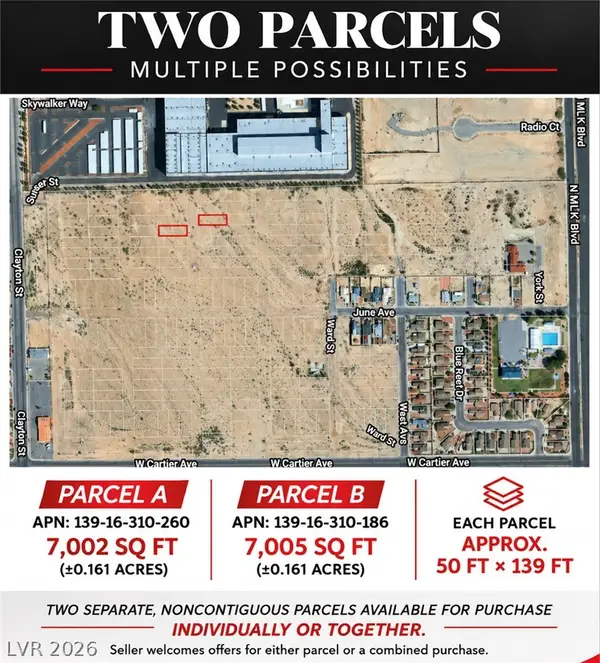 $34,900Active0.16 Acres
13916310186, North Las Vegas, NV 89032
MLS# 2832083Listed by: VISIT VEGAS HOMES - New
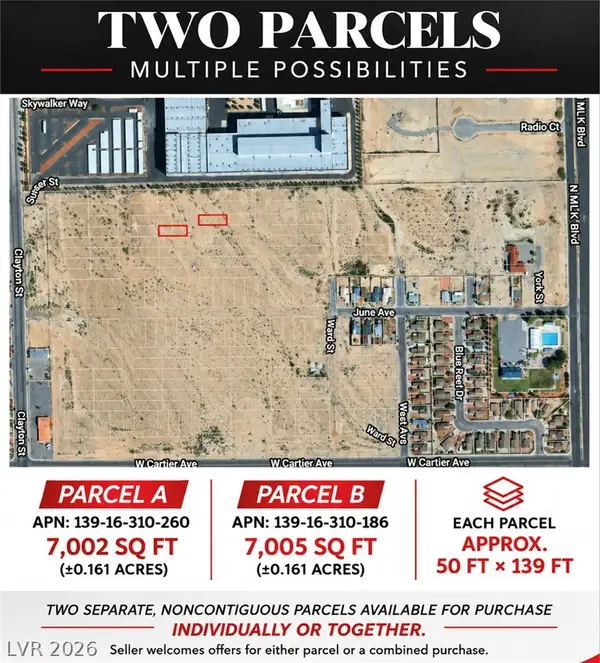 $34,900Active0.16 Acres
13916310260, North Las Vegas, NV 89032
MLS# 2832129Listed by: VISIT VEGAS HOMES - New
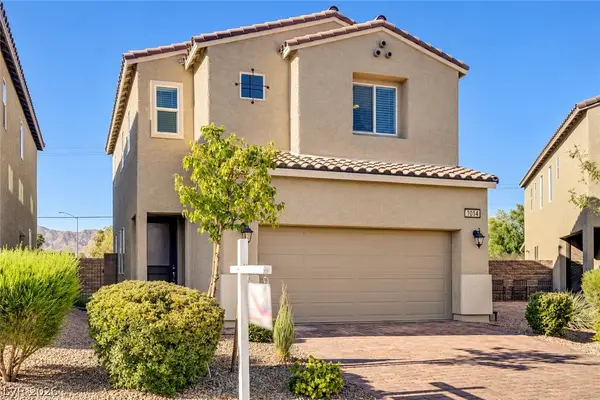 $399,999Active3 beds 3 baths1,664 sq. ft.
1014 Solemn Cactus Avenue, North Las Vegas, NV 89031
MLS# 2832294Listed by: LAS VEGAS VALLEY REALTY, INC - Open Sat, 12 to 3pmNew
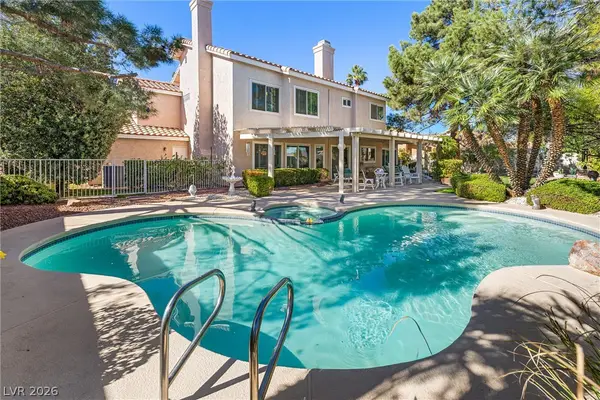 $629,900Active4 beds 3 baths3,105 sq. ft.
5736 Willowcreek Road, North Las Vegas, NV 89031
MLS# 2832446Listed by: REALTY ONE GROUP, INC - New
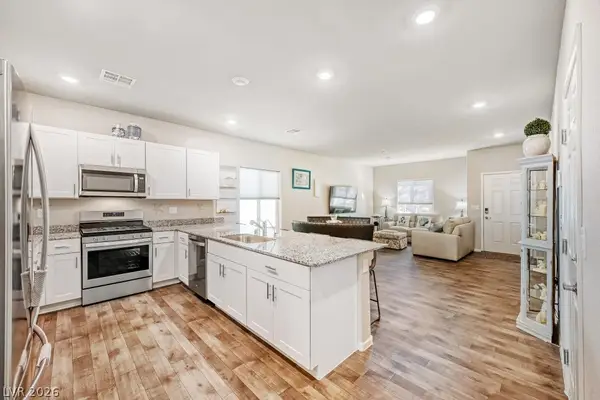 $314,980Active2 beds 2 baths1,118 sq. ft.
4352 Meadow Glade Avenue, North Las Vegas, NV 89084
MLS# 2832586Listed by: KELLER WILLIAMS REALTY LAS VEG


Protect your home and budget from life's surprises with an Assurant Home Warranty, backed by a partner that supports you through every step of homeownership. Explore Plans.
© 2026 Better Homes and Gardens Real Estate LLC. An Anywhere Real Estate company. All rights reserved. Better Homes and Gardens® Real Estate is a registered trademark owned by Meredith Operations Corporation, licensed to Better Homes and Gardens Real Estate LLC and used with permission. Better Homes and Gardens Real Estate LLC fully supports the principles of the Fair Housing Act and the Equal Opportunity Act. Listing information is deemed reliable but is not guaranteed accurate.
Each office is independently owned and operated.
Any services or products provided by third parties are not provided by, affiliated with or related to Better Homes and Gardens Real Estate LLC, or its affiliated companies.