
1710 S Little Bow Avenue, North Las Vegas, NV 89084
Local realty services provided by:Better Homes and Gardens Real Estate Universal
1710 S Little Bow Avenue,North las Vegas, NV 89084
$576,000
- 4 Beds
- 3 Baths
- 2,696 sq. ft.
- Single family
- Active
Upcoming open houses
- Fri, Aug 2802:00 pm - 06:00 pm
- Sat, Aug 2910:00 am - 02:00 pm
- Sun, Aug 3010:00 am - 02:00 pm
Listed by: renee w. viray
Office: sphere real estate
MLS#:2811356
Source:GLVAR
Price summary
- Price:$576,000
- Price per sq. ft.:$213.65
- Monthly HOA dues:$16
About this home
An 18' ceiling height рrovіdеs an elegant, expansive аtmoѕphere upon entering this 2,696 square foot residence. The open design showcases new flooring throughout, creating a cohesive and inviting environment. This popular floor plan features a formal living room, a formal dining room, and a vast high ceilings structure that captures lighting across the main areas.
Daily living and entertaining center around a sizable family room, offering a versatile space to suit your needs. The kitchen comes prepared for daily use with a dishwasher, microwave, and stove to be installed.
Situated in the Eldorado Community, this property combines spacious interior volumes with a highly functional layout. Establish your lifestyle in this serene neighborhood setting.
Contact an agent
Home facts
- Year built:2001
- Subdivision & Development:ELDORADO
- Listing ID #:2811356
- Added:1 day(s) ago
- Updated:August 25, 2026 at 11:53 PM
Rooms and interior
- Bedrooms:4
- Total bathrooms:3
- Full bathrooms:3
- Rooms Total:9
- Flooring:Laminate, Tile
- Kitchen Description:Dishwasher, Disposal, Microwave
- Living area:2,696 sq. ft.
Heating and cooling
- Cooling:Central Air, Electric
- Heating:Central, Gas, Multiple Heating Units
- Central air:Yes
Structure and exterior
- Roof:Tile
- Year built:2001
- Building area:2,696 sq. ft.
- Lot area:0.21 Acres
- Lot Features:Front Yard, Landscaped, Rocks, Sprinklers In Rear, Sprinklers Timer
- Construction Materials:Frame, Stucco
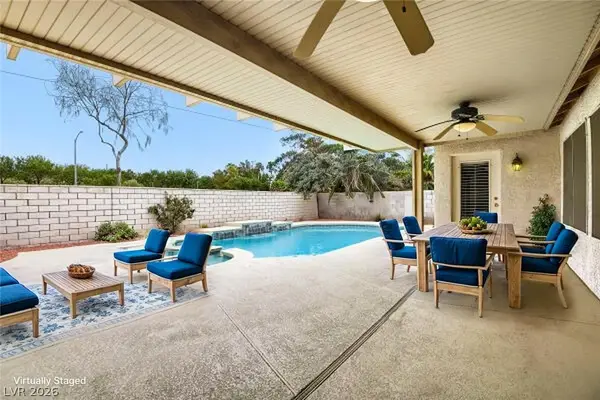
- Exterior Features:Deck, Private Yard, Sprinkler Irrigation
- Foundation Description:Permanent
- Levels:2 Story
Schools
- High school:Legacy
- Middle school:Cram Brian & Teri
- Elementary school:Goynes, Theron H & Naomi D,Goynes, Theron H & Naom
Utilities
- Water:Public
Finances and disclosures
- Price:$576,000
- Price per sq. ft.:$213.65
- Tax amount:$2,942
Features and amenities
- Appliances:Dishwasher, Disposal, Microwave, Water Heater
- Laundry features:Gas Dryer Hookup, Laundry Room, On Main Level, Sink
- Amenities:Blinds, Double Pane Windows
Parking
- Parking description:Finished Garage, Garage, Garage Door Opener, Inside Entrance, Open, Private
- Garage:Yes
- Garage spaces:3
New listings near 1710 S Little Bow Avenue
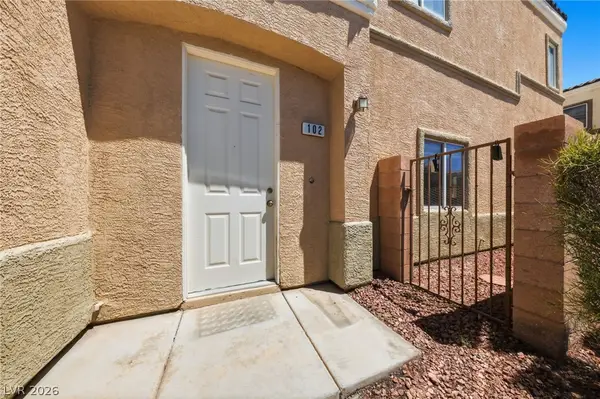 $299,999Active3 beds 3 baths1,367 sq. ft.
6312 Sandy Ridge Street #102, North Las Vegas, NV 89081
MLS# 2783171Listed by: SPHERE REAL ESTATE- Open Wed, 10am to 6pmNew
 $465,990Active4 beds 3 baths1,865 sq. ft.
7405 Balenger Bay Avenue, North Las Vegas, NV 89084
MLS# 2812061Listed by: D R HORTON INC - New
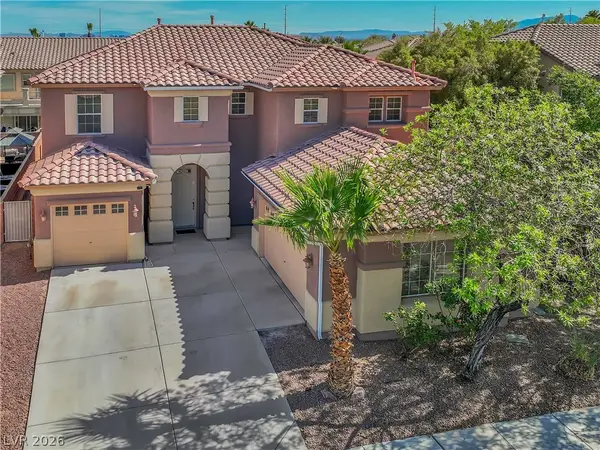 $524,900Active3 beds 3 baths2,961 sq. ft.
2129 Mistle Thrush Drive, North Las Vegas, NV 89084
MLS# 2812075Listed by: COLDWELL BANKER PREMIER - New
 $520,000Active5 beds 3 baths3,131 sq. ft.
6133 Stibor Street, North Las Vegas, NV 89081
MLS# 2811858Listed by: REALTY ONE GROUP, INC - New
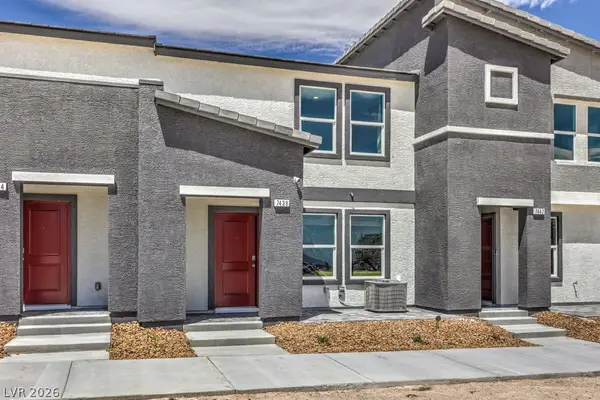 $320,990Active3 beds 3 baths1,309 sq. ft.
1406 Foley Bay Drive, North Las Vegas, NV 89084
MLS# 2812029Listed by: D R HORTON INC - Open Sat, 11am to 2pmNew
 $394,999Active3 beds 3 baths1,453 sq. ft.
597 Juniper Rock Avenue, North Las Vegas, NV 89081
MLS# 2811630Listed by: HUNTINGTON & ELLIS, A REAL EST - New
 $425,000Active4 beds 3 baths1,951 sq. ft.
5729 Artesia Fountain Street, North Las Vegas, NV 89031
MLS# 2810657Listed by: ATLAS NV, LLC - New
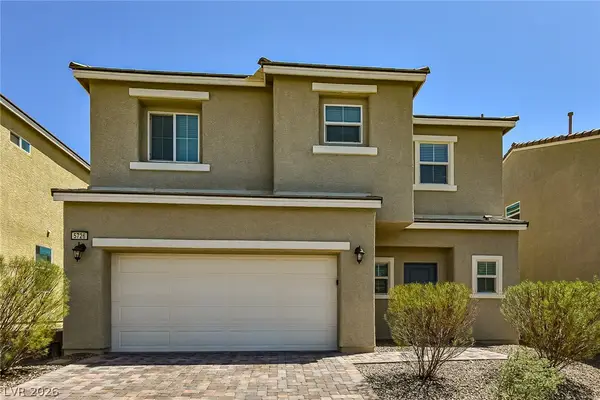 $415,000Active3 beds 3 baths1,766 sq. ft.
5726 Artesia Fountain Street, North Las Vegas, NV 89031
MLS# 2810980Listed by: ATLAS NV, LLC - New
 $590,999Active4 beds 3 baths2,747 sq. ft.
1326 Big Tree Avenue, North Las Vegas, NV 89031
MLS# 2811335Listed by: REAL BROKER LLC - New
 $669,000Active4 beds 3 baths2,827 sq. ft.
4709 Estate Ranch Street, North Las Vegas, NV 89031
MLS# 2811513Listed by: CITY VILLA REALTY & MANAGEMENT


Protect your home and budget from life's surprises with an Assurant Home Warranty, backed by a partner that supports you through every step of homeownership. Explore Plans.
© 2026 Better Homes and Gardens Real Estate LLC. An Anywhere Real Estate company. All rights reserved. Better Homes and Gardens® Real Estate is a registered trademark owned by Meredith Operations Corporation, licensed to Better Homes and Gardens Real Estate LLC and used with permission. Better Homes and Gardens Real Estate LLC fully supports the principles of the Fair Housing Act and the Equal Opportunity Act. Listing information is deemed reliable but is not guaranteed accurate.
Each office is independently owned and operated.
Any services or products provided by third parties are not provided by, affiliated with or related to Better Homes and Gardens Real Estate LLC, or its affiliated companies.