
1874 Nature Park Drive, North Las Vegas, NV 89084
Local realty services provided by:Better Homes and Gardens Real Estate Universal
1874 Nature Park Drive,North las Vegas, NV 89084
$565,000
- 4 Beds
- 3 Baths
- 2,325 sq. ft.
- Single family
- Active
Listed by: patrick arsen
Office: orange realty group llc.
MLS#:2818626
Source:GLVAR
Price summary
- Price:$565,000
- Price per sq. ft.:$243.01
- Monthly HOA dues:$52
About this home
Welcome to 1874 Naturе Pаrk Drіve, where Spanish-style ѕtucсo charm meets modern comfort. Meander past Nature Discovery Park into a well-established neighborhood and arrive at a welcoming gated courtyard and front porch that create a beautiful first impression, complemented by a generous driveway and multi-car garage. Inside, the home has been thoughtfully remodeled with a soothing neutral palette that adapts effortlessly to any style. The main living areas feature durable laminate flooring, and the kitchen stands as a true centerpiece with quartz countertops, a spacious island, gas cooktop, and double ovens—perfect for cooking and entertaining. The bedrooms offer comfort and privacy, complete with soft carpeting and ceiling fans in select rooms. The primary suite is a retreat of its own, boasting an oversized walk-in closet ready for future custom storage solutions, and a spa-inspired bathroom with an expansive walk-in shower and abundant cabinetry. A second junior suite with its own private bathroom adds flexibility for guests, extended family, or a growing teen. Additional highlights include a dedicated laundry room and an updated hall bathroom with new cabinetry, stone-counter vanities, and a walk-in tub/shower combo.
Outside, enjoy a private fenced yard with a brick rear boundary, paved driveway, and sidewalks. The covered patio offers a peaceful place to unwind and enjoy the outdoors. Come see the lifestyle this home offers—schedule your private tour today....
Contact an agent
Home facts
- Year built:2011
- Subdivision & Development:Aliante Parcels 31A,31B & 31C
- Listing ID #:2818626
- Added:1 day(s) ago
- Updated:September 15, 2026 at 02:52 AM
Rooms and interior
- Bedrooms:4
- Total bathrooms:3
- Full bathrooms:2
- Rooms Total:6
- Flooring:Carpet
- Kitchen Description:Built In Electric Oven, Dishwasher, Disposal, Double Oven, Gas Cooktop, Microwave
- Living area:2,325 sq. ft.
Heating and cooling
- Cooling:Central Air, Electric
- Heating:Central, Gas
- Central air:Yes
Structure and exterior
- Roof:Tile
- Year built:2011
- Building area:2,325 sq. ft.
- Lot area:0.14 Acres
- Lot Features:Desert Landscaping, Landscaped
- Exterior Features:Private Yard
- Levels:1 Story
Schools
- High school:Legacy
- Middle school:Cram Brian & Teri
- Elementary school:Goynes, Theron H & Naomi D,Goynes, Theron H & Naom
Utilities
- Water:Public
Finances and disclosures
- Price:$565,000
- Price per sq. ft.:$243.01
- Tax amount:$3,141
Features and amenities
- Appliances:Built-In Electric Oven, Dishwasher, Disposal, Gas Cooktop, Microwave, Washer
- Laundry features:Gas Dryer Hookup, Laundry Room, Washer
- Amenities:Gated Community, Prewired
Parking
- Parking description:Garage, Garage Door Opener, Inside Entrance, Private
- Garage:Yes
- Garage spaces:3
New listings near 1874 Nature Park Drive
- New
 $395,000Active3 beds 3 baths1,497 sq. ft.
3523 Farina Drive, North Las Vegas, NV 89032
MLS# 2818720Listed by: TRIUMPH PROPERTY MANAGEMENT CO - New
 $440,990Active3 beds 3 baths1,715 sq. ft.
908 Alethea River Avenue, North Las Vegas, NV 89084
MLS# 2818224Listed by: D R HORTON INC - New
 $452,990Active4 beds 5 baths1,802 sq. ft.
921 Alethea River Avenue, North Las Vegas, NV 89084
MLS# 2818239Listed by: D R HORTON INC - New
 $479,990Active4 beds 3 baths2,436 sq. ft.
6024 Bamboo Breeze Way, North Las Vegas, NV 89081
MLS# 2818662Listed by: D R HORTON INC - New
 $495,990Active5 beds 3 baths2,660 sq. ft.
6020 Bamboo Breeze Way, North Las Vegas, NV 89081
MLS# 2818672Listed by: D R HORTON INC - New
 $392,500Active4 beds 3 baths1,505 sq. ft.
5993 Teeter Street, North Las Vegas, NV 89081
MLS# 2818696Listed by: LENNAR SALES CORP - New
 $385,000Active3 beds 2 baths1,401 sq. ft.
5205 Rock Cabin Court, North Las Vegas, NV 89031
MLS# 2818582Listed by: INNOVATIVE REAL ESTATE STRATEG - New
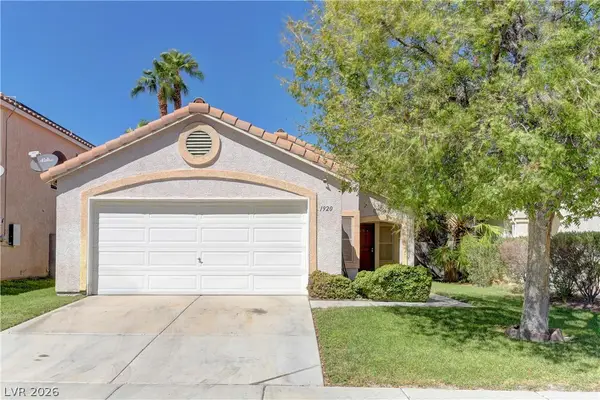 $329,500Active3 beds 2 baths1,138 sq. ft.
1920 Badger Canyon Avenue, North Las Vegas, NV 89031
MLS# 2818324Listed by: KELLER WILLIAMS VIP - New
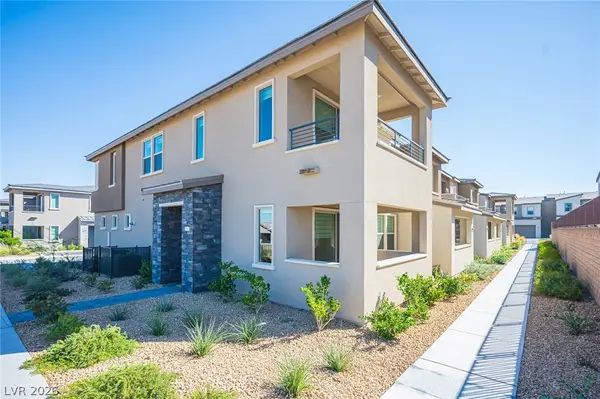 $575,000Active3 beds 3 baths1,854 sq. ft.
2545 Monolith Street, Las Vegas, NV 89138
MLS# 2814087Listed by: SIGNATURE REAL ESTATE GROUP


Protect your home and budget from life's surprises with an Assurant Home Warranty, backed by a partner that supports you through every step of homeownership. Explore Plans.
© 2026 Better Homes and Gardens Real Estate LLC. An Anywhere Real Estate company. All rights reserved. Better Homes and Gardens® Real Estate is a registered trademark owned by Meredith Operations Corporation, licensed to Better Homes and Gardens Real Estate LLC and used with permission. Better Homes and Gardens Real Estate LLC fully supports the principles of the Fair Housing Act and the Equal Opportunity Act. Listing information is deemed reliable but is not guaranteed accurate.
Each office is independently owned and operated.
Any services or products provided by third parties are not provided by, affiliated with or related to Better Homes and Gardens Real Estate LLC, or its affiliated companies.