
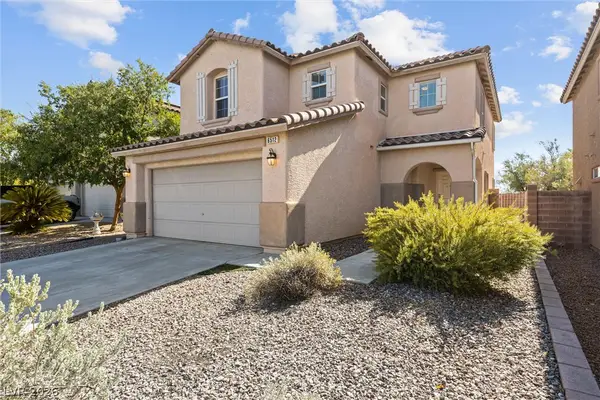
2112 Merganser Court, North Las Vegas, NV 89084
Local realty services provided by:Better Homes and Gardens Real Estate Universal
2112 Merganser Court,North las Vegas, NV 89084
$690,000
- 5 Beds
- 3 Baths
- - sq. ft.
- Single family
- Sold
Listed by: christopher bishop
Office: signature real estate group
MLS#:2752027
Source:GLVAR
Sorry, we are unable to map this address
Price summary
- Price:$690,000
- Monthly HOA dues:$60
About this home
BEAUTIFULLY REMODELED INTERIOR WITH THOUGHTFUL UPDATES THROUGHOUT THIS SPACIOUS 3,752 SQ FT HOME. THE FLOOR PLAN OFFERS 5 GENEROUSLY SIZED BEDROOMS, 3 FULL BATHROOMS, AND A LARGE OVERSIZED LOFT PROVIDING FLEXIBLE LIVING SPACE.
THE KITCHEN FEATURES NEW STAINLESS STEEL APPLIANCES, COMPLEMENTED BY NEW CARPET AND TILE, FRESH INTERIOR PAINT, AND ELEGANT CROWN MOLDING. ALL BATHROOMS HAVE BEEN COMPLETELY REDESIGNED AND FULLY RETILED, INCLUDING THE PRIMARY BATHROOM WITH A SOAKING TUB.
A BEDROOM AND FULL BATHROOM ARE CONVENIENTLY LOCATED ON THE MAIN LEVEL. THE PRIMARY BEDROOM INCLUDES BALCONY ACCESS. ADDITIONAL HIGHLIGHTS INCLUDE A 3-CAR GARAGE AND A COVERED PATIO OVERLOOKING A SPARKLING POOL THAT HAS BEEN NEWLY REPLASTERED.
THIS HOME COMBINES MODERN UPDATES WITH A FUNCTIONAL LAYOUT AND GENEROUS INDOOR AND OUTDOOR SPACES.
Contact an agent
Home facts
- Year built:2004
- Subdivision & Development:Aliante Parcel 28
- Listing ID #:2752027
- Added:187 day(s) ago
- Updated:August 07, 2026 at 05:57 AM
Rooms and interior
- Bedrooms:5
- Total bathrooms:3
- Full bathrooms:3
- Rooms Total:13
- Flooring:Carpet, Ceramic Tile
- Kitchen Description:Built In Gas Oven, Dishwasher, Disposal, Double Oven, Gas Cooktop, Microwave, Refrigerator
Heating and cooling
- Cooling:Central Air, Electric
- Heating:Gas, Multiple Heating Units
- Central air:Yes
Structure and exterior
- Roof:Tile
- Year built:2004
- Lot Features:Landscaped, Sprinklers In Front, Sprinklers In Rear
- Exterior Features:Balcony, Patio, Porch, Private Yard, Sprinkler Irrigation
- Levels:2 Story
Schools
- High school:Legacy
- Middle school:Cram Brian & Teri
- Elementary school:Goynes, Theron H & Naomi D,Goynes, Theron H & Naom
Utilities
- Water:Public
Finances and disclosures
- Price:$690,000
- Tax amount:$3,060
Features and amenities
- Appliances:Built-In Gas Oven, Dishwasher, Disposal, Gas Cooktop, Microwave, Refrigerator, Washer
- Laundry features:Gas Dryer Hookup, Laundry Room, On Main Level, Washer
- Amenities:Blinds, Double Pane Windows
- Pool features:Heated, Private Pool
Parking
- Parking description:Garage, Garage Door Opener, Inside Entrance, Private
- Garage:Yes
- Garage spaces:3
New listings near 2112 Merganser Court
- New
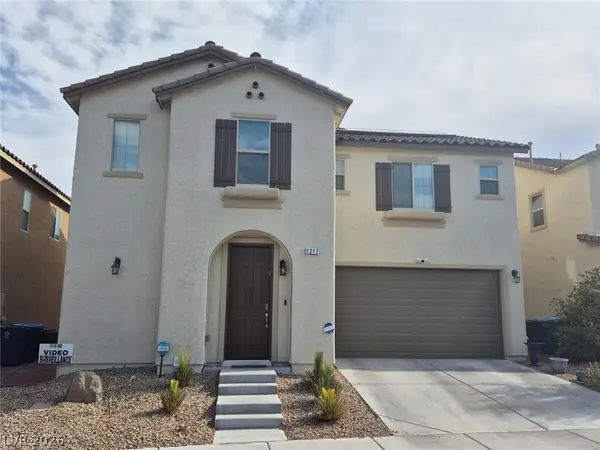 $495,000Active4 beds 3 baths2,399 sq. ft.
1217 W Arc Dome Avenue, North Las Vegas, NV 89031
MLS# 2805573Listed by: COMPASS REALTY & MANAGEMENT - New
 $510,000Active3 beds 2 baths1,895 sq. ft.
6418 Boatbill Street, North Las Vegas, NV 89084
MLS# 2806268Listed by: JMG REAL ESTATE - New
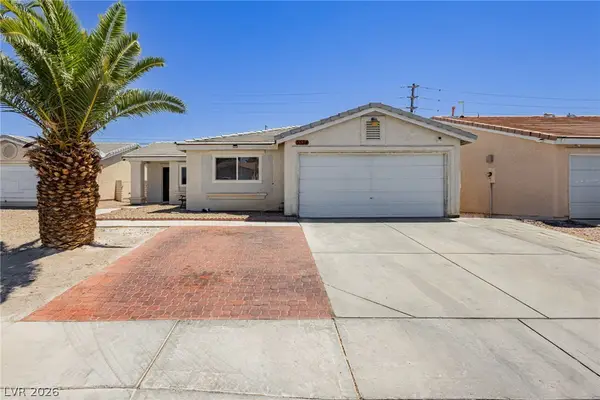 $334,900Active2 beds 2 baths1,083 sq. ft.
5534 Indigo Hills Street, North Las Vegas, NV 89031
MLS# 2806909Listed by: THE AGENCY LAS VEGAS - New
 $250,000Active2 beds 1 baths837 sq. ft.
1824 W Mcdonald Avenue, North Las Vegas, NV 89032
MLS# 2805868Listed by: SIGNATURE REAL ESTATE GROUP - New
 $398,000Active3 beds 2 baths1,253 sq. ft.
4205 W Delhi Avenue, North Las Vegas, NV 89032
MLS# 2800478Listed by: INFINITE REALTY & INVESTMENTS - New
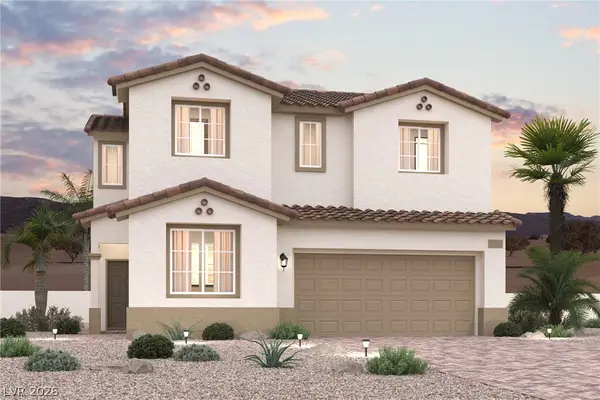 $507,000Active4 beds 3 baths2,119 sq. ft.
5049 Corbindale Street, North Las Vegas, NV 89031
MLS# 2806839Listed by: CENTURY COMMUNITIES OF NEVADA - New
 $500,000Active4 beds 3 baths2,119 sq. ft.
5121 Stayton Street, North Las Vegas, NV 89031
MLS# 2806872Listed by: CENTURY COMMUNITIES OF NEVADA - New
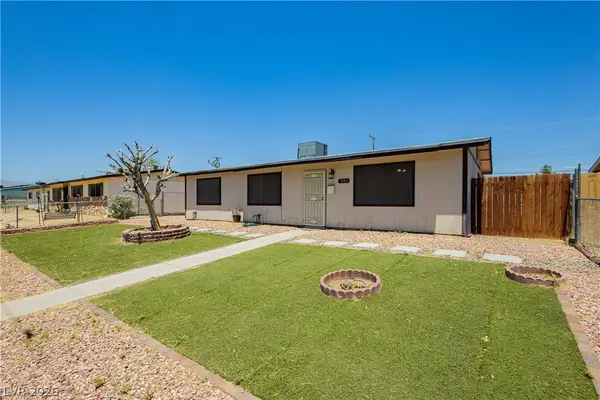 $345,000Active3 beds 2 baths1,056 sq. ft.
1904 W Carey Avenue, North Las Vegas, NV 89032
MLS# 2806893Listed by: REALTY ONE GROUP, INC - New
 $425,000Active4 beds 3 baths1,958 sq. ft.
6512 Chatterer Street, North Las Vegas, NV 89084
MLS# 2806903Listed by: COLDWELL BANKER PREMIER - New
 $349,900Active4 beds 2 baths1,972 sq. ft.
766 Star Estates Avenue, North Las Vegas, NV 89086
MLS# 2806966Listed by: PLATINUM REAL ESTATE PROF


Protect your home and budget from life's surprises with an Assurant Home Warranty, backed by a partner that supports you through every step of homeownership. Explore Plans.
© 2026 Better Homes and Gardens Real Estate LLC. An Anywhere Real Estate company. All rights reserved. Better Homes and Gardens® Real Estate is a registered trademark owned by Meredith Operations Corporation, licensed to Better Homes and Gardens Real Estate LLC and used with permission. Better Homes and Gardens Real Estate LLC fully supports the principles of the Fair Housing Act and the Equal Opportunity Act. Listing information is deemed reliable but is not guaranteed accurate.
Each office is independently owned and operated.
Any services or products provided by third parties are not provided by, affiliated with or related to Better Homes and Gardens Real Estate LLC, or its affiliated companies.