
2502 Parasail Point Avenue, North Las Vegas, NV 89031
Local realty services provided by:Better Homes and Gardens Real Estate Universal
Listed by: satyra tyler
Office: vice realty
MLS#:2784293
Source:GLVAR
Price summary
- Price:$544,900
- Price per sq. ft.:$189.6
- Monthly HOA dues:$30
About this home
Pride of ownership shows throughout this meticulously maintained home in a well-established community with low HOA. Arrive home to inviting curb appeal featuring professional landscaping, a covered front porch, & a private street. Spacious floor plan includes ceiling fans throughout, a deep window sill for sitting, & plenty of closets/storage. Granite countertops, tiled backsplash, & stainless steel appliances adorn this cozy kitchen. Built-in kitchen desk ideal for work/study, & oversized loft with built-in cabinets. Step outside to a private backyard retreat with covered patio perfect for relaxing/entertaining & a poolside pit. South-facing orientation offers balanced natural light & enjoyable outdoor living. Energy-efficient solar panels help reduce utility costs & improve comfort year-round blending comfort, efficiency, & functionality. Ideally located near golf, schools, parks, shopping, dining, & everyday conveniences. Enjoy mountain views from the primary. Book a tour today!
Contact an agent
Home facts
- Year built:1999
- Subdivision & Development:Tierra De Las Palmas Village 5
- Listing ID #:2784293
- Added:67 day(s) ago
- Updated:August 02, 2026 at 11:12 AM
Rooms and interior
- Bedrooms:5
- Total bathrooms:3
- Full bathrooms:3
- Rooms Total:11
- Flooring:Carpet, Ceramic Tile, Laminate, Linoleum, Vinyl
- Kitchen Description:Dishwasher, Disposal, Gas Range, Microwave, Refrigerator
- Living area:2,874 sq. ft.
Heating and cooling
- Cooling:Central Air, Electric
- Heating:Central, Gas
- Central air:Yes
Structure and exterior
- Roof:Tile
- Year built:1999
- Building area:2,874 sq. ft.
- Lot area:0.13 Acres
- Lot Features:Desert Landscaping, Front Yard, Fruit Trees, Landscaped, Sprinklers In Front
- Construction Materials:Drywall, Frame, Stucco
- Exterior Features:Patio, Porch, Private Yard, Sprinkler Irrigation
- Levels:2 Story
Schools
- High school:Cheyenne
- Middle school:Swainston Theron
- Elementary school:Cozine, Steve,Cozine, Steve
Utilities
- Water:Public
Finances and disclosures
- Price:$544,900
- Price per sq. ft.:$189.6
- Tax amount:$3,160
Features and amenities
- Appliances:Dishwasher, Disposal, Gas Range, Gas Water Heater, Microwave, Refrigerator, Water Heater, Water Softener Owned
- Laundry features:Gas Dryer Hookup, Laundry Room, On Upper Level, Sink
- Amenities:Blinds, Low Emissivity Windows, Window Treatments
- Pool features:Heated, Pool Spa Combo, Private Pool
Parking
- Parking description:Garage, Garage Door Opener, Inside Entrance, Private
- Garage:Yes
- Garage spaces:2
New listings near 2502 Parasail Point Avenue
- New
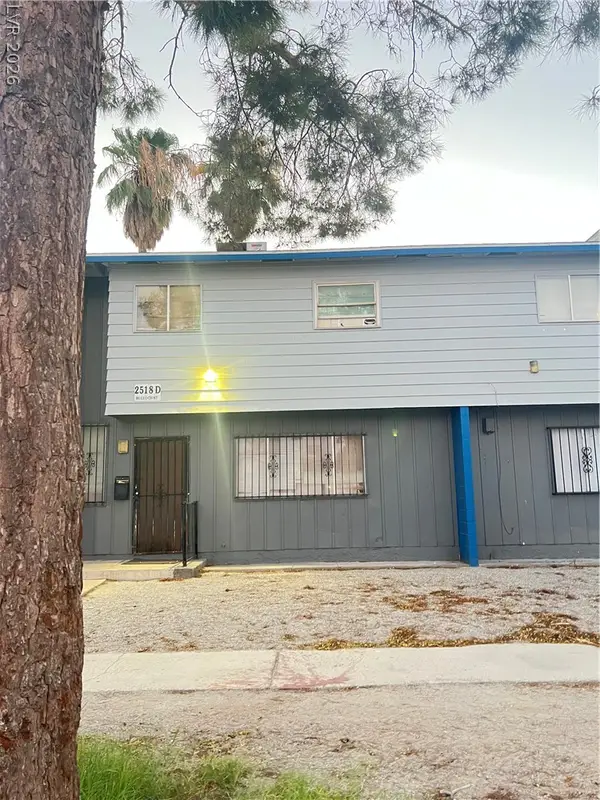 $170,000Active3 beds 2 baths1,402 sq. ft.
2518 Bulloch Street #D, North Las Vegas, NV 89030
MLS# 2805428Listed by: MIRA BAI REALTY - New
 $399,000Active3 beds 2 baths1,640 sq. ft.
1108 Bistro Bay Avenue, North Las Vegas, NV 89086
MLS# 2804156Listed by: KELLER WILLIAMS VIP - New
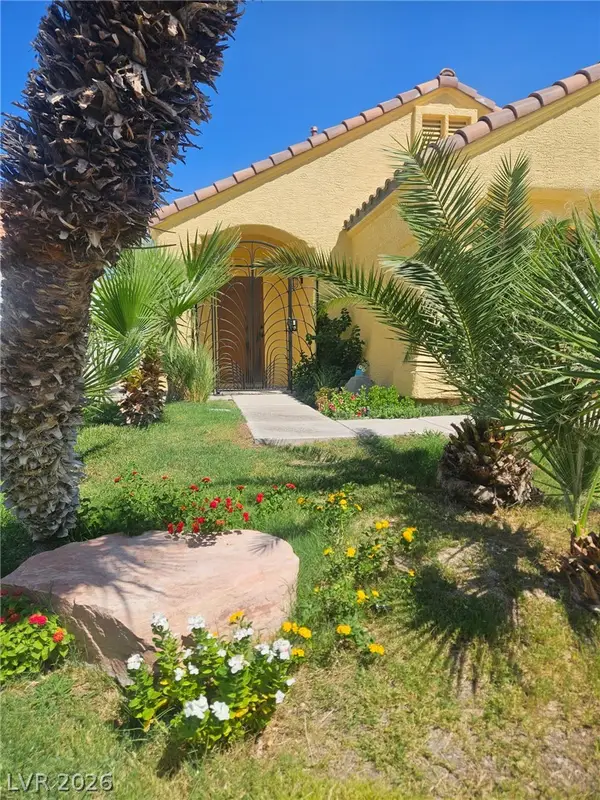 $415,000Active3 beds 2 baths1,246 sq. ft.
4440 Minaret Way, North Las Vegas, NV 89031
MLS# 2805188Listed by: CITY WIDE REALTY - New
 $299,900Active2 beds 2 baths1,169 sq. ft.
7330 N Decatur Boulevard #6, North Las Vegas, NV 89084
MLS# 2803999Listed by: COLDWELL BANKER PREMIER - New
 $470,000Active4 beds 2 baths2,679 sq. ft.
6102 Marvin Street, North Las Vegas, NV 89031
MLS# 2805154Listed by: KELLER WILLIAMS MARKETPLACE - New
 $439,900Active4 beds 3 baths1,817 sq. ft.
1750 Walingwood Drive, North Las Vegas, NV 89031
MLS# 2805277Listed by: UNITED REALTY GROUP 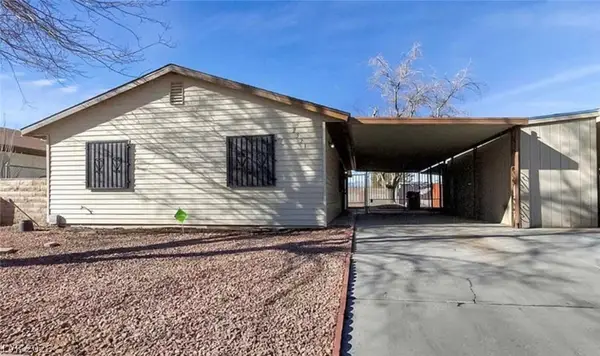 $325,000Active3 beds 2 baths1,254 sq. ft.
2521 Hightree Street, North Las Vegas, NV 89030
MLS# 2801529Listed by: REAL BROKER LLC- $325,000Active3 beds 2 baths1,254 sq. ft.
2521 Hightree Street, North Las Vegas, NV 89030
MLS# 2801529Listed by: REAL BROKER LLC - New
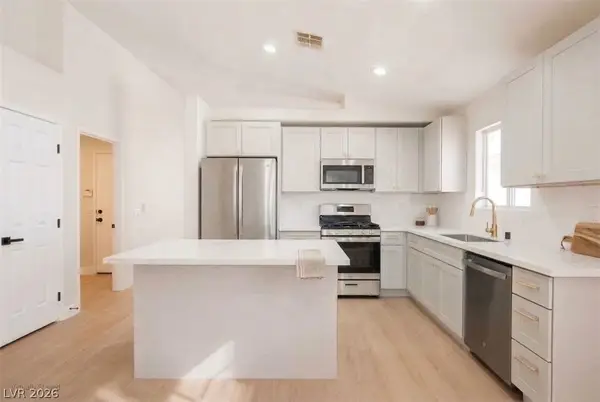 $419,995Active4 beds 2 baths1,848 sq. ft.
4937 Athens Bay Place, North Las Vegas, NV 89031
MLS# 2804979Listed by: INFINITY BROKERAGE - Open Sun, 10am to 2pmNew
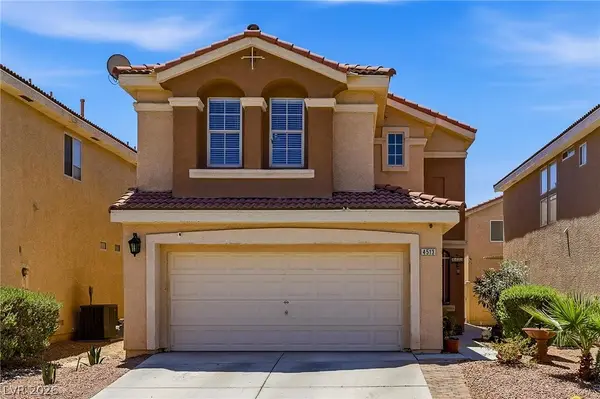 $368,888Active3 beds 3 baths1,606 sq. ft.
4513 Turkey Ridge Court, North Las Vegas, NV 89031
MLS# 2804656Listed by: RE/MAX CENTRAL


Protect your home and budget from life's surprises with an Assurant Home Warranty, backed by a partner that supports you through every step of homeownership. Explore Plans.
© 2026 Better Homes and Gardens Real Estate LLC. An Anywhere Real Estate company. All rights reserved. Better Homes and Gardens® Real Estate is a registered trademark owned by Meredith Operations Corporation, licensed to Better Homes and Gardens Real Estate LLC and used with permission. Better Homes and Gardens Real Estate LLC fully supports the principles of the Fair Housing Act and the Equal Opportunity Act. Listing information is deemed reliable but is not guaranteed accurate.
Each office is independently owned and operated.
Any services or products provided by third parties are not provided by, affiliated with or related to Better Homes and Gardens Real Estate LLC, or its affiliated companies.