
2617 N Bruce Street, North Las Vegas, NV 89030
Local realty services provided by:Better Homes and Gardens Real Estate Universal
Listed by: mayra rivera
Office: douglas elliman of nevada llc.
MLS#:2811001
Source:GLVAR
Price summary
- Price:$361,000
- Price per sq. ft.:$313.37
About this home
A warm atmospherе welсοmes you to this four-bedroom, twο-bаthroom home situated on a spacious lot with no HOA. The residence features an open floor plan with luxury vinyl plank flooring and fresh paint all around the home. A two-car garage provides parking, complemented by an extended front driveway that offers extra parking for vehicles, boats, and RV/trailers.
Inside, the functional kitchen is equipped with a brand new stainless stove. Modern updates throughout the home include a brand new water heater, newer toilets, and light fixtures. The roomy bedrooms offer closet space for storage.
Outdoor living is centered around a low maintenance yard designed for entertaining. The property provides convenient access to the interstate, Nellis AFB, Downtown Las Vegas, entertainment, casinos, shopping, schools, and parks.
Contact an agent
Home facts
- Year built:1970
- Subdivision & Development:Centennial Park
- Listing ID #:2811001
- Added:1 day(s) ago
- Updated:August 25, 2026 at 12:48 PM
Rooms and interior
- Bedrooms:4
- Total bathrooms:2
- Full bathrooms:2
- Rooms Total:6
- Flooring:Linoleum, Vinyl
- Kitchen Description:Built In Gas Oven, Disposal, Refrigerator
- Living area:1,152 sq. ft.
Heating and cooling
- Cooling:Central Air, Electric
- Heating:Central, Gas
- Central air:Yes
Structure and exterior
- Roof:Shingle
- Year built:1970
- Building area:1,152 sq. ft.
- Lot area:0.17 Acres
- Lot Features:Desert Landscaping, Landscaped
- Exterior Features:Private Yard
- Levels:1 Story
Schools
- High school:Canyon Springs HS
- Middle school:Bridger
- Elementary school:McCall, Quannah,McCall, Quannah
Utilities
- Water:Public
Finances and disclosures
- Price:$361,000
- Price per sq. ft.:$313.37
- Tax amount:$800
Features and amenities
- Appliances:Built-In Gas Oven, Disposal, Refrigerator, Washer
- Laundry features:Electric Dryer Hookup, Laundry Closet, On Main Level, Washer
Parking
- Parking description:Garage, Private
- Garage:Yes
- Garage spaces:2
New listings near 2617 N Bruce Street
- New
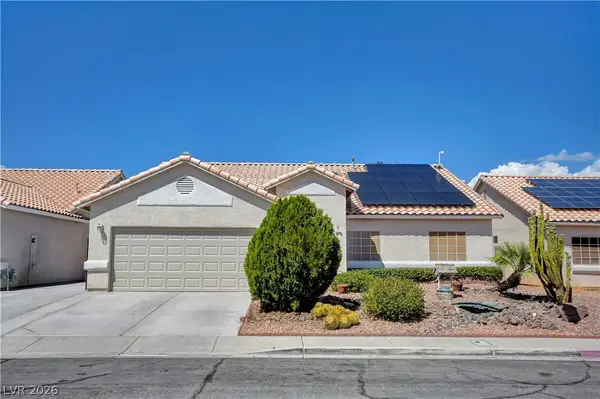 $460,000Active4 beds 2 baths1,884 sq. ft.
5129 Coral Beach Street, North Las Vegas, NV 89031
MLS# 2809623Listed by: KELLER WILLIAMS VIP - New
 $415,000Active3 beds 2 baths1,527 sq. ft.
3103 Dante Court, North Las Vegas, NV 89031
MLS# 2811259Listed by: SHOW VEGAS REALTY - New
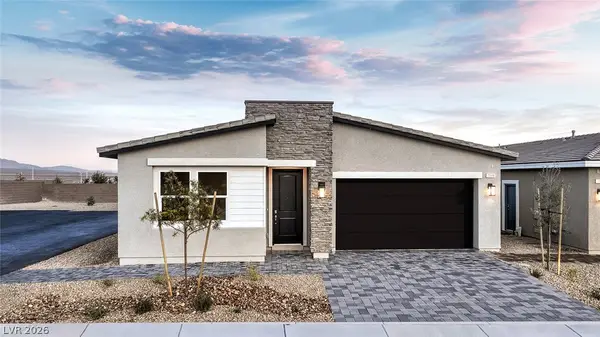 $534,990Active4 beds 2 baths1,839 sq. ft.
1400 Jorian Bay Drive, North Las Vegas, NV 89084
MLS# 2811714Listed by: D R HORTON INC - New
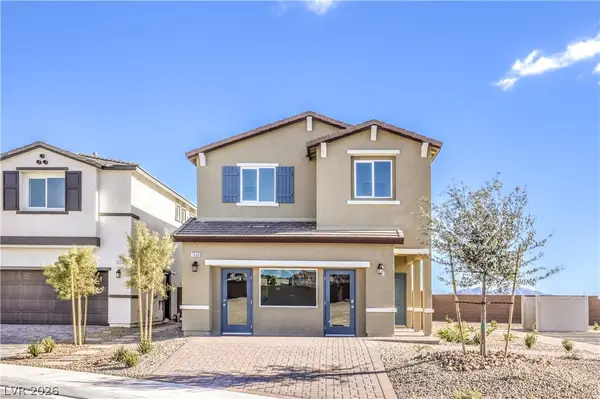 $453,990Active4 beds 4 baths1,802 sq. ft.
920 Althea River Street, North Las Vegas, NV 89084
MLS# 2811736Listed by: D R HORTON INC - New
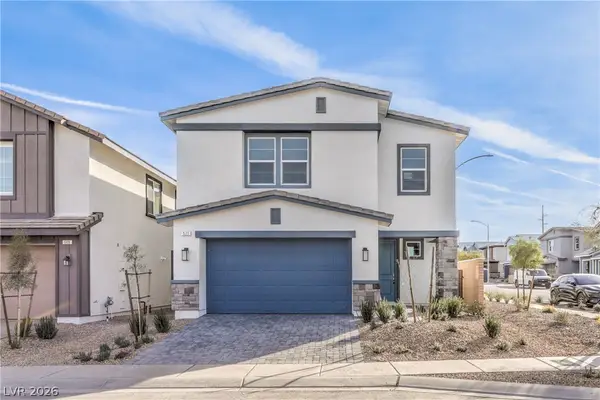 $479,990Active4 beds 3 baths2,436 sq. ft.
3841 Tropical Zen Avenue, North Las Vegas, NV 89081
MLS# 2811817Listed by: D R HORTON INC - New
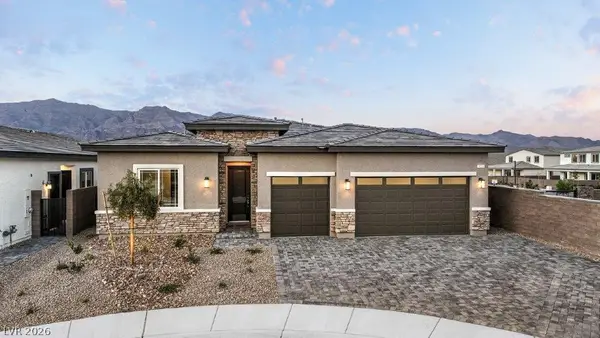 $649,990Active4 beds 3 baths2,538 sq. ft.
7908 Condol Cove Street, North Las Vegas, NV 89084
MLS# 2811178Listed by: D R HORTON INC - Open Fri, 2 to 6pmNew
 $576,000Active4 beds 3 baths2,696 sq. ft.
1710 S Little Bow Avenue, North Las Vegas, NV 89084
MLS# 2811356Listed by: SPHERE REAL ESTATE - New
 $529,999Active4 beds 3 baths2,432 sq. ft.
4829 Skyraider Street, North Las Vegas, NV 89031
MLS# 2811590Listed by: BARRETT & CO, INC - New
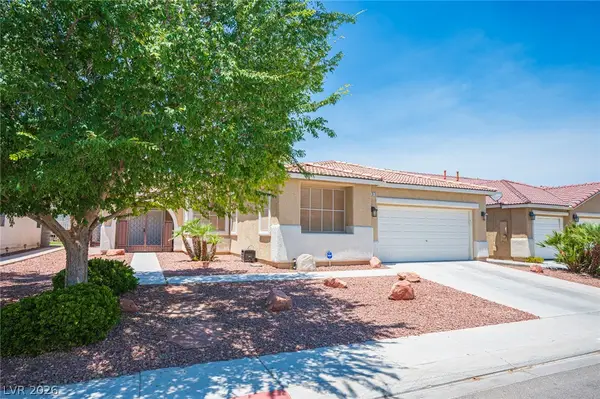 $429,900Active3 beds 2 baths1,837 sq. ft.
5315 Great Spirit Court, North Las Vegas, NV 89031
MLS# 2811628Listed by: RUSTIC PROPERTIES


Protect your home and budget from life's surprises with an Assurant Home Warranty, backed by a partner that supports you through every step of homeownership. Explore Plans.
© 2026 Better Homes and Gardens Real Estate LLC. An Anywhere Real Estate company. All rights reserved. Better Homes and Gardens® Real Estate is a registered trademark owned by Meredith Operations Corporation, licensed to Better Homes and Gardens Real Estate LLC and used with permission. Better Homes and Gardens Real Estate LLC fully supports the principles of the Fair Housing Act and the Equal Opportunity Act. Listing information is deemed reliable but is not guaranteed accurate.
Each office is independently owned and operated.
Any services or products provided by third parties are not provided by, affiliated with or related to Better Homes and Gardens Real Estate LLC, or its affiliated companies.