
2717 Willow Wren Drive, North Las Vegas, NV 89084
Local realty services provided by:Better Homes and Gardens Real Estate Universal
Listed by: sharlynn roberts
Office: real broker llc.
MLS#:2805479
Source:GLVAR
Price summary
- Price:$380,000
- Price per sq. ft.:$267.61
- Monthly HOA dues:$100
About this home
Welcome to your fοrevеr hοme in the highly desirable 55+ resοrt-ѕtyle community! Immaculate, and lovingly maintained by its original owner, this single-story gem occupies a prime corner lot directly across from a neighborhood park and just steps from the golf course. From the moment you pull up, you will fall in love with the beautiful curb appeal and side entrance. Inside, the popular and functional floor plan greets you with tile flooring, fresh carpet, and abundant natural light. The spacious eat-in kitchen features a charming breakfast nook and brand-new stainless steel LG and Samsung appliances, while a whole-home water filtration and reverse osmosis system adds extra comfort and quality. Peace of mind comes built-in thanks to a newer A/C unit, and the attached two-car garage includes custom built-in storage cabinets to keep everything organized.
Designed with privacy in mind, the primary bedroom suite is thoughtfully separated from the secondary bedrooms, and boasts new laminate wood flooring. The primary bath features a stylish barn door entry, double sinks, a spacious walk-in shower, and a large walk-in closet. Guests and family will appreciate the two additional bedrooms and the tastefully remodeled secondary bathroom shower. Step outside to your fully fenced private backyard and unwind under the spacious covered patio, perfect for enjoying quiet mornings or entertaining friends. Beyond your front door, you will love the vibrant active-adult lifestyle with access to an amazing golf course, clubhouse, fitness center, indoor pool and spa, pickleball and tennis courts, and a busy social calendar. Topped off with an incredible location close to freeway access, shopping, dining, Costco, and the Aliante Casino, this exceptional home truly has it all!...
Contact an agent
Home facts
- Year built:2004
- Subdivision & Development:Sun City Aliante
- Listing ID #:2805479
- Added:49 day(s) ago
- Updated:September 21, 2026 at 08:38 AM
Rooms and interior
- Bedrooms:3
- Total bathrooms:2
- Rooms Total:5
- Flooring:Carpet, Laminate, Tile
- Kitchen Description:Built In Gas Oven, Dishwasher, Disposal, Gas Cooktop, Microwave, Refrigerator
- Living area:1,420 sq. ft.
Heating and cooling
- Cooling:Central Air, Electric
- Heating:Central, Gas
- Central air:Yes
Structure and exterior
- Roof:Tile
- Year built:2004
- Building area:1,420 sq. ft.
- Lot area:0.12 Acres
- Lot Features:Desert Landscaping, Landscaped
- Exterior Features:Patio, Private Yard, Sprinkler Irrigation
- Levels:1 Story
Schools
- High school:Shadow Ridge
- Middle school:Saville Anthony
- Elementary school:Triggs, Vincent,Triggs, Vincent
Utilities
- Water:Public
Finances and disclosures
- Price:$380,000
- Price per sq. ft.:$267.61
- Tax amount:$1,905
Features and amenities
- Appliances:Built-In Gas Oven, Dishwasher, Disposal, Gas Cooktop, Microwave, Refrigerator, Washer, Water Heater, Water Purifier
- Laundry features:Gas Dryer Hookup, Laundry Room, Washer
- Amenities:Blinds, Window Treatments
- Pool features:Community, Pool
Parking
- Parking description:Garage, Garage Door Opener, Inside Entrance, Private
- Garage:Yes
- Garage spaces:2
New listings near 2717 Willow Wren Drive
- Coming Soon
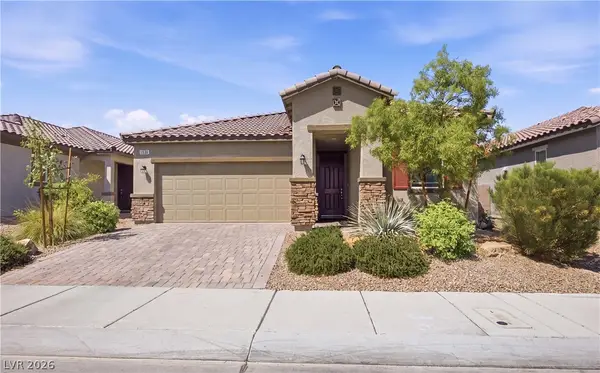 $425,000Coming Soon3 beds 2 baths1,585 sq. ft.
1536 Deep Valley Avenue, North Las Vegas, NV 89084
MLS# 2820059Listed by: HUNTINGTON & ELLIS, A REAL EST - Coming Soon
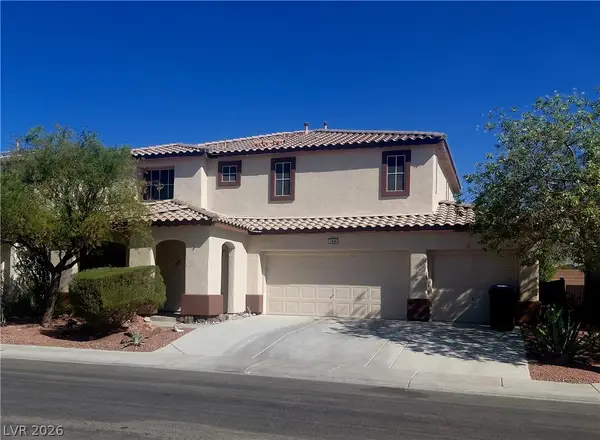 $495,804Coming Soon3 beds 3 baths2,777 sq. ft.
1808 Dragonfly Ranch Lane, North Las Vegas, NV 89081
MLS# 2812632Listed by: ELITE REALTY - Coming Soon
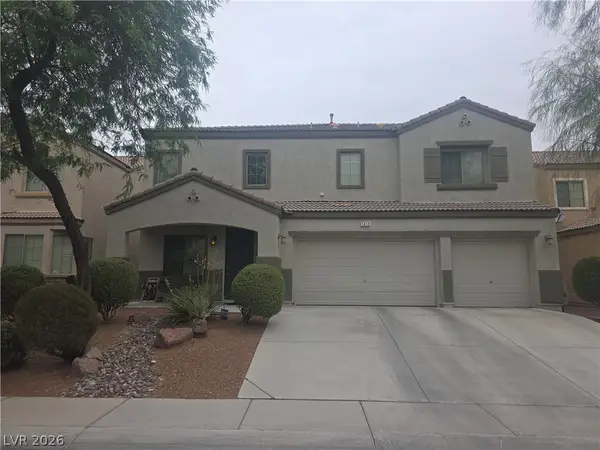 $600,000Coming Soon6 beds 5 baths3,799 sq. ft.
1412 Danielle Rebecca Avenue, North Las Vegas, NV 89086
MLS# 2814339Listed by: REALTY ONE GROUP, INC - Coming Soon
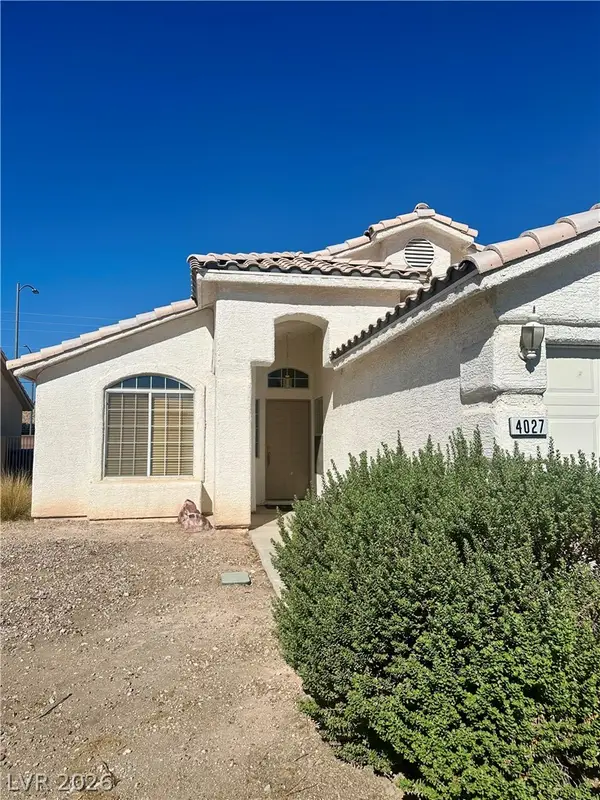 $379,900Coming Soon4 beds 2 baths1,669 sq. ft.
4027 Beauty Secret Drive, North Las Vegas, NV 89032
MLS# 2815748Listed by: EMPIRE REALTY & MANAGEMENT - Coming Soon
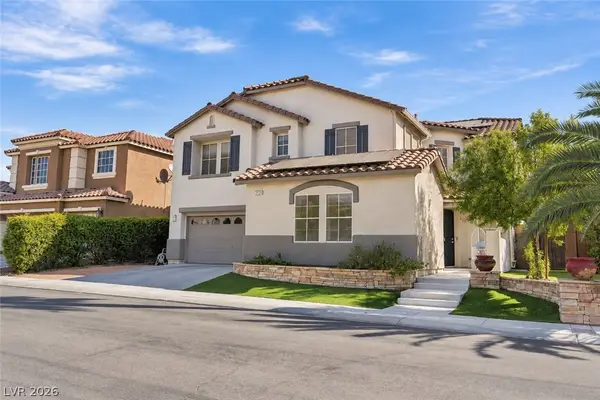 $649,990Coming Soon5 beds 5 baths3,790 sq. ft.
2128 Mountain Rail Drive, North Las Vegas, NV 89084
MLS# 2816855Listed by: SIMPLY VEGAS - Coming Soon
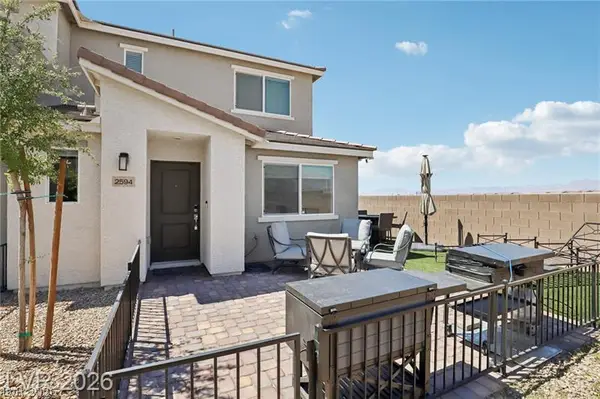 $335,000Coming Soon3 beds 3 baths1,224 sq. ft.
2594 Canary Yellow Court, North Las Vegas, NV 89086
MLS# 2817566Listed by: SIMPLIHOM - Coming Soon
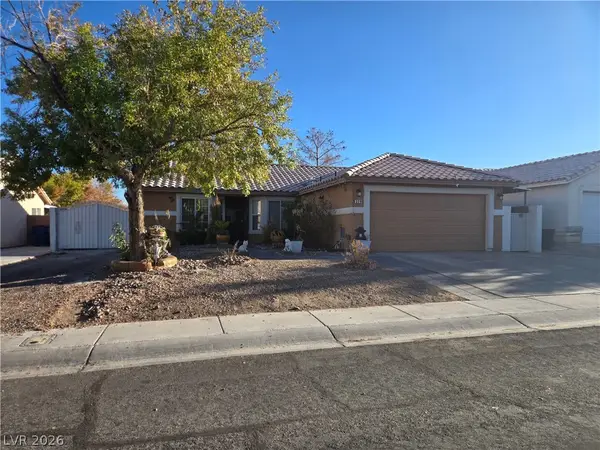 $435,000Coming Soon3 beds 2 baths1,204 sq. ft.
329 Casa Del Norte Drive, North Las Vegas, NV 89031
MLS# 2818834Listed by: WARDLEY REAL ESTATE - Coming Soon
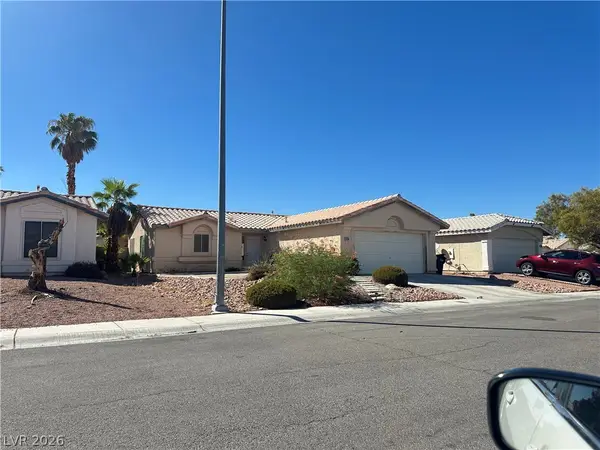 $335,000Coming Soon2 beds 2 baths1,077 sq. ft.
5239 Ferrell Mountain Court, North Las Vegas, NV 89031
MLS# 2818889Listed by: SIGNATURE REAL ESTATE GROUP - Coming Soon
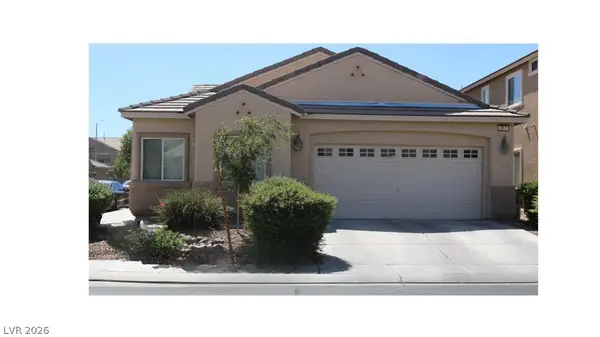 $410,000Coming Soon4 beds 2 baths1,672 sq. ft.
217 Iron Summit Avenue, North Las Vegas, NV 89031
MLS# 2819848Listed by: LOVE LAS VEGAS REALTY - Coming Soon
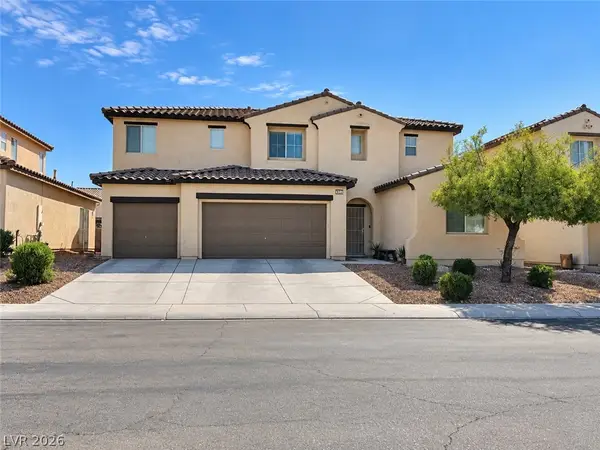 $515,000Coming Soon4 beds 3 baths2,702 sq. ft.
6312 Sterling Ranch Way, North Las Vegas, NV 89081
MLS# 2819313Listed by: SIGNATURE REAL ESTATE GROUP


Protect your home and budget from life's surprises with an Assurant Home Warranty, backed by a partner that supports you through every step of homeownership. Explore Plans.
© 2026 Better Homes and Gardens Real Estate LLC. An Anywhere Real Estate company. All rights reserved. Better Homes and Gardens® Real Estate is a registered trademark owned by Meredith Operations Corporation, licensed to Better Homes and Gardens Real Estate LLC and used with permission. Better Homes and Gardens Real Estate LLC fully supports the principles of the Fair Housing Act and the Equal Opportunity Act. Listing information is deemed reliable but is not guaranteed accurate.
Each office is independently owned and operated.
Any services or products provided by third parties are not provided by, affiliated with or related to Better Homes and Gardens Real Estate LLC, or its affiliated companies.