
2922 Mastercraft Avenue, North Las Vegas, NV 89031
Local realty services provided by:Better Homes and Gardens Real Estate Universal
Listed by: eran fuss
Office: triumph property management co
MLS#:2796586
Source:GLVAR
Price summary
- Price:$457,900
- Price per sq. ft.:$304.66
- Monthly HOA dues:$22.33
About this home
Fully renovated singlе-ѕtοry 3-bedroom retreat!
This turnkeу homе has been upgraded from top to bottom and is ready for its next owner to simply move in and enjoy.
Step inside to find brand-new carpet and padding in all bedrooms, while durable, stylish LVP flooring flows throughout the kitchen, bathrooms, and remaining living spaces.
The kitchen featuring all-new cabinetry, sleek new quartz countertops, a stainless steel gas range with an over-the-range microwave, a dishwasher, and an impressive island — perfect for entertaining.
Both bathrooms have also been beautifully updated with new cabinets to match.
One bedroom offers a private exterior entrance, ideal for guests, extended family, or a home office/studio setup.
Outside, escape to your own private oasis: a sparkling pool paired with a heated, in-ground spa, all set within an expansive backyard offering endless possibilities for relaxing or entertaining.
Complete with a 2-car garage, this home checks every box.
Don't miss your chance to own this beautifully upgraded property — schedule your showing today!...
Contact an agent
Home facts
- Year built:2001
- Subdivision & Development:Somerset Ridge 3
- Listing ID #:2796586
- Added:48 day(s) ago
- Updated:September 08, 2026 at 11:46 PM
Rooms and interior
- Bedrooms:3
- Total bathrooms:2
- Full bathrooms:1
- Rooms Total:5
- Flooring:Carpet
- Kitchen Description:Dishwasher, Disposal, Gas Range, Microwave
- Living area:1,503 sq. ft.
Heating and cooling
- Cooling:Central Air, Electric
- Heating:Central, Gas
- Central air:Yes
Structure and exterior
- Roof:Tile
- Year built:2001
- Building area:1,503 sq. ft.
- Lot area:0.13 Acres
- Lot Features:Back Yard, Front Yard, Sprinklers In Front, Sprinklers In Rear, Sprinklers Timer
- Exterior Features:Private Yard, Sprinkler Irrigation
- Levels:1 Story
Schools
- High school:Legacy
- Middle school:Cram Brian & Teri
- Elementary school:Simmons, Eva,Simmons, Eva
Utilities
- Water:Public
Finances and disclosures
- Price:$457,900
- Price per sq. ft.:$304.66
- Tax amount:$2,282
Features and amenities
- Appliances:Dishwasher, Disposal, Gas Range, Microwave
- Laundry features:Gas Dryer Hookup, On Main Level
- Pool features:Heated, Private Pool
Parking
- Parking description:Garage, Private
- Garage:Yes
- Garage spaces:2
New listings near 2922 Mastercraft Avenue
- New
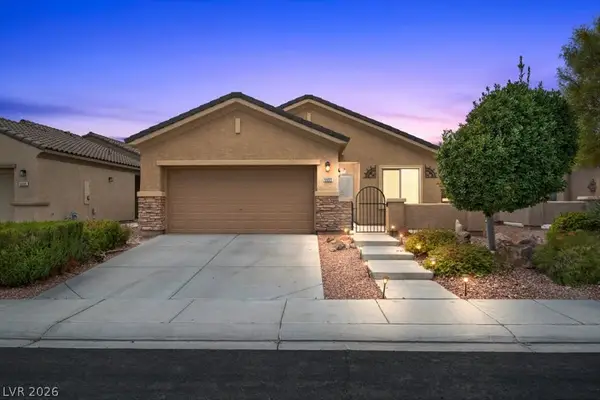 $469,900Active3 beds 2 baths1,918 sq. ft.
6609 Scavenger Hunt Street, North Las Vegas, NV 89084
MLS# 2816956Listed by: KELLER WILLIAMS REALTY LAS VEG - New
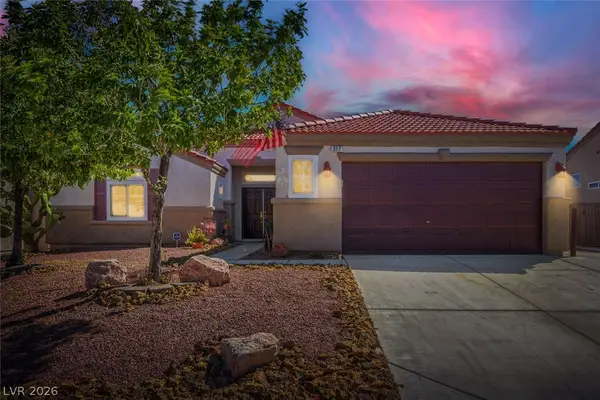 $435,000Active4 beds 2 baths1,797 sq. ft.
317 Maritocca Avenue, North Las Vegas, NV 89031
MLS# 2816979Listed by: KELLER WILLIAMS MARKETPLACE - New
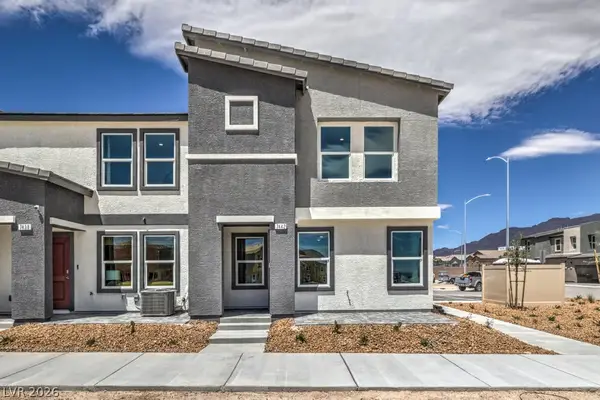 $345,990Active3 beds 3 baths1,410 sq. ft.
1434 Foley Bay Drive, North Las Vegas, NV 89084
MLS# 2816987Listed by: D R HORTON INC - New
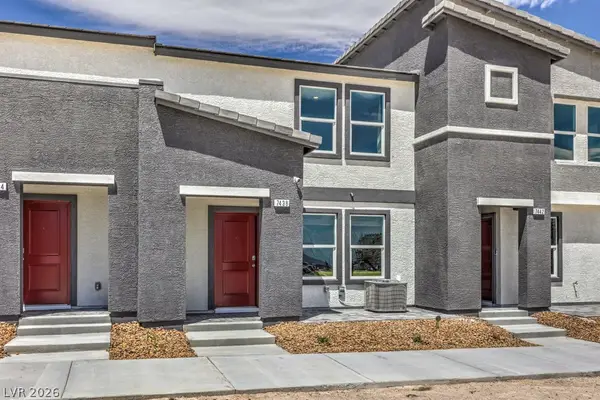 $322,990Active3 beds 3 baths1,309 sq. ft.
7417 Kyle Cove Drive, North Las Vegas, NV 89084
MLS# 2817014Listed by: D R HORTON INC - New
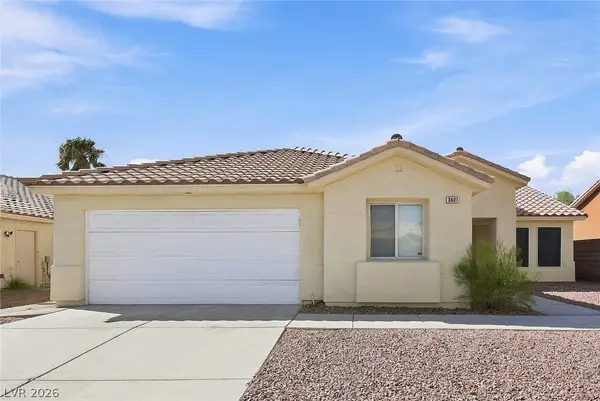 $440,000Active5 beds 2 baths1,840 sq. ft.
3601 Sockeye Lane, North Las Vegas, NV 89032
MLS# 2816065Listed by: LAS VEGAS REALTY LLC - New
 $585,000Active4 beds 3 baths2,727 sq. ft.
1305 Crimson Sunbird Avenue, North Las Vegas, NV 89084
MLS# 2816950Listed by: EXP REALTY - New
 $411,900Active3 beds 2 baths1,244 sq. ft.
3229 Basin Desert Street, North Las Vegas, NV 89032
MLS# 2816295Listed by: RW CHRISTIAN - New
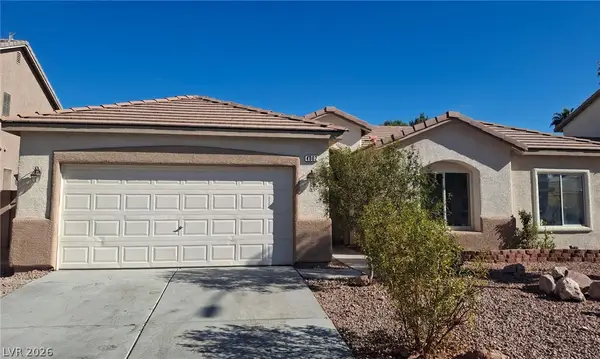 $425,200Active3 beds 3 baths1,883 sq. ft.
4002 Champagne Wood Drive, North Las Vegas, NV 89031
MLS# 2814392Listed by: SILVER CANYON REALTY INC - New
 $415,000Active4 beds 3 baths1,979 sq. ft.
2514 Country Orchard Street, North Las Vegas, NV 89030
MLS# 2814529Listed by: LAS VEGAS SOTHEBY'S INT'L - New
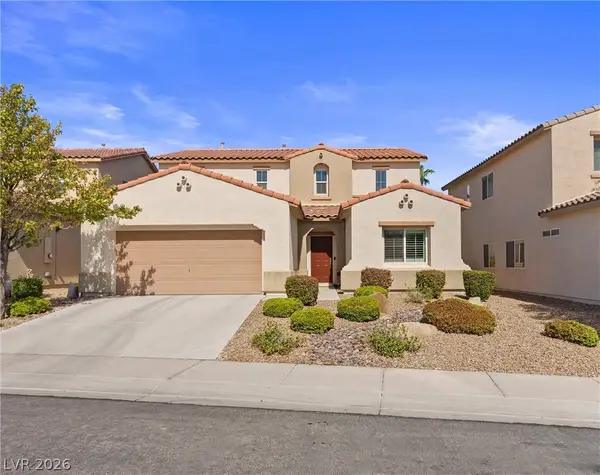 $469,900Active4 beds 3 baths2,502 sq. ft.
3420 Pelican Brief Lane, North Las Vegas, NV 89084
MLS# 2816594Listed by: COLDWELL BANKER PREMIER


Protect your home and budget from life's surprises with an Assurant Home Warranty, backed by a partner that supports you through every step of homeownership. Explore Plans.
© 2026 Better Homes and Gardens Real Estate LLC. An Anywhere Real Estate company. All rights reserved. Better Homes and Gardens® Real Estate is a registered trademark owned by Meredith Operations Corporation, licensed to Better Homes and Gardens Real Estate LLC and used with permission. Better Homes and Gardens Real Estate LLC fully supports the principles of the Fair Housing Act and the Equal Opportunity Act. Listing information is deemed reliable but is not guaranteed accurate.
Each office is independently owned and operated.
Any services or products provided by third parties are not provided by, affiliated with or related to Better Homes and Gardens Real Estate LLC, or its affiliated companies.