
3298 Dragon Fly Street, North Las Vegas, NV 89032
Local realty services provided by:Better Homes and Gardens Real Estate Universal
Listed by: maria r. abraham
Office: aspire realty group
MLS#:2833281
Source:GLVAR
Price summary
- Price:$249,000
- Price per sq. ft.:$187.64
- Monthly HOA dues:$106
About this home
A great opportunity to make a house a home, a 3 bedroom, 2-1/2 bath in a gated community. Open floor plan, flexible living space. The primary bedroom has a walk-in closet.
Contact an agent
Home facts
- Year built:2001
- Subdivision & Development:Cheyenne Gardens
- Listing ID #:2833281
- Added:2 day(s) ago
- Updated:November 13, 2026 at 12:59 PM
Rooms and interior
- Bedrooms:3
- Total bathrooms:3
- Full bathrooms:2
- Half bathrooms:1
- Rooms Total:7
- Flooring:Carpet, Ceramic Tile
- Kitchen Description:Disposal, Gas Cooktop, Refrigerator
- Living area:1,327 sq. ft.
Heating and cooling
- Cooling:Central Air, Electric
- Heating:Central, Gas
- Central air:Yes
Structure and exterior
- Roof:Tile
- Year built:2001
- Building area:1,327 sq. ft.
- Lot area:0.04 Acres
- Lot Features:Desert Landscaping, Landscaped, Sprinklers In Front
- Exterior Features:Private Yard
- Levels:2 Story
Schools
- High school:Cheyenne
- Middle school:Swainston Theron
- Elementary school:Bruner, Lucille S.,Bruner, Lucille S.
Utilities
- Water:Public
Finances and disclosures
- Price:$249,000
- Price per sq. ft.:$187.64
- Tax amount:$983
Features and amenities
- Appliances:Disposal, Gas Cooktop, Gas Water Heater, Refrigerator, Washer
- Laundry features:Gas Dryer Hookup, On Upper Level, Washer
- Amenities:Blinds, Window Treatments
- Pool features:Association, Pool
Parking
- Parking description:Garage, Inside Entrance, Open, Private
- Garage:Yes
- Garage spaces:1
New listings near 3298 Dragon Fly Street
- Coming Soon
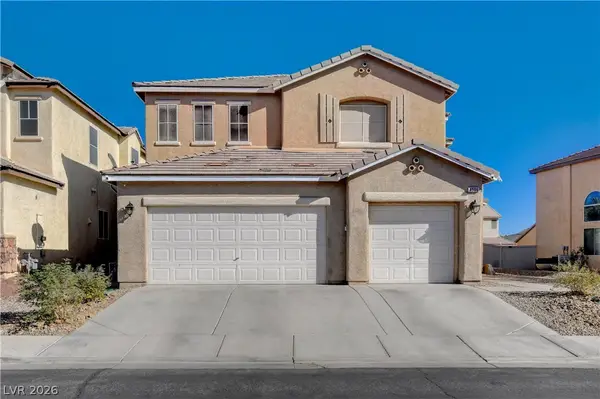 $475,000Coming Soon4 beds 3 baths2,553 sq. ft.
4906 Celsion Rock Street, North Las Vegas, NV 89081
MLS# 2833990Listed by: SIGNATURE REAL ESTATE GROUP - Coming Soon
 $325,000Coming Soon3 beds 3 baths1,684 sq. ft.
2905 Hemi Orange Avenue, North Las Vegas, NV 89086
MLS# 2832900Listed by: HUNTINGTON & ELLIS, A REAL EST - Coming Soon
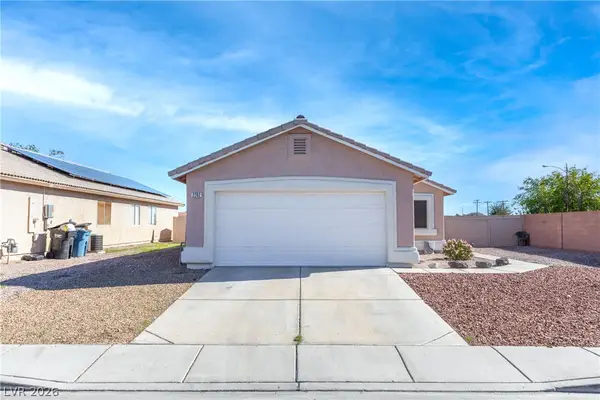 $385,000Coming Soon3 beds 2 baths1,342 sq. ft.
2202 Glastonbury Thorn Street, North Las Vegas, NV 89032
MLS# 2832785Listed by: HUNTINGTON & ELLIS, A REAL EST - Coming Soon
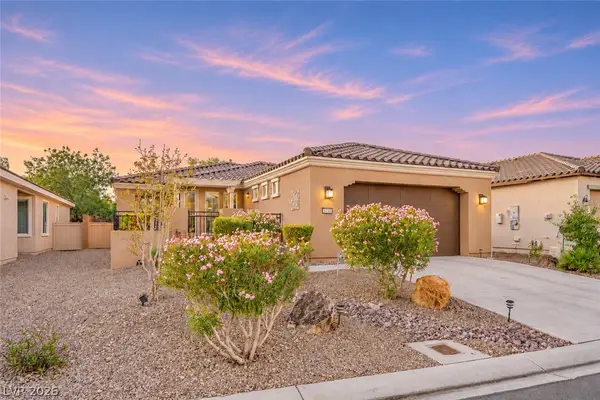 $400,000Coming Soon2 beds 2 baths1,592 sq. ft.
5733 Sagamore Canyon Street, North Las Vegas, NV 89081
MLS# 2831581Listed by: CENTURY 21 AMERICANA - Coming Soon
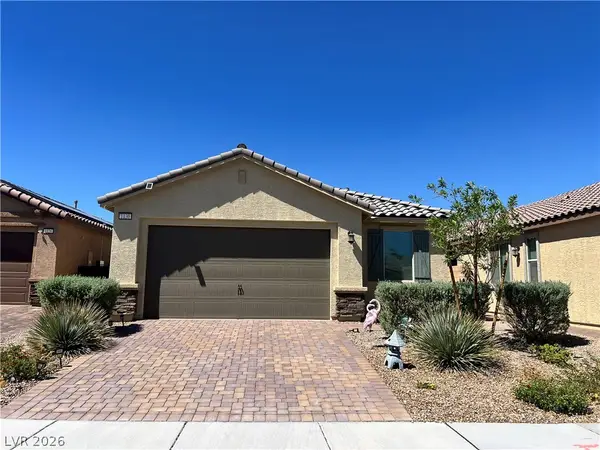 $420,000Coming Soon3 beds 2 baths1,649 sq. ft.
1130 Edel Hest Avenue, North Las Vegas, NV 89081
MLS# 2831636Listed by: SIGNATURE REAL ESTATE GROUP - Coming Soon
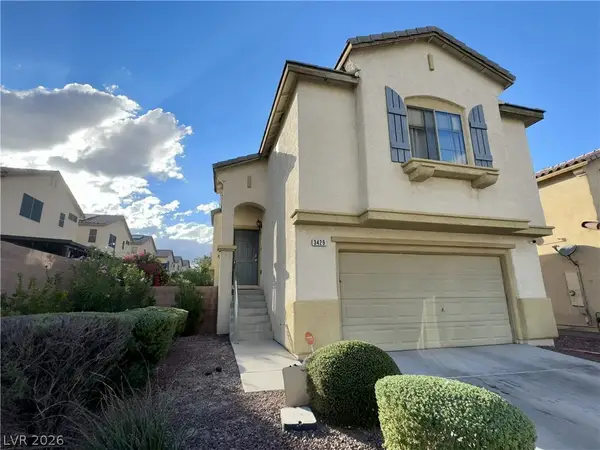 $390,000Coming Soon3 beds 3 baths1,788 sq. ft.
3429 Lonesome Drum Street, North Las Vegas, NV 89032
MLS# 2828420Listed by: EXP REALTY - Coming Soon
 $566,000Coming Soon5 beds 3 baths2,931 sq. ft.
1321 Stable Glen Drive, North Las Vegas, NV 89031
MLS# 2826546Listed by: SIGNATURE REAL ESTATE GROUP - New
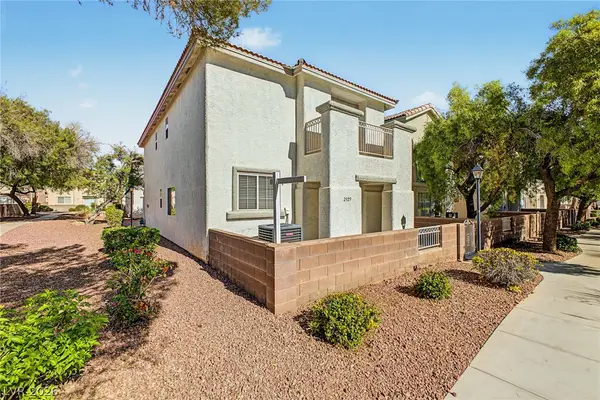 $335,000Active3 beds 3 baths1,385 sq. ft.
2929 Sapphire Sands Court, North Las Vegas, NV 89031
MLS# 2833844Listed by: SIGNATURE REAL ESTATE GROUP - New
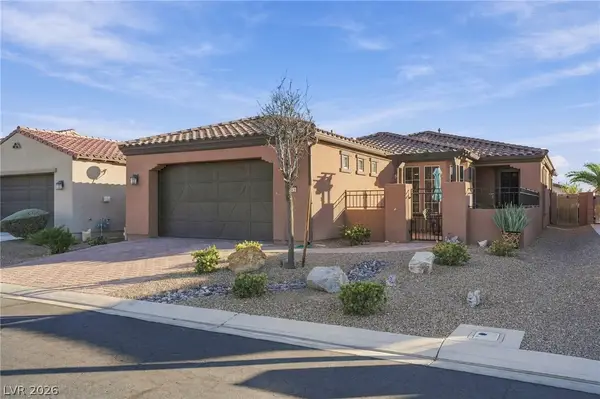 $384,500Active2 beds 2 baths1,592 sq. ft.
3645 Corte Bella Hills Avenue, North Las Vegas, NV 89081
MLS# 2833897Listed by: GALINDO GROUP REAL ESTATE - New
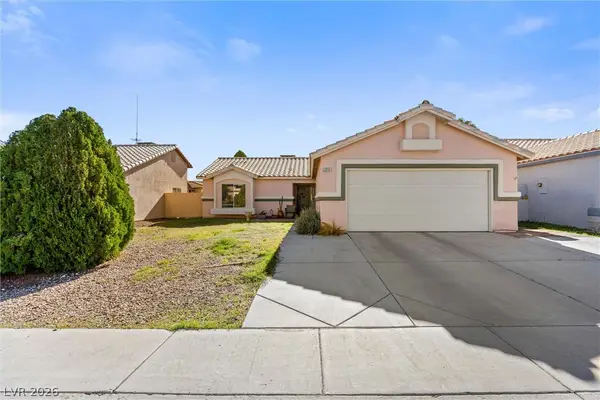 $335,000Active3 beds 2 baths951 sq. ft.
3211 Lost Ridge Court, North Las Vegas, NV 89031
MLS# 2833804Listed by: REALTY ONE GROUP, INC


Protect your home and budget from life's surprises with an Assurant Home Warranty, backed by a partner that supports you through every step of homeownership. Explore Plans.
© 2026 Better Homes and Gardens Real Estate LLC. An Anywhere Real Estate company. All rights reserved. Better Homes and Gardens® Real Estate is a registered trademark owned by Meredith Operations Corporation, licensed to Better Homes and Gardens Real Estate LLC and used with permission. Better Homes and Gardens Real Estate LLC fully supports the principles of the Fair Housing Act and the Equal Opportunity Act. Listing information is deemed reliable but is not guaranteed accurate.
Each office is independently owned and operated.
Any services or products provided by third parties are not provided by, affiliated with or related to Better Homes and Gardens Real Estate LLC, or its affiliated companies.