
3633 Bordley Way, North Las Vegas, NV 89032
Local realty services provided by:Better Homes and Gardens Real Estate Universal
Listed by: heather clapp
Office: realty one group, inc
MLS#:2806970
Source:GLVAR
Price summary
- Price:$439,900
- Price per sq. ft.:$320.16
About this home
Welcome to your Ꮮaѕ Vеgas dream home! This beautiful 3‐bedrοom, 2-bath residence offers the perfect combination of comfort, style, and freedom, all situated on a generously sized lot with NO HOA. Step inside to an inviting open-concept living and dining area featuring vaulted ceilings, a cozy fireplace that creates the perfect space for relaxing or entertaining. Durable tile flooring runs throughout most of the home, while the third bedroom features new carpet for added comfort.
The spacious primary suite is a private retreat, complete with vaulted ceilings, a walk-in closet, dual sinks, and a sliding glass door providing direct access to the backyard paradise. Outdoors is where this property truly shines. Enjoy year-round entertaining under the covered patio with a roll-down sunshade, ideal for escaping the Las Vegas afternoon sun. The backyard is thoughtfully designed with separate gated areas, including a stunning oasis featuring an in-ground pool, above-ground spa, low-maintenance turf, and plenty of room to unwind. A second gated section includes a newer storage shed and is perfect for a dog run or additional storage needs. Adding even more value, this home has been updated with: 60-day NEW HVAC system, New plumbing throughout (less than one year old), New Wi-Fi enabled garage door and opener, Newer pool pump, toilets and blinds throughout. Fresh paint throughout with a NEW dishwasher! With major mechanical upgrades already completed, this home offers peace of mind and exceptional value. Whether you're looking for your next family home, a Las Vegas retreat, or an entertainer's paradise, this property checks all the boxes. Don't miss this rare opportunity to own a beautiful home with a private pool, spa, and NO HOA in one of Las Vegas' most desirable settings. Schedule your showing today!...
Contact an agent
Home facts
- Year built:1993
- Subdivision & Development:Vista Del Sol-Phase 3
- Listing ID #:2806970
- Added:41 day(s) ago
- Updated:September 17, 2026 at 11:33 AM
Rooms and interior
- Bedrooms:3
- Total bathrooms:2
- Full bathrooms:2
- Rooms Total:7
- Flooring:Carpet, Tile
- Kitchen Description:Dishwasher, Disposal, Gas Range, Microwave, Refrigerator
- Living area:1,374 sq. ft.
Heating and cooling
- Cooling:Central Air, Electric
- Heating:Central, Gas
- Central air:Yes
Structure and exterior
- Roof:Tile
- Year built:1993
- Building area:1,374 sq. ft.
- Lot area:0.17 Acres
- Lot Features:Landscaped, Rocks, Sprinklers In Rear
- Exterior Features:Patio, Private Yard, Shed, Sprinkler Irrigation
- Levels:1 Story
Schools
- High school:CSNV East-Cheyenne HS
- Middle school:Swainston Theron
- Elementary school:Parson, Claude H. & Stella M.,Parson, Claude H. &
Utilities
- Water:Public
Finances and disclosures
- Price:$439,900
- Price per sq. ft.:$320.16
- Tax amount:$1,668
Features and amenities
- Appliances:Dishwasher, Disposal, Gas Range, Microwave, Refrigerator, Washer
- Laundry features:Gas Dryer Hookup, On Main Level, Washer
- Amenities:Blinds
- Pool features:Fenced, Private Pool
Parking
- Parking description:Garage, Garage Door Opener, Private
- Garage:Yes
- Garage spaces:2
New listings near 3633 Bordley Way
- New
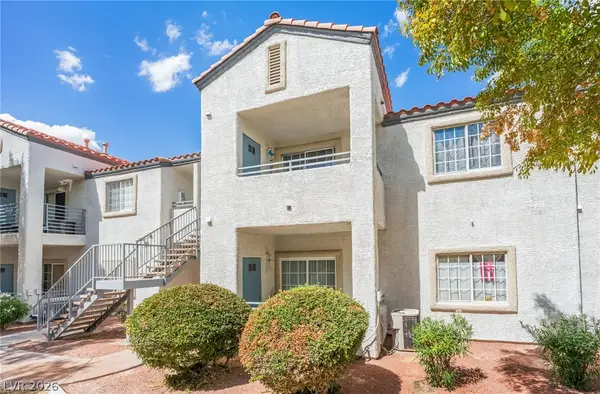 $149,800Active2 beds 2 baths976 sq. ft.
3318 N Decatur Boulevard #2083, Las Vegas, NV 89130
MLS# 2818357Listed by: SIGNATURE REAL ESTATE GROUP - New
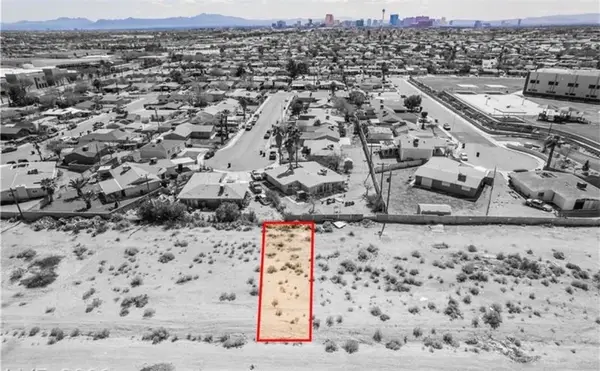 $43,000Active0.06 Acres
Commerce And Windsor, North Las Vegas, NV 89030
MLS# 2819426Listed by: TORO REALTY - New
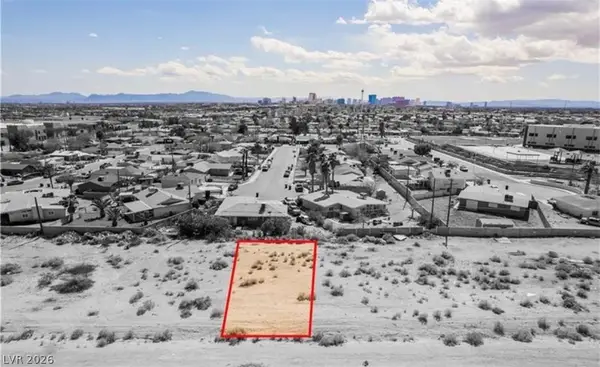 $70,000Active0.11 Acres
Windsor And Commerce, North Las Vegas, NV 89030
MLS# 2819433Listed by: TORO REALTY - New
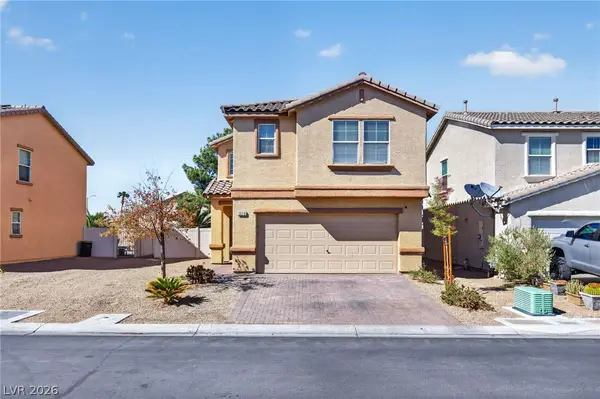 $374,999Active3 beds 3 baths1,526 sq. ft.
1516 Teasdale Avenue, North Las Vegas, NV 89032
MLS# 2817194Listed by: GALINDO GROUP REAL ESTATE - New
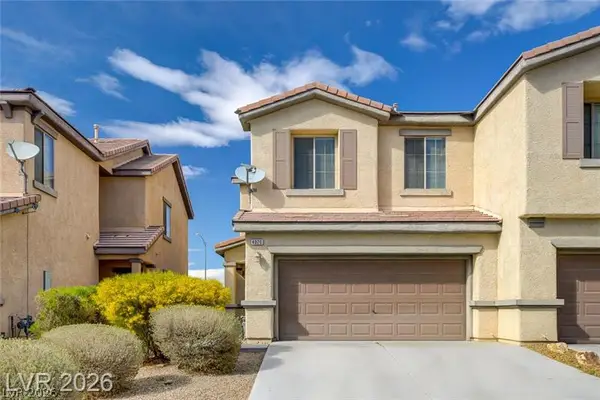 $369,000Active4 beds 3 baths1,999 sq. ft.
4020 Thomas Patrick Avenue, North Las Vegas, NV 89032
MLS# 2819259Listed by: KELLER WILLIAMS MARKETPLACE - New
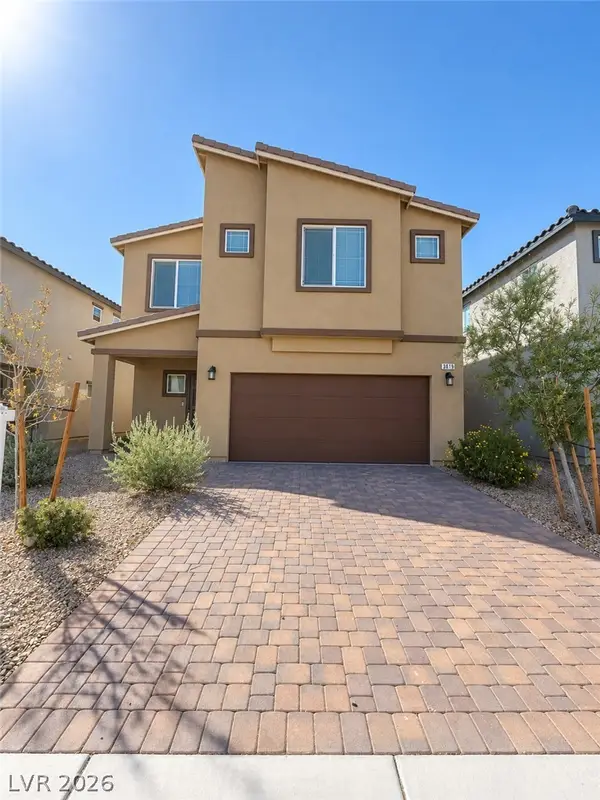 $509,900Active5 beds 3 baths2,643 sq. ft.
3819 Andorian Avenue, North Las Vegas, NV 89084
MLS# 2818444Listed by: SOUTH BAY REALTY - New
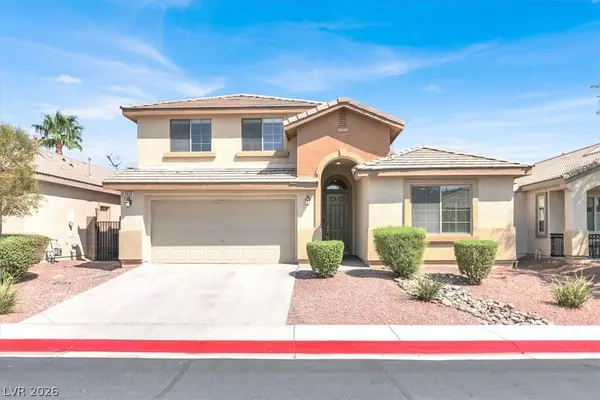 $485,000Active3 beds 3 baths2,378 sq. ft.
3836 Bowers Hollow Avenue, North Las Vegas, NV 89085
MLS# 2818468Listed by: REAL BROKER LLC - New
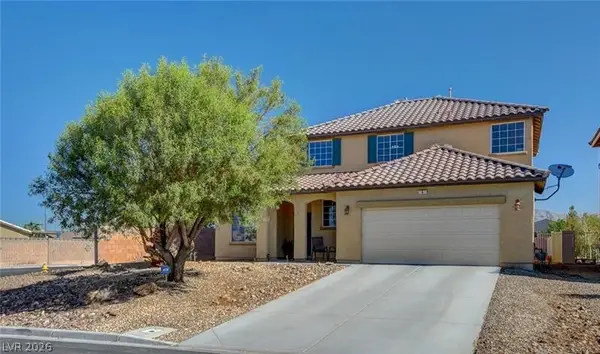 $485,000Active4 beds 3 baths1,943 sq. ft.
4 Goldleaf Falls Avenue, North Las Vegas, NV 89031
MLS# 2818835Listed by: UNITED REALTY GROUP - New
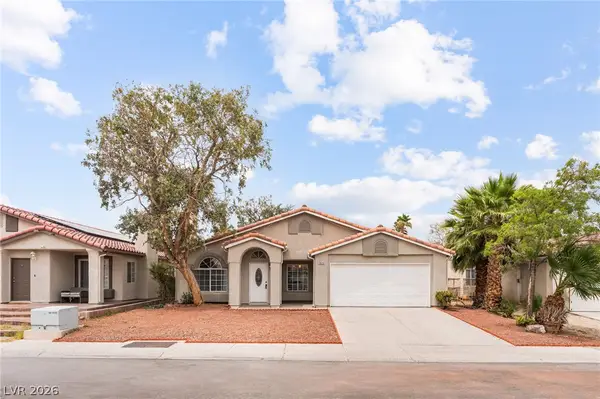 $395,700Active3 beds 2 baths1,478 sq. ft.
4624 Sophia Way, North Las Vegas, NV 89032
MLS# 2819298Listed by: TURNER REALTY - Open Sat, 1 to 4pmNew
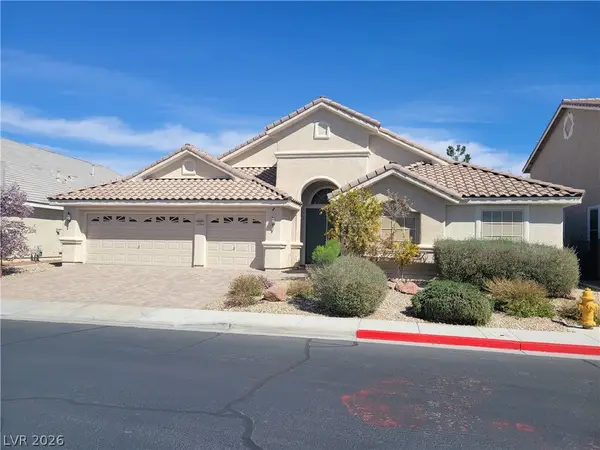 $599,000Active4 beds 3 baths3,112 sq. ft.
7020 Manzanares Drive, North Las Vegas, NV 89084
MLS# 2819019Listed by: COMPASS REALTY & MANAGEMENT


Protect your home and budget from life's surprises with an Assurant Home Warranty, backed by a partner that supports you through every step of homeownership. Explore Plans.
© 2026 Better Homes and Gardens Real Estate LLC. An Anywhere Real Estate company. All rights reserved. Better Homes and Gardens® Real Estate is a registered trademark owned by Meredith Operations Corporation, licensed to Better Homes and Gardens Real Estate LLC and used with permission. Better Homes and Gardens Real Estate LLC fully supports the principles of the Fair Housing Act and the Equal Opportunity Act. Listing information is deemed reliable but is not guaranteed accurate.
Each office is independently owned and operated.
Any services or products provided by third parties are not provided by, affiliated with or related to Better Homes and Gardens Real Estate LLC, or its affiliated companies.