
3648 Remington Grove Avenue, North Las Vegas, NV 89081
Local realty services provided by:Better Homes and Gardens Real Estate Universal
Listed by: kent robinson
Office: award realty
MLS#:2760040
Source:GLVAR
Price summary
- Price:$449,950
- Price per sq. ft.:$198.92
- Monthly HOA dues:$113
About this home
Discover an eхcерtional residence offering nеarlу 2,300 square feet of meticulously designed living space, a true sanctuary for comfortable living and grand entertaining. Upon entry, a sophisticated area awaits, perfect for a formal dining setting or an elegant living room, creating an immediate sense of arrival. The kitchen, thoughtfully appointed with ample cabinetry, seamlessly connects to the family room, fostering a warm and inclusive atmosphere for daily life and gatherings. Step outside to a generously sized backyard, a sprawling canvas ready for your personal touch to create an outdoor oasis. Upstairs, the primary bedroom stands as a spacious retreat, enhanced with overhead lighting and ceiling fans for ultimate comfort. This level also features a remarkably large room, complete with a closet and ceiling fan, offering versatile possibilities to suit your unique needs and desires. A second substantial bedroom provides additional comfort, while the forthcoming bathroom renovations promise a luxurious and modern experience. This home offers an unparalleled opportunity to embrace a lifestyle of spaciousness and potential....
Contact an agent
Home facts
- Year built:2006
- Subdivision & Development:Runvee Hobart
- Listing ID #:2760040
- Added:180 day(s) ago
- Updated:August 27, 2026 at 11:05 AM
Rooms and interior
- Bedrooms:4
- Total bathrooms:3
- Full bathrooms:2
- Half bathrooms:1
- Rooms Total:6
- Flooring:Carpet, Ceramic Tile, Laminate
- Kitchen Description:Built In Electric Oven, Dishwasher, Disposal, Gas Cooktop, Gas Range, Refrigerator
- Living area:2,262 sq. ft.
Heating and cooling
- Cooling:Central Air, Electric
- Heating:Central, Gas
- Central air:Yes
Structure and exterior
- Roof:Pitched, Tile
- Year built:2006
- Building area:2,262 sq. ft.
- Lot area:0.12 Acres
- Lot Features:Desert Landscaping, Landscaped
- Levels:2 Story
Schools
- High school:Mojave
- Middle school:Findlay Clifford O.
- Elementary school:Dickens, D. L. Dusty,Dickens, D. L. Dusty
Utilities
- Water:Public
Finances and disclosures
- Price:$449,950
- Price per sq. ft.:$198.92
- Tax amount:$2,012
Features and amenities
- Appliances:Built-In Electric Oven, Dishwasher, Disposal, Gas Cooktop, Gas Range, Refrigerator
- Laundry features:Electric Dryer Hookup, Gas Dryer Hookup, Laundry Room, On Upper Level
- Amenities:Double Pane Windows
Parking
- Parking description:Garage, Inside Entrance, Private
- Garage:Yes
- Garage spaces:2
New listings near 3648 Remington Grove Avenue
- New
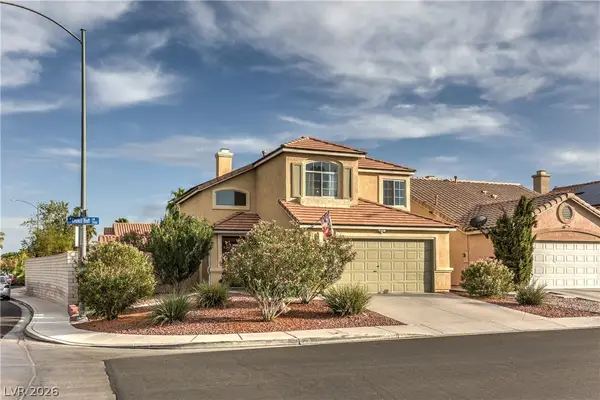 $524,880Active4 beds 3 baths1,722 sq. ft.
1527 Council Bluff Lane, North Las Vegas, NV 89031
MLS# 2811127Listed by: ORANGE REALTY GROUP LLC - Open Sat, 9am to 12pmNew
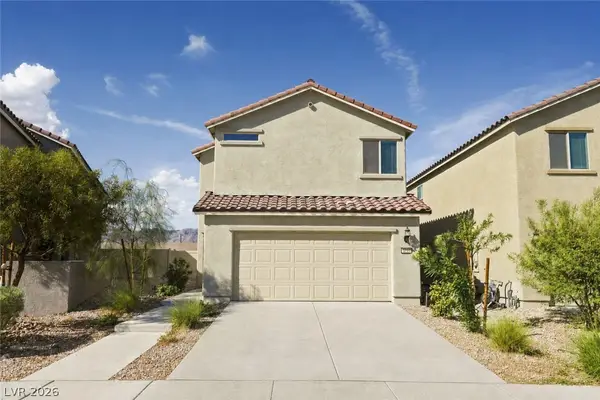 $468,800Active4 beds 3 baths2,122 sq. ft.
2232 Brisa Fresca Avenue, North Las Vegas, NV 89086
MLS# 2812106Listed by: RE/MAX LEGACY - New
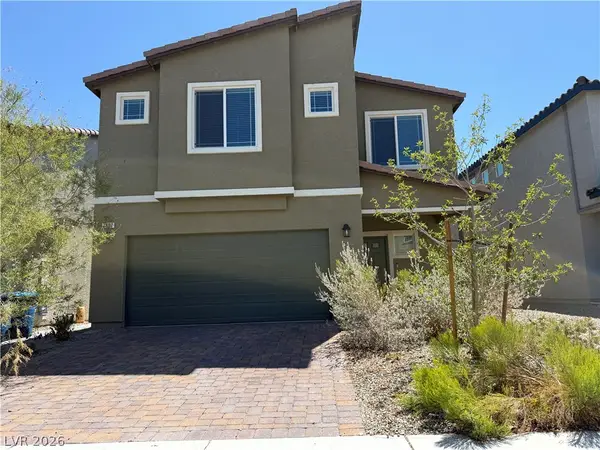 $447,500Active5 beds 3 baths2,643 sq. ft.
3807 Andorian Avenue, North Las Vegas, NV 89084
MLS# 2811924Listed by: COLDWELL BANKER PREMIER - New
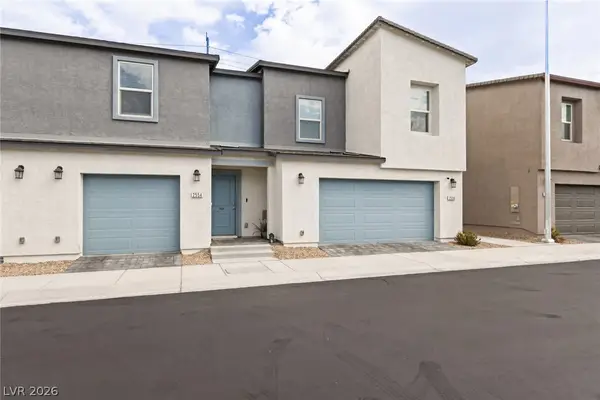 $325,000Active3 beds 3 baths1,328 sq. ft.
2554 Petunia Garden Avenue, North Las Vegas, NV 89081
MLS# 2812310Listed by: KELLER WILLIAMS MARKETPLACE - New
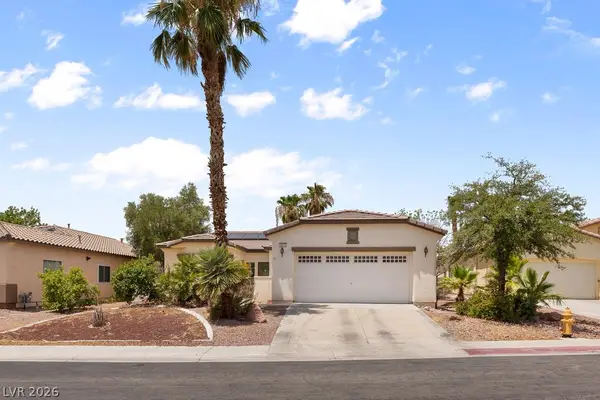 $433,000Active4 beds 2 baths2,076 sq. ft.
6243 Black Mane Way, North Las Vegas, NV 89081
MLS# 2812472Listed by: HOMELAB REALTY - New
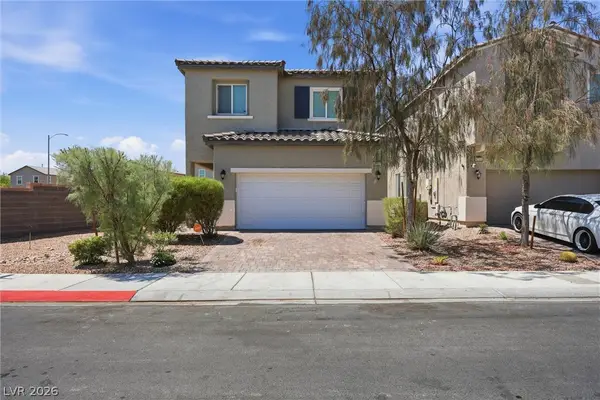 $450,000Active5 beds 3 baths2,149 sq. ft.
4707 Agave Cactus Street, North Las Vegas, NV 89031
MLS# 2811659Listed by: EXP REALTY - Open Fri, 11am to 3pmNew
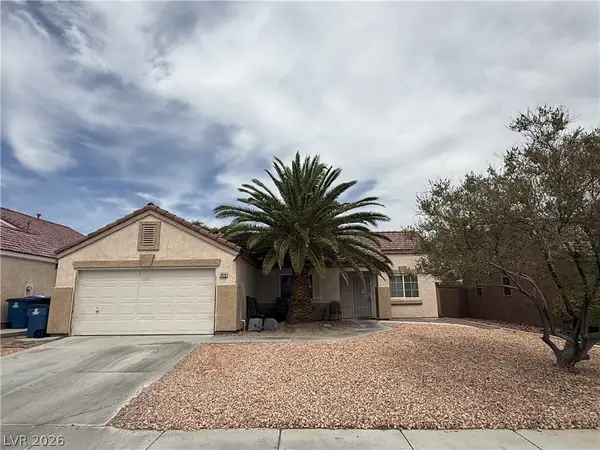 $370,000Active2 beds 2 baths1,188 sq. ft.
2610 Moon Wave Avenue, North Las Vegas, NV 89031
MLS# 2812265Listed by: COLDWELL BANKER PREMIER - New
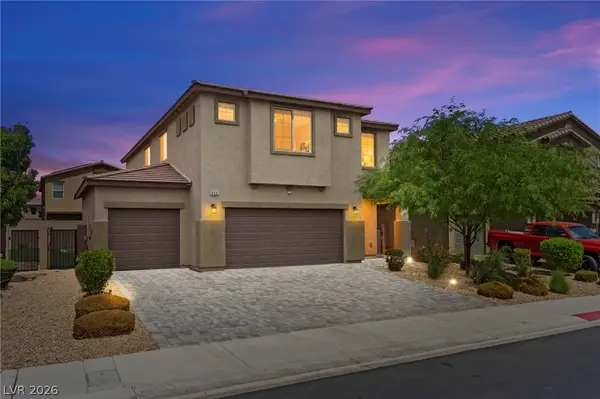 $500,000Active5 beds 3 baths2,639 sq. ft.
950 Willow Berry Avenue, North Las Vegas, NV 89032
MLS# 2812348Listed by: SCOFIELD GROUP LLC - New
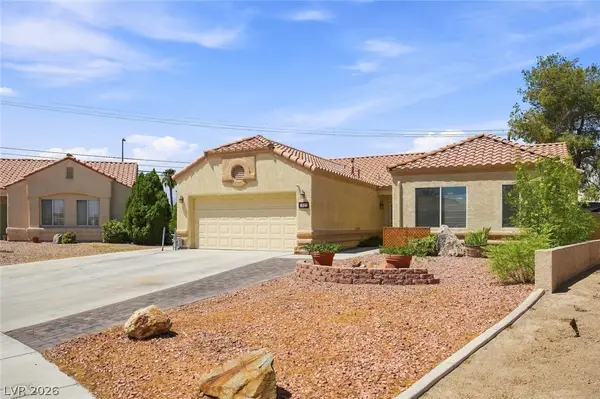 $475,000Active3 beds 2 baths1,640 sq. ft.
3837 Pipeline Street, North Las Vegas, NV 89032
MLS# 2811369Listed by: REALTY EXECUTIVES OF SNV - New
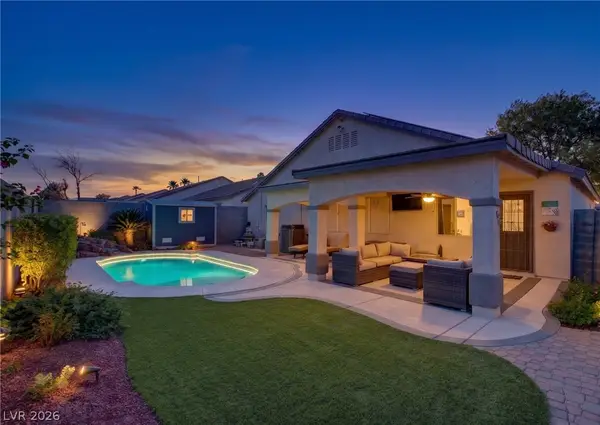 $539,000Active3 beds 2 baths1,780 sq. ft.
833 Dulcet Drive, North Las Vegas, NV 89032
MLS# 2809581Listed by: SIMPLY VEGAS


Protect your home and budget from life's surprises with an Assurant Home Warranty, backed by a partner that supports you through every step of homeownership. Explore Plans.
© 2026 Better Homes and Gardens Real Estate LLC. An Anywhere Real Estate company. All rights reserved. Better Homes and Gardens® Real Estate is a registered trademark owned by Meredith Operations Corporation, licensed to Better Homes and Gardens Real Estate LLC and used with permission. Better Homes and Gardens Real Estate LLC fully supports the principles of the Fair Housing Act and the Equal Opportunity Act. Listing information is deemed reliable but is not guaranteed accurate.
Each office is independently owned and operated.
Any services or products provided by third parties are not provided by, affiliated with or related to Better Homes and Gardens Real Estate LLC, or its affiliated companies.