
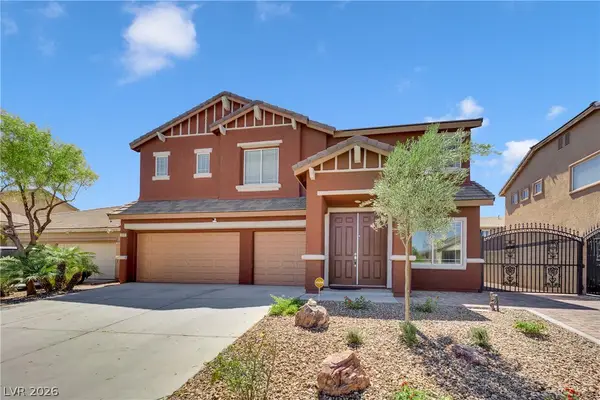
3829 Riviera Regal Avenue, North Las Vegas, NV 89081
Local realty services provided by:Better Homes and Gardens Real Estate Universal
Listed by: john m. gafford
Office: simply vegas
MLS#:2798410
Source:GLVAR
Price summary
- Price:$525,000
- Price per sq. ft.:$278.51
- Monthly HOA dues:$240
About this home
RARE MODEL IΝ ARDΙΕNTE – MOST OPEN FLΟORΡLAN AVAILABLE! This barely-lived-in 1,885 sq ft, 2 bed/2 bath home is loaded with upgrades and move-in ready, featuring one of the most sought-after open floorplans in Ardiente with a huge kitchen island with breakfast nook, granite countertops, and upgraded 42" cabinets, plus a versatile den that can easily serve as a third bedroom or flex space. Large-format porcelain tile with a stone look runs throughout, complemented by plantation shutters and treated windows in every room, while a newly installed HVAC system and whole-house water filtration and softener system add to the home's move-in-ready appeal, and a Black Diamond heavy-duty safe is built directly into the primary closet. Energy costs are remarkably low thanks to an efficient solar lease, plus a Tesla charger is already in place, and the home has the option to come fully furnished with strong offers (artwork and decor excluded) — a true turnkey opportunity. Ardiente residents enjoy resort-style amenities including a clubhouse, pools, fitness center, tennis, pickleball, basketball, bocce, putting green, and a full social calendar — homes like this rarely come available, so schedule your showing today!...
Contact an agent
Home facts
- Year built:2014
- Subdivision & Development:Runvee Hobart
- Listing ID #:2798410
- Added:60 day(s) ago
- Updated:September 08, 2026 at 11:07 AM
Rooms and interior
- Bedrooms:2
- Total bathrooms:2
- Full bathrooms:2
- Rooms Total:5
- Flooring:Carpet, Tile
- Kitchen Description:Built In Electric Oven, Dishwasher, Disposal, Gas Range, Refrigerator
- Living area:1,885 sq. ft.
Heating and cooling
- Cooling:Central Air, Electric
- Heating:Central, Gas
- Central air:Yes
Structure and exterior
- Roof:Tile
- Year built:2014
- Building area:1,885 sq. ft.
- Lot area:0.12 Acres
- Lot Features:Desert Landscaping, Landscaped, No Rear Neighbors
- Exterior Features:Sprinkler Irrigation
- Levels:1 Story
Schools
- High school:Mojave
- Middle school:Findlay Clifford O.
- Elementary school:Dickens, D. L. Dusty,Dickens, D. L. Dusty
Utilities
- Water:Public
Finances and disclosures
- Price:$525,000
- Price per sq. ft.:$278.51
- Tax amount:$3,935
Features and amenities
- Appliances:Built-In Electric Oven, Dishwasher, Disposal, Gas Range, Refrigerator, Washer, Water Purifier, Water Softener Owned
- Laundry features:Gas Dryer Hookup, Laundry Room, On Main Level, Sink, Washer
- Amenities:Controlled Access, Double Pane Windows, Gated Community, Plantation Shutters, Window Treatments
- Pool features:Association, Community, Pool
Parking
- Parking description:Finished Garage, Garage, Garage Door Opener, Inside Entrance, Private
- Garage:Yes
- Garage spaces:2
New listings near 3829 Riviera Regal Avenue
- New
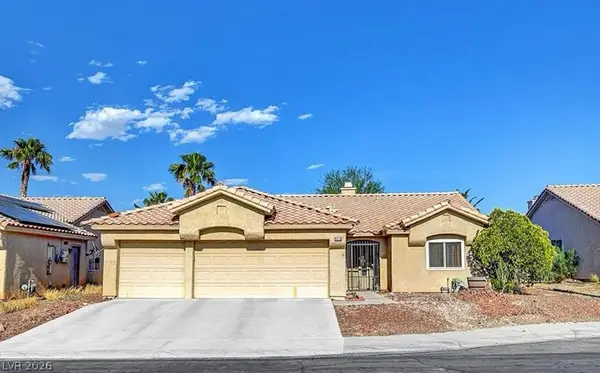 $430,000Active3 beds 2 baths1,591 sq. ft.
4210 Chicory Circle, North Las Vegas, NV 89032
MLS# 2814534Listed by: SIGNATURE REAL ESTATE GROUP - New
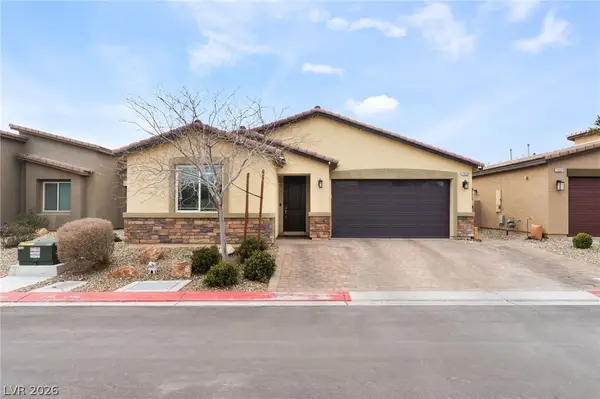 $499,999Active4 beds 3 baths2,045 sq. ft.
7329 Bedazzle Street, North Las Vegas, NV 89084
MLS# 2816292Listed by: EXP REALTY - New
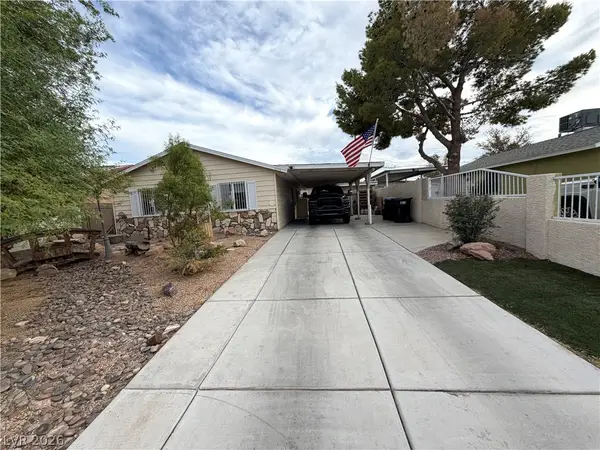 $354,900Active3 beds 2 baths1,056 sq. ft.
Address Withheld By Seller, North Las Vegas, NV 89030
MLS# 2816624Listed by: METROPOLITAN REAL ESTATE GROUP - New
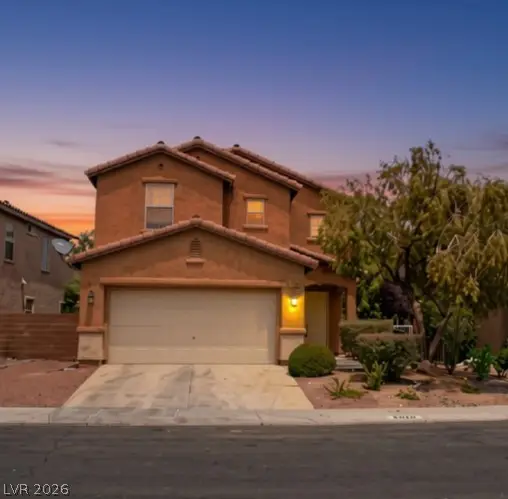 $499,900Active3 beds 3 baths1,958 sq. ft.
6528 Chebec Street, North Las Vegas, NV 89084
MLS# 2816021Listed by: LOVE LAS VEGAS REALTY - New
 $35,000Active0.12 Acres
0000 Reverend Wilson, North Las Vegas, NV 89030
MLS# 2816727Listed by: SIGNATURE REAL ESTATE GROUP - New
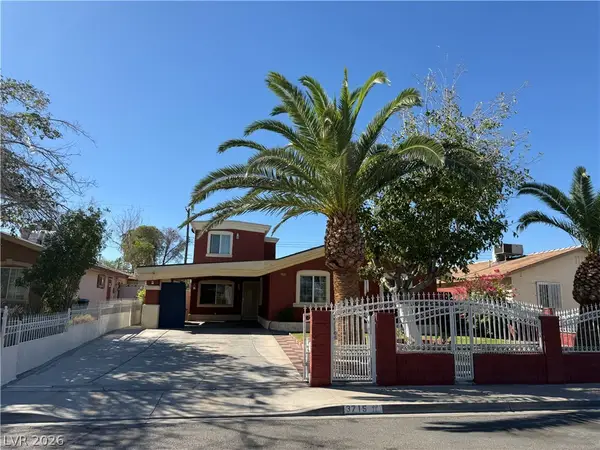 $385,000Active4 beds 3 baths1,569 sq. ft.
3715 E Nelson Avenue, North Las Vegas, NV 89030
MLS# 2816729Listed by: LIFE REALTY DISTRICT - New
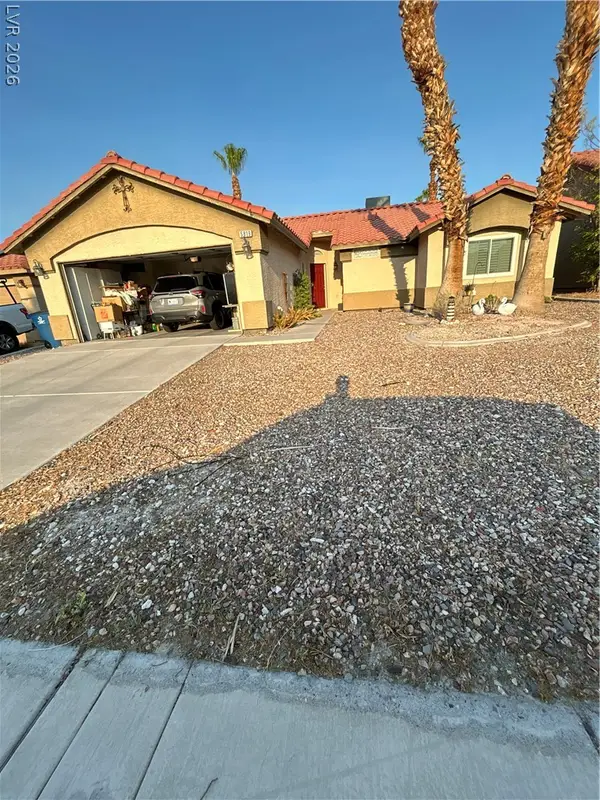 $335,000Active3 beds 2 baths1,253 sq. ft.
5819 Berry Hill Lane, North Las Vegas, NV 89031
MLS# 2816223Listed by: RAINTREE REAL ESTATE - New
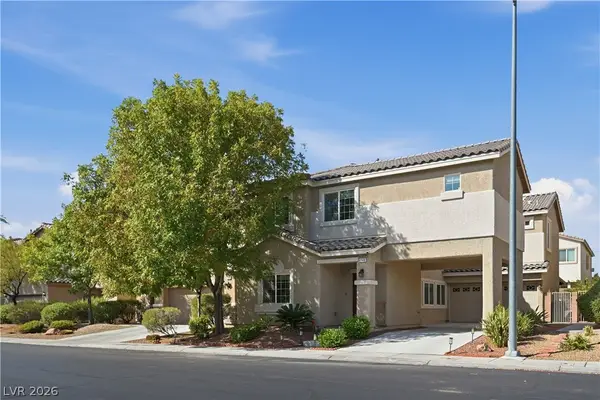 $495,000Active4 beds 3 baths2,617 sq. ft.
6049 River Belle Street, North Las Vegas, NV 89031
MLS# 2816643Listed by: REAL BROKER LLC - New
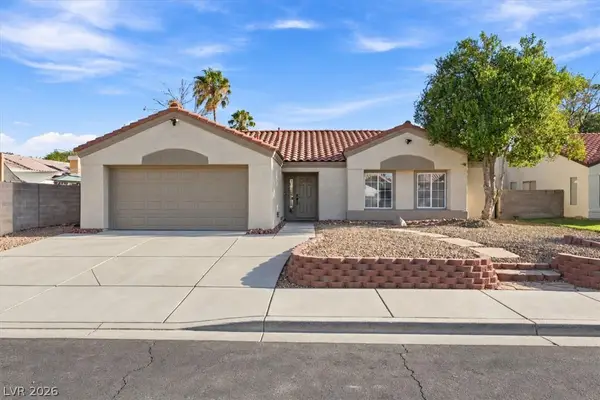 $395,000Active3 beds 2 baths1,266 sq. ft.
4517 W La Madre Way, North Las Vegas, NV 89031
MLS# 2816691Listed by: REAL BROKER LLC - New
 $595,000Active5 beds 3 baths3,079 sq. ft.
2613 Oscar Mariano Avenue, North Las Vegas, NV 89032
MLS# 2816716Listed by: AARE


Protect your home and budget from life's surprises with an Assurant Home Warranty, backed by a partner that supports you through every step of homeownership. Explore Plans.
© 2026 Better Homes and Gardens Real Estate LLC. An Anywhere Real Estate company. All rights reserved. Better Homes and Gardens® Real Estate is a registered trademark owned by Meredith Operations Corporation, licensed to Better Homes and Gardens Real Estate LLC and used with permission. Better Homes and Gardens Real Estate LLC fully supports the principles of the Fair Housing Act and the Equal Opportunity Act. Listing information is deemed reliable but is not guaranteed accurate.
Each office is independently owned and operated.
Any services or products provided by third parties are not provided by, affiliated with or related to Better Homes and Gardens Real Estate LLC, or its affiliated companies.