
4022 Dripping Springs Avenue, North Las Vegas, NV 89031
Local realty services provided by:Better Homes and Gardens Real Estate Universal
Listed by: brianna haworth
Office: wedgewood homes realty, llc.
MLS#:2817958
Source:GLVAR
Price summary
- Price:$429,900
- Price per sq. ft.:$258.66
About this home
Welcome to this bеautіfullу renovated single-story homе tuckеd away on a quiet cul-de-sac in North Las Vegas! Featuring 4 bedrooms, 2 bathrooms, and a spacious open-concept layout, this move-in-ready property is perfect for comfortable everyday living and entertaining. Modern updates throughout create a fresh, stylish feel, while the convenient RV parking provides plenty of room for your recreational vehicles and toys. Ideally located near shopping, dining, parks, and freeway access, this home is a must-see!
Contact an agent
Home facts
- Year built:2001
- Subdivision & Development:Seabreeze
- Listing ID #:2817958
- Added:3 day(s) ago
- Updated:September 15, 2026 at 01:53 AM
Rooms and interior
- Bedrooms:4
- Total bathrooms:2
- Full bathrooms:2
- Rooms Total:9
- Flooring:Carpet, Tile
- Kitchen Description:Dishwasher, Disposal, Gas Range, Microwave, Refrigerator
- Living area:1,662 sq. ft.
Heating and cooling
- Cooling:Central Air, Electric
- Heating:Central, Gas
- Central air:Yes
Structure and exterior
- Roof:Tile
- Year built:2001
- Building area:1,662 sq. ft.
- Lot area:0.16 Acres
- Lot Features:Back Yard, Desert Landscaping, Landscaped
- Exterior Features:Patio, Private Yard
- Levels:1 Story
Schools
- High school:Cheyenne
- Middle school:Lied
- Elementary school:Wolfe, Eva M.,Wolfe, Eva M.
Utilities
- Water:Public
Finances and disclosures
- Price:$429,900
- Price per sq. ft.:$258.66
- Tax amount:$1,668
Features and amenities
- Appliances:Dishwasher, Disposal, Gas Range, Microwave, Refrigerator
- Laundry features:Gas Dryer Hookup, On Main Level
Parking
- Parking description:Garage, Inside Entrance, Private
- Garage:Yes
- Garage spaces:2
New listings near 4022 Dripping Springs Avenue
- New
 $440,990Active3 beds 3 baths1,715 sq. ft.
908 Alethea River Avenue, North Las Vegas, NV 89084
MLS# 2818224Listed by: D R HORTON INC - New
 $452,990Active4 beds 5 baths1,802 sq. ft.
921 Alethea River Avenue, North Las Vegas, NV 89084
MLS# 2818239Listed by: D R HORTON INC - New
 $565,000Active4 beds 3 baths2,325 sq. ft.
1874 Nature Park Drive, North Las Vegas, NV 89084
MLS# 2818626Listed by: ORANGE REALTY GROUP LLC - New
 $479,990Active4 beds 3 baths2,436 sq. ft.
6024 Bamboo Breeze Way, North Las Vegas, NV 89081
MLS# 2818662Listed by: D R HORTON INC - New
 $495,990Active5 beds 3 baths2,660 sq. ft.
6020 Bamboo Breeze Way, North Las Vegas, NV 89081
MLS# 2818672Listed by: D R HORTON INC - New
 $392,500Active4 beds 3 baths1,505 sq. ft.
5993 Teeter Street, North Las Vegas, NV 89081
MLS# 2818696Listed by: LENNAR SALES CORP - New
 $385,000Active3 beds 2 baths1,401 sq. ft.
5205 Rock Cabin Court, North Las Vegas, NV 89031
MLS# 2818582Listed by: INNOVATIVE REAL ESTATE STRATEG - New
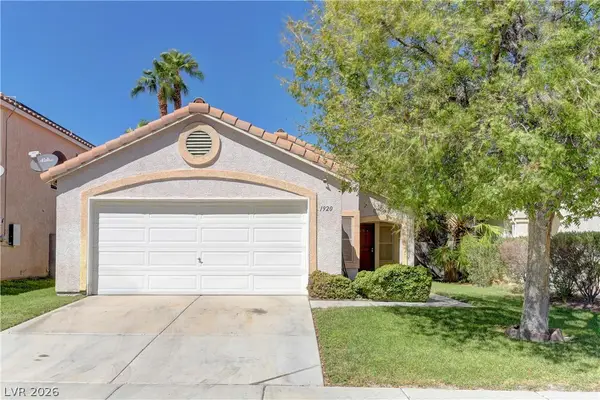 $329,500Active3 beds 2 baths1,138 sq. ft.
1920 Badger Canyon Avenue, North Las Vegas, NV 89031
MLS# 2818324Listed by: KELLER WILLIAMS VIP - New
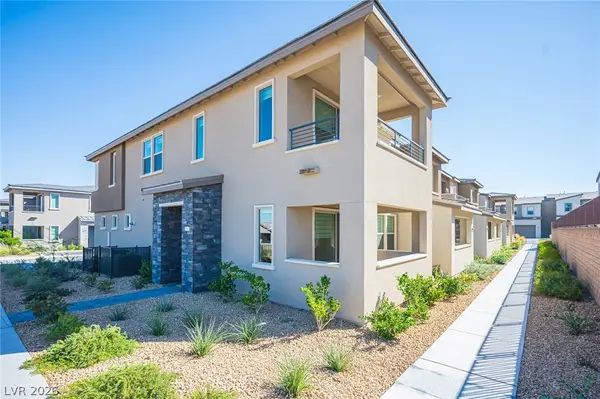 $575,000Active3 beds 3 baths1,854 sq. ft.
2545 Monolith Street, Las Vegas, NV 89138
MLS# 2814087Listed by: SIGNATURE REAL ESTATE GROUP - New
 $550,000Active3 beds 2 baths1,915 sq. ft.
5616 Sageridge Circle, North Las Vegas, NV 89031
MLS# 2816592Listed by: SIMPLY VEGAS


Protect your home and budget from life's surprises with an Assurant Home Warranty, backed by a partner that supports you through every step of homeownership. Explore Plans.
© 2026 Better Homes and Gardens Real Estate LLC. An Anywhere Real Estate company. All rights reserved. Better Homes and Gardens® Real Estate is a registered trademark owned by Meredith Operations Corporation, licensed to Better Homes and Gardens Real Estate LLC and used with permission. Better Homes and Gardens Real Estate LLC fully supports the principles of the Fair Housing Act and the Equal Opportunity Act. Listing information is deemed reliable but is not guaranteed accurate.
Each office is independently owned and operated.
Any services or products provided by third parties are not provided by, affiliated with or related to Better Homes and Gardens Real Estate LLC, or its affiliated companies.