
4339 Cassandra Drive, North Las Vegas, NV 89032
Local realty services provided by:Better Homes and Gardens Real Estate Universal
Listed by: nicholas settle
Office: real broker llc.
MLS#:2820751
Source:GLVAR
Price summary
- Price:$415,000
- Price per sq. ft.:$220.86
About this home
Spacious and well-cared-for 3-bedroom home offering 1,879 square feet, a 3-car garage, potential RV/boat parking and no HOA! The open, light-filled floor plan features vaulted ceilings, brand-new never-lived-on carpet, a large front living room and a separate family room with fireplace. At the center of the home, the kitchen offers abundant cabinetry, granite countertops, an island and breakfast bar, with an adjoining dining area overlooking the backyard. The oversized primary suite features vaulted ceilings, direct backyard access, a walk-in closet and private bath with dual sinks, separate tub and shower. Two additional bedrooms and a second full bath complete the interior. The home has been carefully maintained, including its major systems, and also features Rolladen shutters. Outside, a long covered patio opens to a spacious, fully fenced backyard with mature palm trees, low-maintenance desert landscaping and gated side-yard access offering potential RV or boat parking. With generous living space, a large yard, 3-car garage and no HOA, this home offers a great combination of space, functionality and pride of ownership....
Contact an agent
Home facts
- Year built:1992
- Subdivision & Development:Vista Del Sol-Phase 2
- Listing ID #:2820751
- Added:1 day(s) ago
- Updated:September 25, 2026 at 04:36 PM
Rooms and interior
- Bedrooms:3
- Total bathrooms:2
- Full bathrooms:2
- Rooms Total:8
- Flooring:Carpet, Linoleum, Vinyl
- Kitchen Description:Dishwasher, Disposal, Gas Range, Refrigerator
- Living area:1,879 sq. ft.
Heating and cooling
- Cooling:Central Air, Electric, Refrigerated
- Heating:Central, Gas, Zoned
- Central air:Yes
Structure and exterior
- Roof:Shingle, Tile
- Year built:1992
- Building area:1,879 sq. ft.
- Lot area:0.16 Acres
- Lot Features:Desert Landscaping, Landscaped, Rocks
- Construction Materials:Drywall
- Exterior Features:Barbecue, Patio, Private Yard, Sprinkler Irrigation
- Levels:1 Story
Schools
- High school:Cheyenne
- Middle school:Swainston Theron
- Elementary school:Parson, Claude H. & Stella M.,Parson, Claude H. &
Utilities
- Water:Public
Finances and disclosures
- Price:$415,000
- Price per sq. ft.:$220.86
- Tax amount:$1,797
Features and amenities
- Appliances:Dishwasher, Disposal, Gas Range, Gas Water Heater, Refrigerator, Washer
- Laundry features:Gas Dryer Hookup, Laundry Room, On Main Level, Washer
- Amenities:Double Pane Windows, Window Treatments
Parking
- Parking description:Epoxy Flooring, Garage, Inside Entrance, Private
- Garage:Yes
- Garage spaces:3
New listings near 4339 Cassandra Drive
- Coming Soon
 $307,000Coming Soon3 beds 3 baths1,406 sq. ft.
3025 Sunrise Bay Avenue, North Las Vegas, NV 89031
MLS# 2821473Listed by: LINDA BOTHOF - Coming Soon
 $595,000Coming Soon3 beds 2 baths2,422 sq. ft.
4313 W Red Coach Avenue, North Las Vegas, NV 89031
MLS# 2821263Listed by: REALTY ONE GROUP, INC - Coming Soon
 $415,000Coming Soon4 beds 3 baths1,700 sq. ft.
6028 Shadow Oak Drive, North Las Vegas, NV 89031
MLS# 2819120Listed by: VEGAS CAPITAL REALTY - Coming Soon
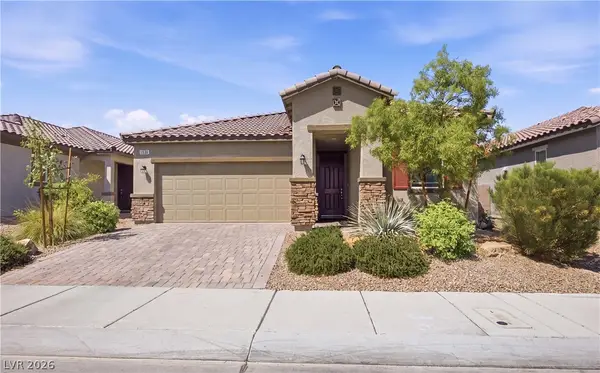 $425,000Coming Soon3 beds 2 baths1,585 sq. ft.
1536 Deep Valley Avenue, North Las Vegas, NV 89084
MLS# 2820059Listed by: HUNTINGTON & ELLIS, A REAL EST - Coming Soon
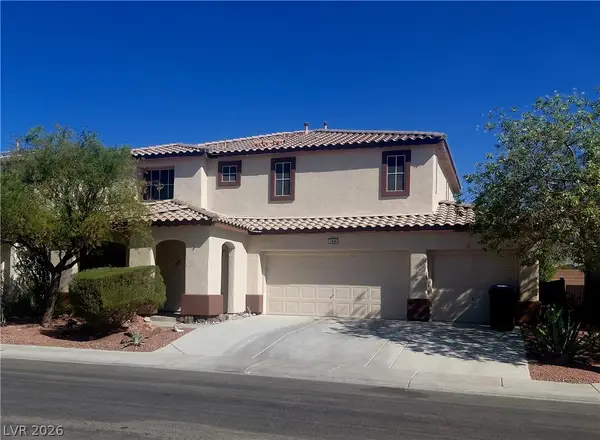 $495,804Coming Soon3 beds 3 baths2,777 sq. ft.
1808 Dragonfly Ranch Lane, North Las Vegas, NV 89081
MLS# 2812632Listed by: ELITE REALTY - Coming Soon
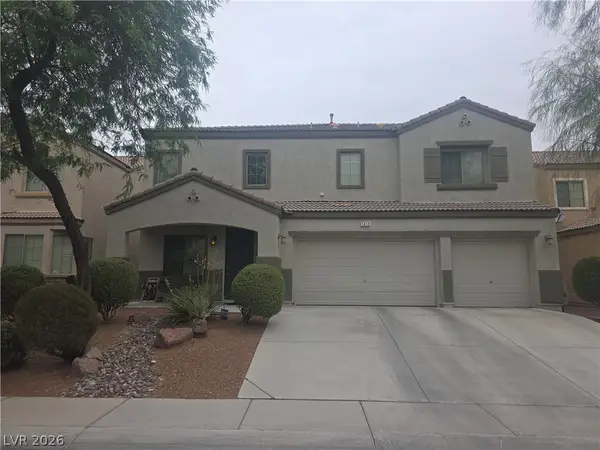 $600,000Coming Soon6 beds 5 baths3,799 sq. ft.
1412 Danielle Rebecca Avenue, North Las Vegas, NV 89086
MLS# 2814339Listed by: REALTY ONE GROUP, INC - Coming Soon
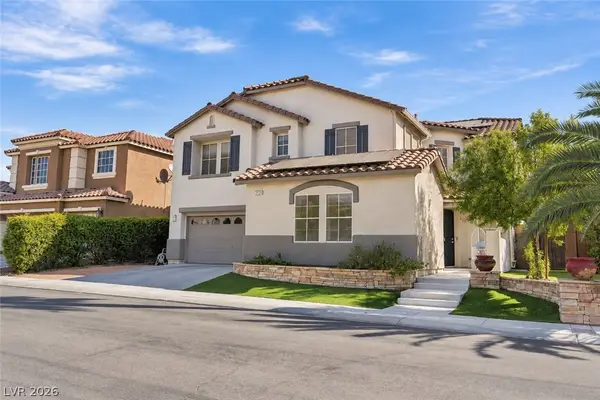 $649,990Coming Soon5 beds 5 baths3,790 sq. ft.
2128 Mountain Rail Drive, North Las Vegas, NV 89084
MLS# 2816855Listed by: SIMPLY VEGAS - Coming Soon
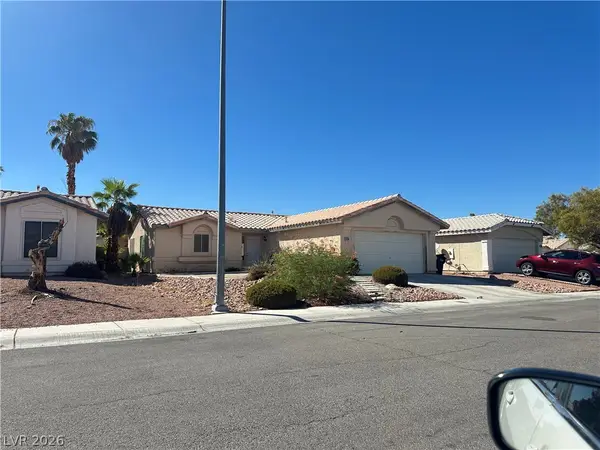 $335,000Coming Soon2 beds 2 baths1,077 sq. ft.
5239 Ferrell Mountain Court, North Las Vegas, NV 89031
MLS# 2818889Listed by: SIGNATURE REAL ESTATE GROUP - Coming Soon
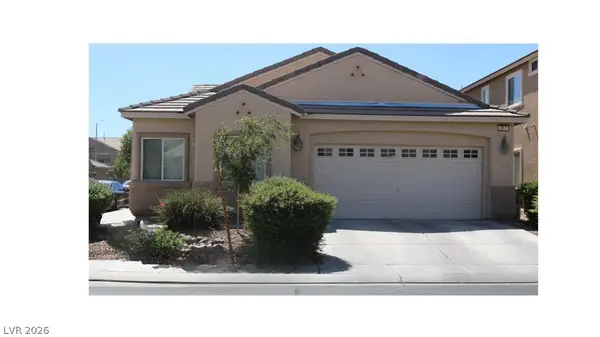 $410,000Coming Soon4 beds 2 baths1,672 sq. ft.
217 Iron Summit Avenue, North Las Vegas, NV 89031
MLS# 2819848Listed by: LOVE LAS VEGAS REALTY - New
 $549,900Active3 beds 3 baths2,356 sq. ft.
8208 Redbud Vine Street, North Las Vegas, NV 89085
MLS# 2821623Listed by: RE/MAX ADVANTAGE


Protect your home and budget from life's surprises with an Assurant Home Warranty, backed by a partner that supports you through every step of homeownership. Explore Plans.
© 2026 Better Homes and Gardens Real Estate LLC. An Anywhere Real Estate company. All rights reserved. Better Homes and Gardens® Real Estate is a registered trademark owned by Meredith Operations Corporation, licensed to Better Homes and Gardens Real Estate LLC and used with permission. Better Homes and Gardens Real Estate LLC fully supports the principles of the Fair Housing Act and the Equal Opportunity Act. Listing information is deemed reliable but is not guaranteed accurate.
Each office is independently owned and operated.
Any services or products provided by third parties are not provided by, affiliated with or related to Better Homes and Gardens Real Estate LLC, or its affiliated companies.