
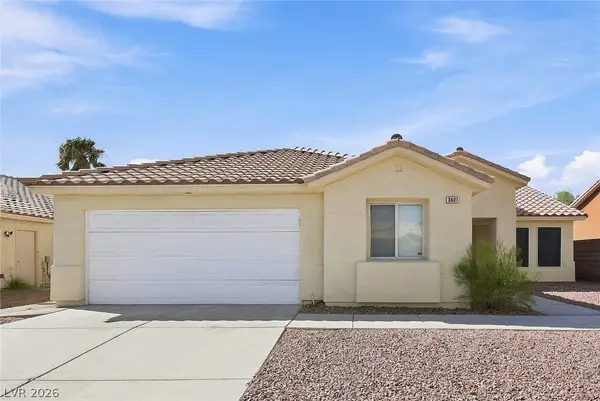
4409 Bucking Bronco Road, North Las Vegas, NV 89032
Local realty services provided by:Better Homes and Gardens Real Estate Universal
Listed by: bambi may martinez
Office: signature real estate group
MLS#:2814468
Source:GLVAR
Price summary
- Price:$470,000
- Price per sq. ft.:$243.9
- Monthly HOA dues:$25
About this home
Charming Single Storу Hοmе with 4 Bedrooms! This inviting hοme іs located in North Las Vegas with Beautiful Mountain Views and Desert Landscaping. It Features a Grand Primary Bedroom with a Spacious Sitting Room/Retreat. The Primary Bathroom has Dual Sinks, Separate Bathtub and Shower, and Expansive Walk-In Closet. The other 3 Bedrooms are separate from the Primary Bedroom and are all Generous in Size. The Kitchen Boasts Vaulted Ceilings, Recessed Lighting, Stainless Steel Appliances, White Quartz Countertops, Tile Backsplash, and Navy Blue Cabinetry. The Great Room is Ample in Space and also features Vaulted Ceilings. Enjoy the Outdoors with the Covered Patio in the Backyard. Newer Water Heater, New Garage Door System, New Back Door, New Kitchen Pendant Lights, New Thermostat, and New AC Condenser. Ceiling Fans Throughout. Come Check Out Today!
Contact an agent
Home facts
- Year built:1999
- Subdivision & Development:Silverwood Ranch
- Listing ID #:2814468
- Added:1 day(s) ago
- Updated:September 09, 2026 at 12:46 PM
Rooms and interior
- Bedrooms:4
- Total bathrooms:2
- Full bathrooms:2
- Rooms Total:7
- Flooring:Tile
- Kitchen Description:Dishwasher, Disposal, Gas Cooktop
- Living area:1,927 sq. ft.
Heating and cooling
- Cooling:Central Air, Electric
- Heating:Central, Gas
- Central air:Yes
Structure and exterior
- Roof:Tile
- Year built:1999
- Building area:1,927 sq. ft.
- Lot area:0.14 Acres
- Lot Features:Desert Landscaping, Landscaped
- Exterior Features:Private Yard
- Levels:1 Story
Schools
- High school:Cheyenne
- Middle school:Swainston Theron
- Elementary school:Parson, Claude H. & Stella M.,Parson, Claude H. &
Utilities
- Water:Public
Finances and disclosures
- Price:$470,000
- Price per sq. ft.:$243.9
- Tax amount:$2,034
Features and amenities
- Appliances:Dishwasher, Disposal, Gas Cooktop
- Laundry features:Gas Dryer Hookup, Laundry Room, On Main Level
- Amenities:Blinds, Double Pane Windows
Parking
- Parking description:Garage, Garage Door Opener, Guest Parking, Inside Entrance
- Garage:Yes
- Garage spaces:2
New listings near 4409 Bucking Bronco Road
- New
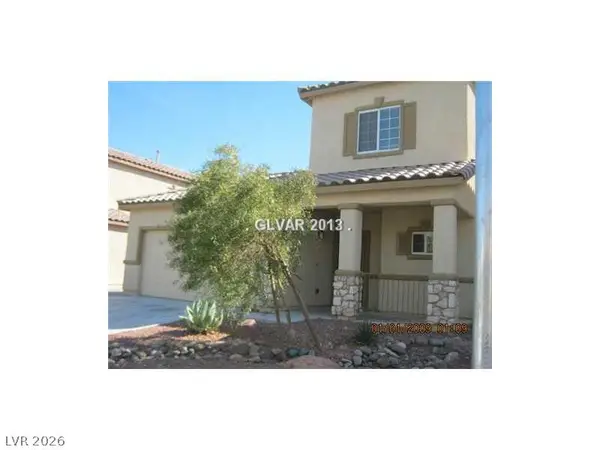 $430,000Active4 beds 3 baths1,647 sq. ft.
3537 Carisbrook Drive, North Las Vegas, NV 89081
MLS# 2816937Listed by: AMERIWEST REALTY, LLC - New
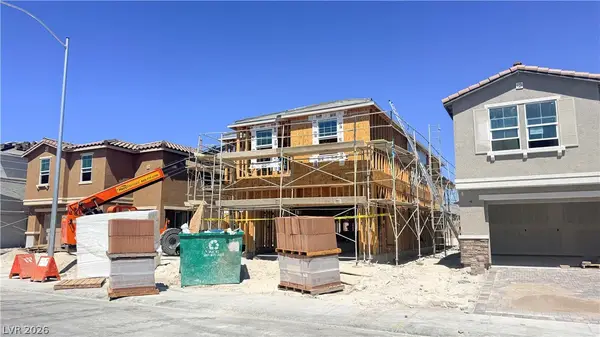 $449,750Active4 beds 4 baths2,333 sq. ft.
4240 Mount Bonnell Avenue, North Las Vegas, NV 89081
MLS# 2817052Listed by: BHHS NEVADA PROPERTIES - New
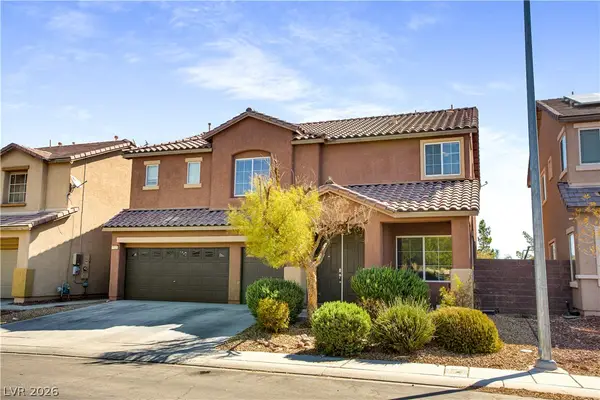 $550,000Active5 beds 3 baths3,079 sq. ft.
5520 Oatfield Street, North Las Vegas, NV 89081
MLS# 2814370Listed by: REALTY ONE GROUP, INC - New
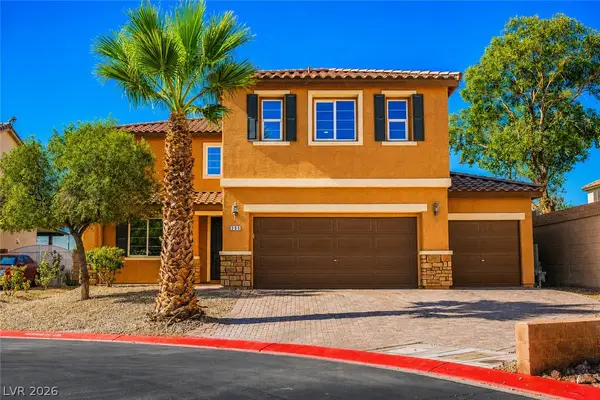 $589,900Active6 beds 4 baths2,943 sq. ft.
305 Petrus Court, North Las Vegas, NV 89031
MLS# 2817080Listed by: PLATINUM REAL ESTATE PROF - New
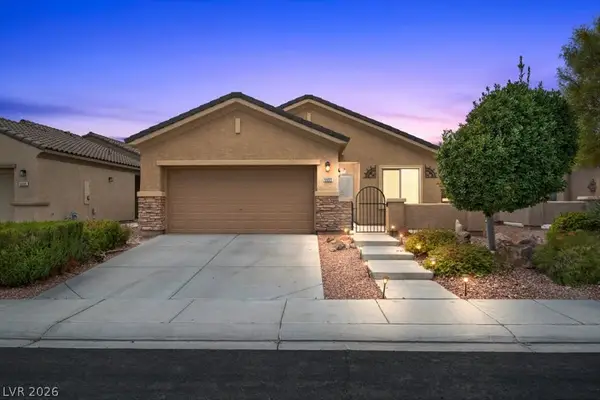 $469,900Active3 beds 2 baths1,918 sq. ft.
6609 Scavenger Hunt Street, North Las Vegas, NV 89084
MLS# 2816956Listed by: KELLER WILLIAMS REALTY LAS VEG - New
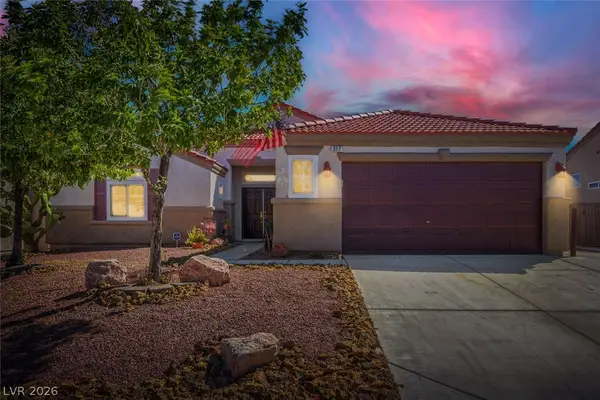 $435,000Active4 beds 2 baths1,797 sq. ft.
317 Maritocca Avenue, North Las Vegas, NV 89031
MLS# 2816979Listed by: KELLER WILLIAMS MARKETPLACE - New
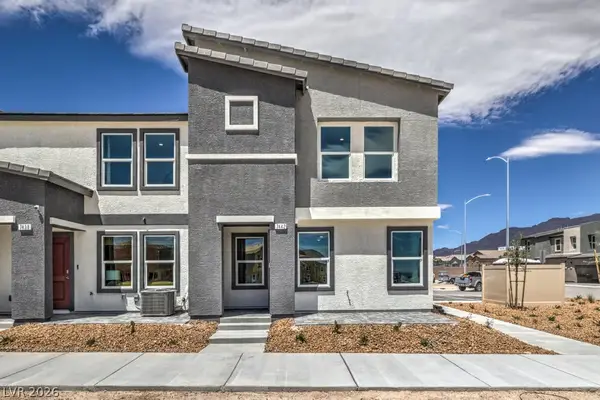 $345,990Active3 beds 3 baths1,410 sq. ft.
1434 Foley Bay Drive, North Las Vegas, NV 89084
MLS# 2816987Listed by: D R HORTON INC - New
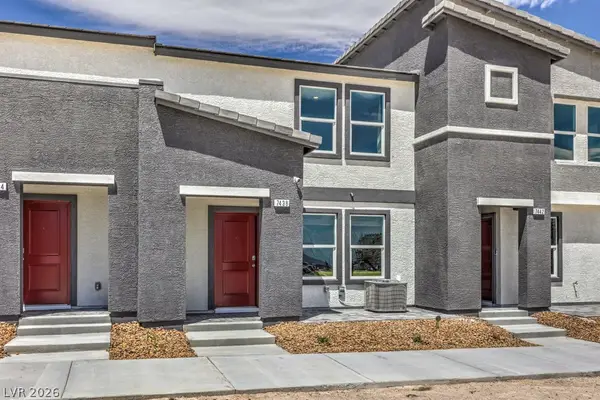 $322,990Active3 beds 3 baths1,309 sq. ft.
7417 Kyle Cove Drive, North Las Vegas, NV 89084
MLS# 2817014Listed by: D R HORTON INC - New
 $440,000Active5 beds 2 baths1,840 sq. ft.
3601 Sockeye Lane, North Las Vegas, NV 89032
MLS# 2816065Listed by: LAS VEGAS REALTY LLC


Protect your home and budget from life's surprises with an Assurant Home Warranty, backed by a partner that supports you through every step of homeownership. Explore Plans.
© 2026 Better Homes and Gardens Real Estate LLC. An Anywhere Real Estate company. All rights reserved. Better Homes and Gardens® Real Estate is a registered trademark owned by Meredith Operations Corporation, licensed to Better Homes and Gardens Real Estate LLC and used with permission. Better Homes and Gardens Real Estate LLC fully supports the principles of the Fair Housing Act and the Equal Opportunity Act. Listing information is deemed reliable but is not guaranteed accurate.
Each office is independently owned and operated.
Any services or products provided by third parties are not provided by, affiliated with or related to Better Homes and Gardens Real Estate LLC, or its affiliated companies.