
4631 Mission Cantina Street, North Las Vegas, NV 89081
Local realty services provided by:Better Homes and Gardens Real Estate Universal
Listed by: amanda bolton
Office: lpt realty, llc.
MLS#:2804745
Source:GLVAR
Price summary
- Price:$475,000
- Price per sq. ft.:$215.71
- Monthly HOA dues:$49
About this home
Beautifully upgradеd sіnglе-story home with 2,202 sq ft, 3 bedrooms, а 3-сar garage, and the kind of outdoor living setup buyers love in Las Vegas. Inside, you’ll find vaulted ceilings, fresh new flooring, an open great room layout, fireplace, and a spacious kitchen with granite countertops, stainless steel appliances, center island, and breakfast bar seating. The primary suite feels like a retreat with a double-sided fireplace, oversized walk-in closet, and spa-style bath featuring a freestanding soaking tub and glass-enclosed shower. Step outside to a covered patio built for entertaining with an outdoor kitchen/bar area, exterior misters, hardwired patio fans, and two outdoor TVs included. The finished garage with epoxy flooring adds even more usable space for parking, storage, hobbies, or a home gym setup. Move-in ready and easy to show! HOA is only $196 quarterly (˜$65/month)!!!
Contact an agent
Home facts
- Year built:2007
- Subdivision & Development:North Fifth & Donna
- Listing ID #:2804745
- Added:52 day(s) ago
- Updated:September 21, 2026 at 11:04 AM
Rooms and interior
- Bedrooms:3
- Total bathrooms:3
- Full bathrooms:3
- Rooms Total:5
- Flooring:Tile
- Kitchen Description:Built In Gas Oven, Dishwasher, Disposal, Microwave, Refrigerator
- Living area:2,202 sq. ft.
Heating and cooling
- Cooling:Central Air, Electric
- Heating:Central, Gas
- Central air:Yes
Structure and exterior
- Roof:Tile
- Year built:2007
- Building area:2,202 sq. ft.
- Lot area:0.18 Acres
- Lot Features:Corner Lot, Desert Landscaping, Landscaped
- Exterior Features:Patio, Porch, Private Yard
- Levels:1 Story
Schools
- High school:Mojave
- Middle school:Findlay Clifford O.
- Elementary school:Elizondo, Raul P.,Elizondo, Raul P.
Utilities
- Water:Public
Finances and disclosures
- Price:$475,000
- Price per sq. ft.:$215.71
- Tax amount:$2,207
Features and amenities
- Appliances:Built-In Gas Oven, Dishwasher, Disposal, Microwave, Refrigerator, Washer
- Laundry features:Gas Dryer Hookup, Laundry Room, Washer
- Amenities:Double Pane Windows, Drapes, Insulated Windows, Window Treatments
Parking
- Parking description:Epoxy Flooring, Finished Garage, Garage, Garage Door Opener, Guest Parking, Private
- Garage:Yes
- Garage spaces:3
New listings near 4631 Mission Cantina Street
- Coming Soon
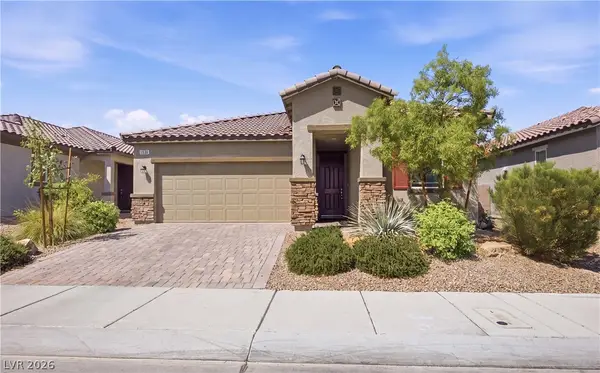 $425,000Coming Soon3 beds 2 baths1,585 sq. ft.
1536 Deep Valley Avenue, North Las Vegas, NV 89084
MLS# 2820059Listed by: HUNTINGTON & ELLIS, A REAL EST - Coming Soon
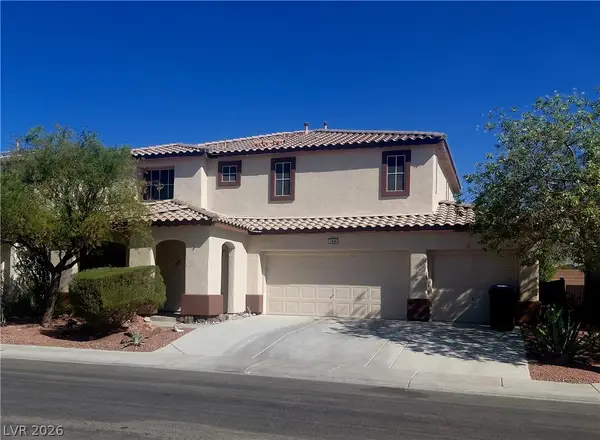 $495,804Coming Soon3 beds 3 baths2,777 sq. ft.
1808 Dragonfly Ranch Lane, North Las Vegas, NV 89081
MLS# 2812632Listed by: ELITE REALTY - Coming Soon
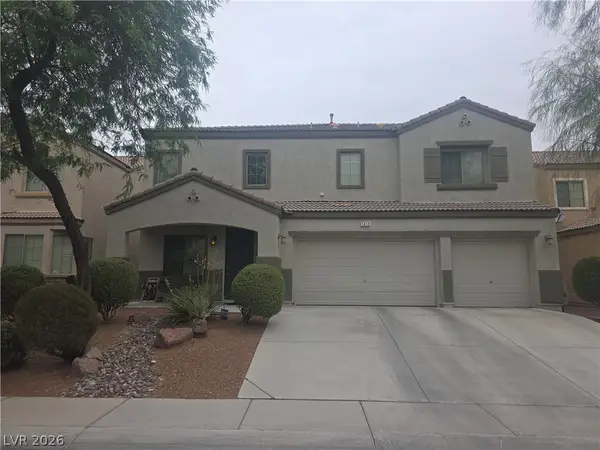 $600,000Coming Soon6 beds 5 baths3,799 sq. ft.
1412 Danielle Rebecca Avenue, North Las Vegas, NV 89086
MLS# 2814339Listed by: REALTY ONE GROUP, INC - Coming Soon
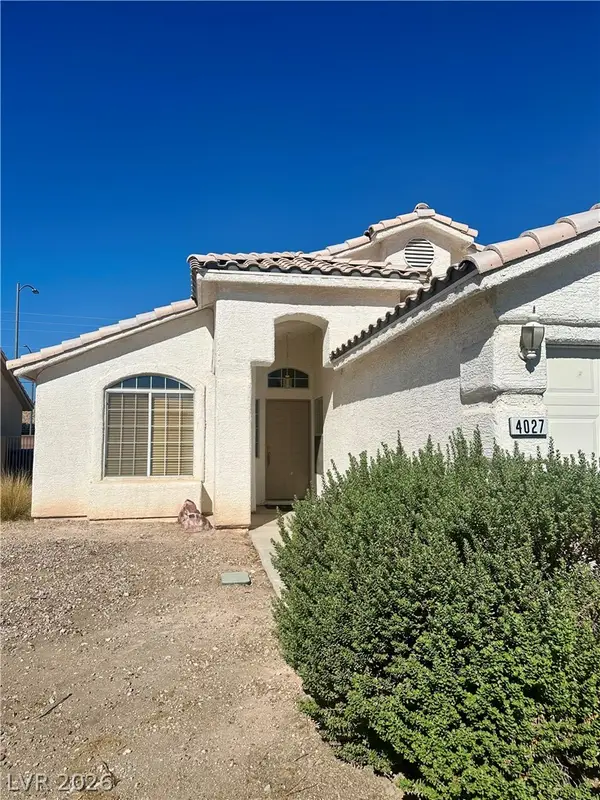 $379,900Coming Soon4 beds 2 baths1,669 sq. ft.
4027 Beauty Secret Drive, North Las Vegas, NV 89032
MLS# 2815748Listed by: EMPIRE REALTY & MANAGEMENT - Coming Soon
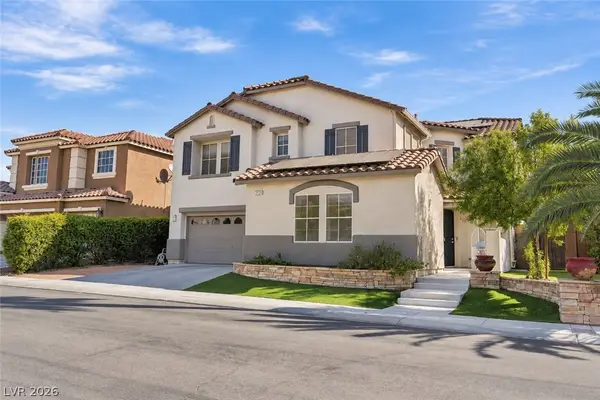 $649,990Coming Soon5 beds 5 baths3,790 sq. ft.
2128 Mountain Rail Drive, North Las Vegas, NV 89084
MLS# 2816855Listed by: SIMPLY VEGAS - Coming Soon
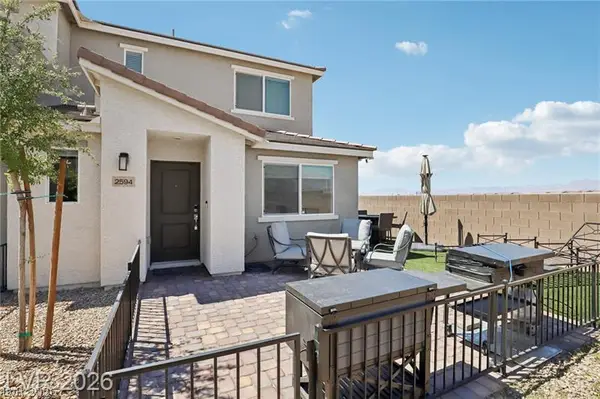 $335,000Coming Soon3 beds 3 baths1,224 sq. ft.
2594 Canary Yellow Court, North Las Vegas, NV 89086
MLS# 2817566Listed by: SIMPLIHOM - Coming Soon
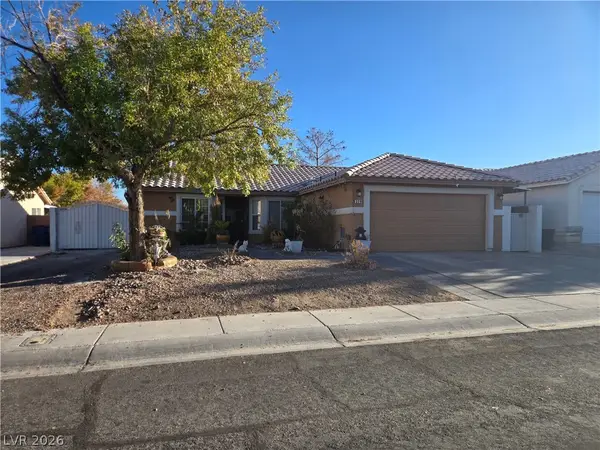 $435,000Coming Soon3 beds 2 baths1,204 sq. ft.
329 Casa Del Norte Drive, North Las Vegas, NV 89031
MLS# 2818834Listed by: WARDLEY REAL ESTATE - Coming Soon
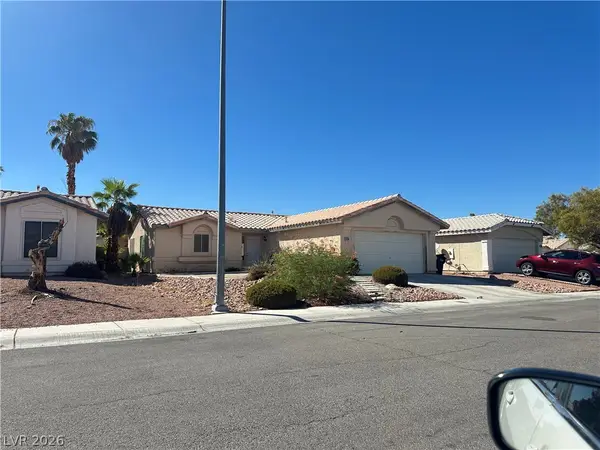 $335,000Coming Soon2 beds 2 baths1,077 sq. ft.
5239 Ferrell Mountain Court, North Las Vegas, NV 89031
MLS# 2818889Listed by: SIGNATURE REAL ESTATE GROUP - Coming Soon
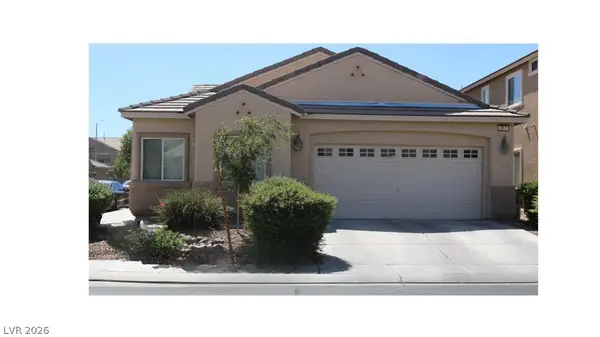 $410,000Coming Soon4 beds 2 baths1,672 sq. ft.
217 Iron Summit Avenue, North Las Vegas, NV 89031
MLS# 2819848Listed by: LOVE LAS VEGAS REALTY - Coming Soon
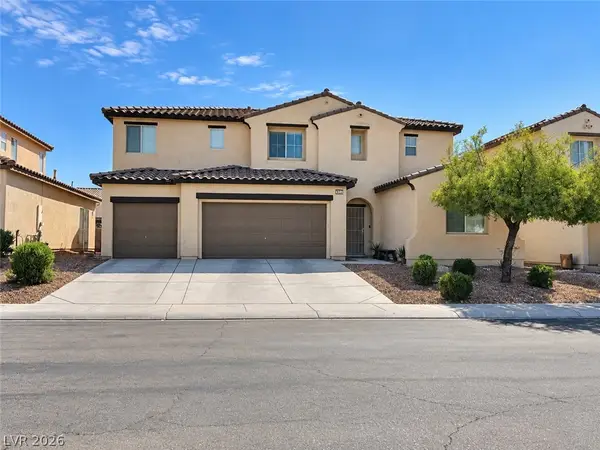 $515,000Coming Soon4 beds 3 baths2,702 sq. ft.
6312 Sterling Ranch Way, North Las Vegas, NV 89081
MLS# 2819313Listed by: SIGNATURE REAL ESTATE GROUP


Protect your home and budget from life's surprises with an Assurant Home Warranty, backed by a partner that supports you through every step of homeownership. Explore Plans.
© 2026 Better Homes and Gardens Real Estate LLC. An Anywhere Real Estate company. All rights reserved. Better Homes and Gardens® Real Estate is a registered trademark owned by Meredith Operations Corporation, licensed to Better Homes and Gardens Real Estate LLC and used with permission. Better Homes and Gardens Real Estate LLC fully supports the principles of the Fair Housing Act and the Equal Opportunity Act. Listing information is deemed reliable but is not guaranteed accurate.
Each office is independently owned and operated.
Any services or products provided by third parties are not provided by, affiliated with or related to Better Homes and Gardens Real Estate LLC, or its affiliated companies.